This property is no longer actively listed. We can help you find similar homes currently for sale, notify you if this property relists, or explore off-market opportunities in the area.
$865,000
last listed347 The Hills Dr, The Hills, TX 78738
Why you're seeing this property: Unlike major portals that hide off-market listings, we maintain the most comprehensive Austin property database. View market history, neighborhood data, and discover similar homes currently for sale. #1 Austin Realtor Team 2024.
4 bed, 3 bath, 3,129 sqft on 0.19 acres in The Hills. The Hills, TX 78738. Last listed at $865,000, sold September 28, 2026. Lake Travis ISD.
About This Home
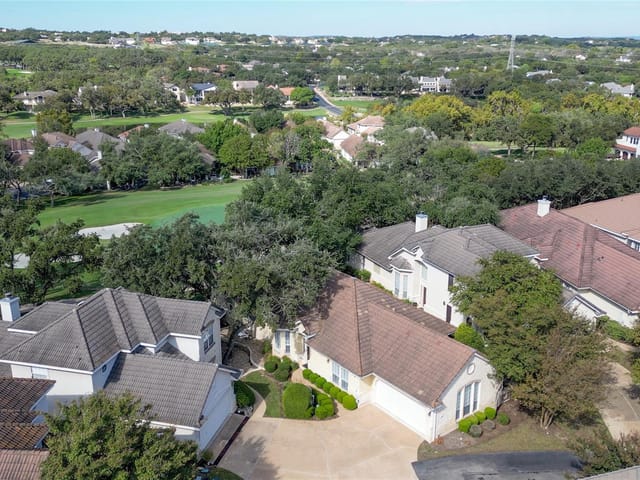
Welcome to this meticulously cared for and beautifully updated waterfront retreat, offering jaw-dropping waterfront views in the exclusive gated community of The Hills. This home has been intentionally curated at every turn, highlighted by elegant ceilings and crown molding that add a sense of timeless luxury to the airy interior. Natural light pours through large windows, now equipped with high-end motorized shades for effortless privacy, creating an atmosphere that is truly an entertainers dream. At the heart of the home, the chef-inspired kitchen is outfitted with sleek quartz countertops and cabinetry that extends to the ceiling for a refined, custom look. The space is anchored by a dedicated bar area featuring a wine cooler and open shelving, all complemented by premium built-in appliances. With 4 bedrooms, 3 full baths, and numerous living spaces, there is ample room to grow and space to entertain - an experience you'll revisit time and time again in this home. The primary suite serves as the ultimate escape, offering peaceful water views and a spa-inspired en-suite bathroom. Throughout the home, you'll notice thoughtful updates, including a modern paint palette and luxury vinyl plank flooring across the lower level. This lower level hosts a massive bonus room designed for recreation; there is more than enough space to accommodate a full lounge area alongside a pool table, air hockey, or your favorite game room furniture. This space flows effortlessly to the homes showstopper: a brand-new, two-level all-weather composite deck. Whether you're sipping morning coffee or hosting a sunset dinner, these expansive outdoor spaces offer front-row seats to the tranquil water and local wildlife. Beyond the private deck, living in The Hills means unsurpassed amenities are at your disposal, including 4 premium clubs with tennis courts, pools, fitness centers, restaurants, scenic trails, and championship golf.
- Property Type
- Residential
- Year Built
- 2000
- Lot Size
- 0.19 acres
- Price / Sq Ft
- $276
- HOA
- $275/mo
- Garage
- 2 spaces
Listing information last updated September 10, 2026.
Listed by Compass RE Texas, LLC
MLS# 5330556 • Closed
IDX inquiries: Keenan Group at Compass · (512) 415-7653
Properties displayed may be listed or sold by various participants in the MLS.
Highlights
Facts & Features
Interior
- Bookcases
- Breakfast Bar
- Built-in Features
- Ceiling Fan(s)
- Ceiling-High
- Tray Ceiling(s)
- Quartz Counters
- Crown Molding
- Double Vanity
- In-Law Floorplan
- Interior Steps
- Kitchen Island
- Multiple Dining Areas
- Multiple Living Areas
- Open Floorplan
- Pantry
- Primary Bedroom on Main
- Recessed Lighting
- Soaking Tub
- Walk-In Closet(s)
- Built-In Electric Range
- Built-In Oven(s)
- Built-In Refrigerator
- Dishwasher
- Disposal
- Exhaust Fan
- Microwave
- Electric Water Heater
- Water Softener Owned
- Wine Refrigerator
- No Carpet
- Tile
- Wood
- Heating
- Central
- Cooling
- Central Air
- Fireplaces
- 1
Exterior & Lot
- Balcony
- Gutters Full
- Lighting
- Masonry – All Sides
- Stone Veneer
- Stucco
- Bluff
- Few Trees
- Interior Lot
- Landscaped
- Near Golf Course
- Sprinkler - Automatic
- Trees-Medium (20 Ft - 40 Ft)
- Views
- Fenced
- Partial
- Wrought Iron
- Slab
- Deck
- Wrap Around
- Roof
- Tile
- Lot Size
- 0.19 Acres
- Attached
- Door-Single
- Driveway
- Garage
- Garage Faces Front
- Inside Entrance
- Side By Side
- Storage
- Workshop in Garage
- Garage Spaces
- 2
- Pond
Financial
- HOA Fee
- $275 / mo
- Original List Price
- $875,000
- Price per Sq Ft
- $276
Utilities
- Electricity Connected
- Water Source
- MUD
- Sewer
- MUD
Explore this area
Price & Listing History
Active Under Contract with current price, original ask, and market time.
- Current list
- $865,000
- Original list
- $875,000
- Price movement
- $10K reduction
- Listed / DOM
- Jul 16, 2026
Tax Record
Public record data from county appraisal records. Market value can differ from assessed value.
- Assessed Value
- $707,528
- Assessment Year
- 2025
- Year Built
- 2000
- Parcel ID
- 000000438669
| Year | Taxes | Total Assessment | Land | Additions |
|---|---|---|---|---|
2025-14.3% | — | $707,528 | — | — |
2024-2.0% | — | $825,738 | $65,904 | $777,614 |
2023+66.5% | — | $842,380 | $65,904 | $759,834 |
2022-0.1% | — | $505,805 | $35,011 | $807,369 |
2021 | — | $506,526 | $35,011 | $470,794 |
Zoned Schools
Lake Travis
Hudson Bend
Lakeway
Zoned assignments come from the property school fields available to us. District context schools are shown only when an assigned tier is missing. Contact the school district directly to verify current boundaries and enrollment eligibility.
Excluded from this estimate: property taxes, home insurance, and HOA dues. Each requires verified amount, cadence or unit, source, and as-of details.
20% ($173K)
Adjustable assumption - not a lending recommendation.
$865,000
Luxury property intelligence
Keenan Market Position
A sourced read on The Hills pricing, timing, and property scale. No automated valuation claim.
List price
$865,000
Price per sqft
$276/sqft
Vs. Neighborhood guide reference price
Not available
Days on market
Not available
Original to current
$10K reduction
$875K original
Active inventory context
Ask for current inventory
Source: Public records and Keenan Group review as of Oct 16, 2026.
Request Private Market AnalysisConnect 347 The Hills Dr to the Austin Market
78738 ZIP Guide
ZIP-level neighborhoods, schools, lifestyle, and Austin market context
Lake Travis ISD Schools
District guide, nearby schools, and homes by attendance area
Austin Home Valuation
Private Austin CMA, TCAD context, and pricing strategy
Seller Resources
Pricing, prep, launch timing, and Compass marketing strategy
Keenan Group Results
#1 ABOR Team 2024 with $1B+ career sales volume