This property is no longer actively listed. We can help you find similar homes currently for sale, notify you if this property relists, or explore off-market opportunities in the area.
$950,000
last listed15504 Cabrillo Way, Austin, TX 78738
Why you're seeing this property: Unlike major portals that hide off-market listings, we maintain the most comprehensive Austin property database. View market history, neighborhood data, and discover similar homes currently for sale. #1 Austin Realtor Team 2024.
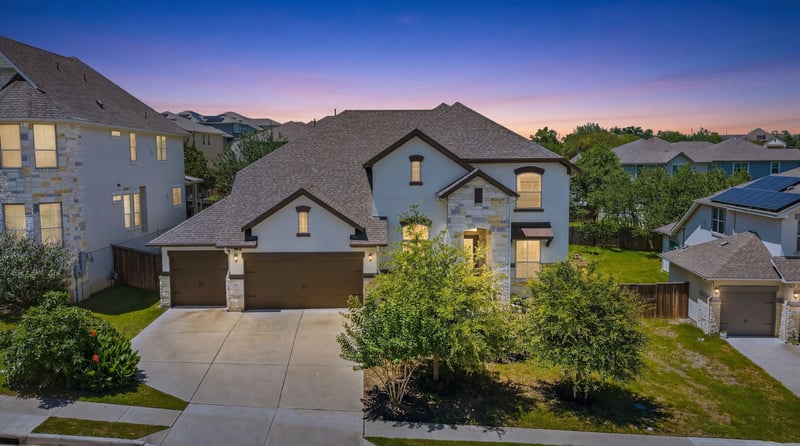
4 bed, 3 bath, 3,407 sqft on 0.23 acres in Austin. Austin, TX 78738. Last listed at $950,000, sold September 29, 2026. Lake Travis ISD. Keenan Group at Compass.
About This Home
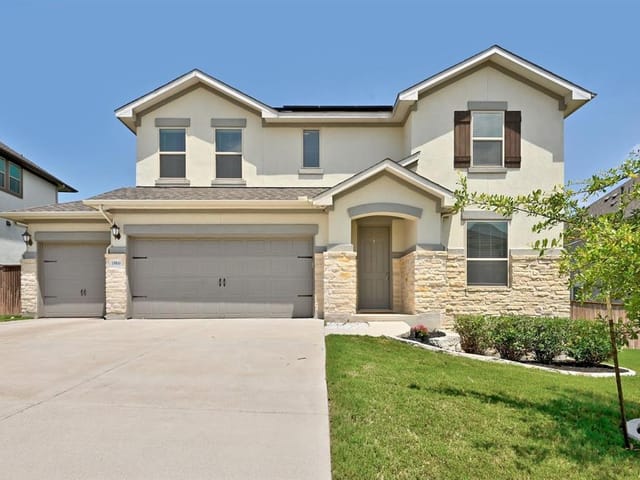
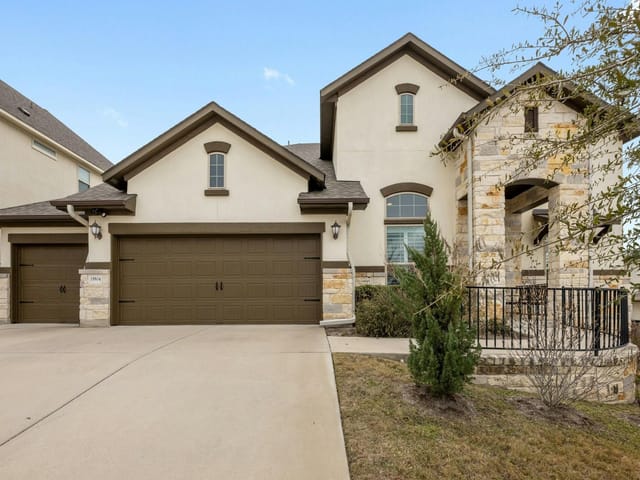
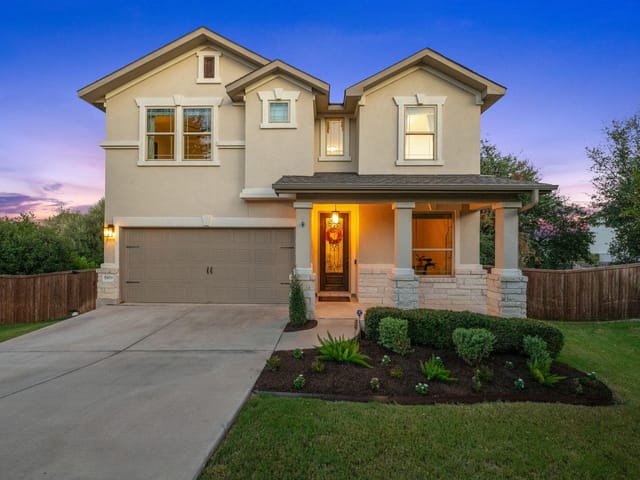
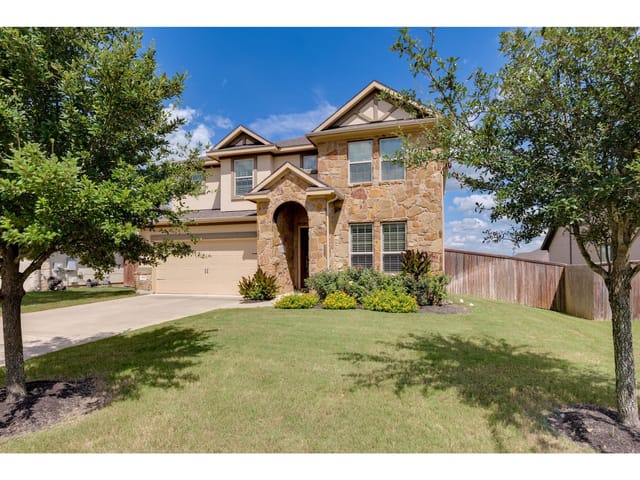
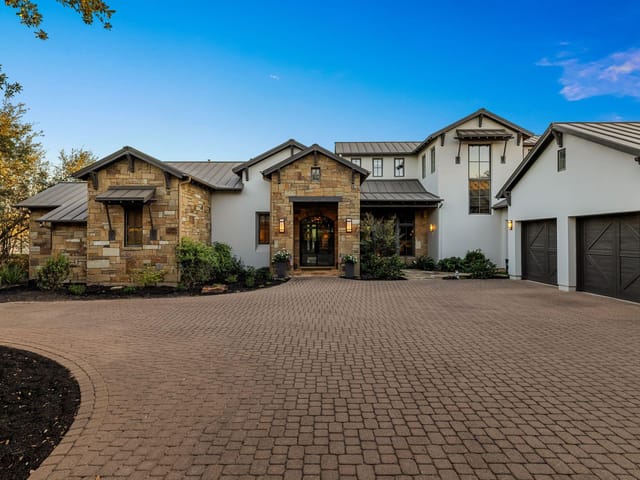
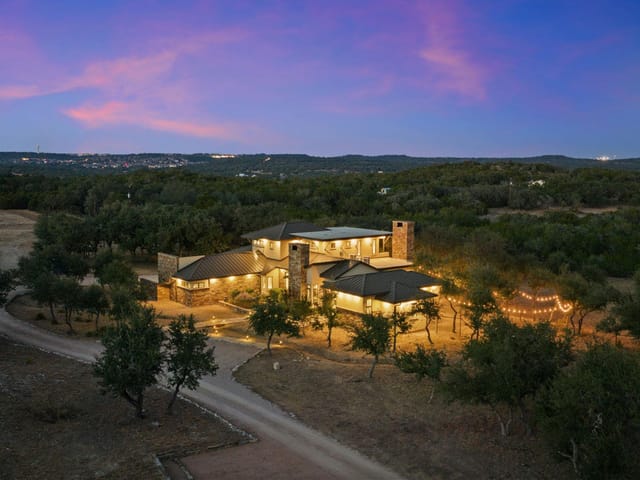
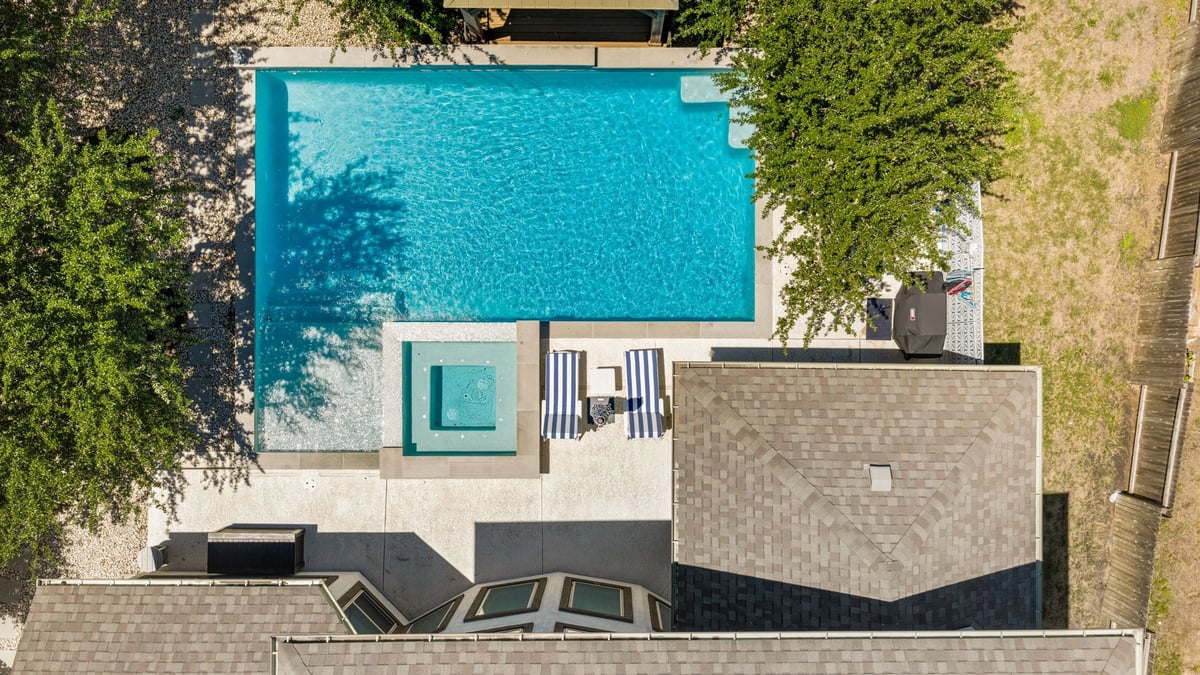
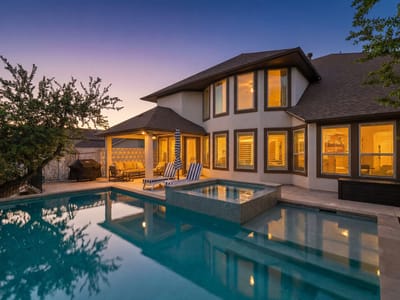
Set within the established Bella Colinas community, this Meritage-built Berkeley 5011 delivers one of the most complete packages in the Lake Travis corridor - a home where the architecture, finish level, and outdoor living come together with real intention. The backyard alone sets it apart: a pool and spa, a covered back deck, and a large pergola-covered loggia beyond the pool, creating layered outdoor spaces and the kind of environment that makes every weekend feel like a getaway.
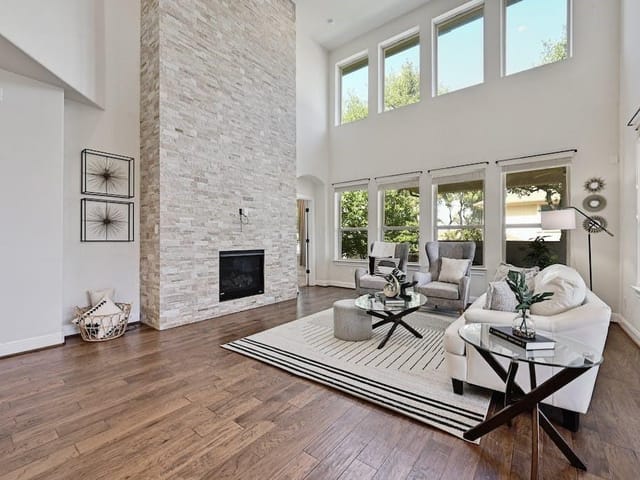
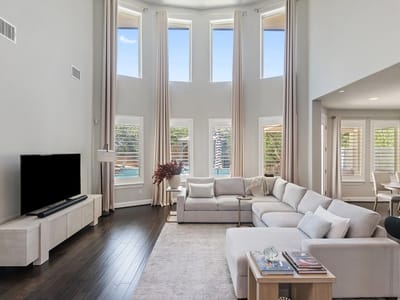
Step inside and the tone is set immediately - two-story ceilings in both the entry and main living area, a sweeping curved staircase, and a layout that balances elegance with how people actually live. Four bedrooms, three and a half baths, a dedicated office, two dining areas, and an upstairs flex space that adapts to whatever your household needs - game room, media lounge, or a second living area with room to breathe.
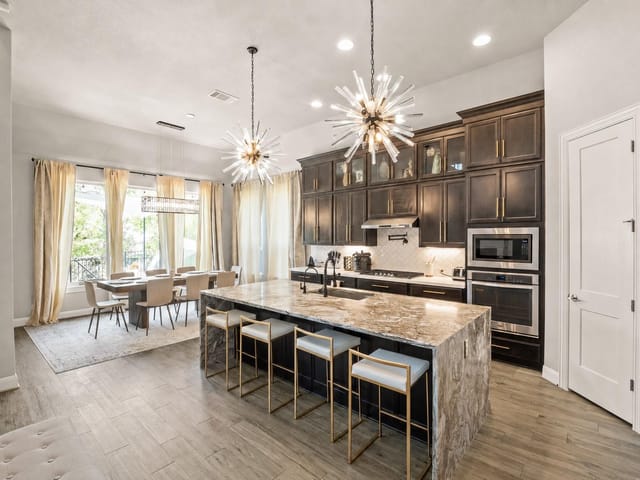
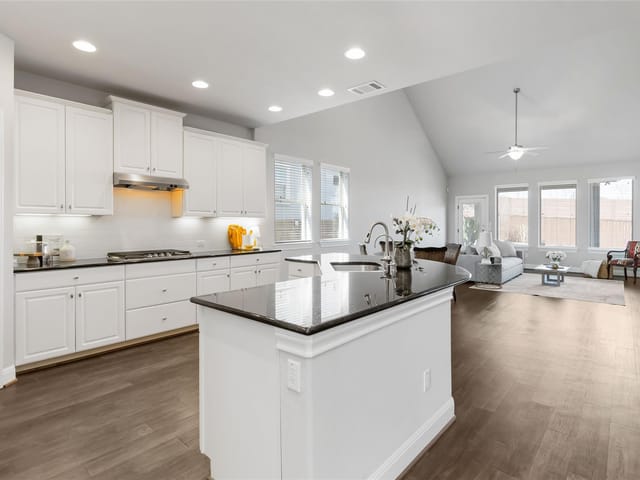
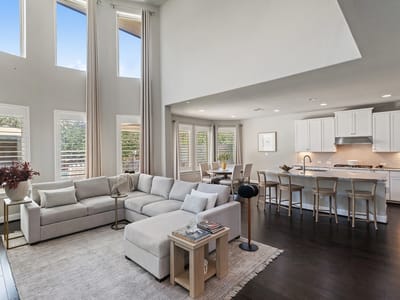
The kitchen anchors the main level with a large center island, built-in appliances, double ovens, gas range, and a walk-in pantry that checks every box. It opens directly to the main living area and the backyard beyond, making the transition from cooking to hosting completely seamless.
The primary suite sits on the main level with a view overlooking the pool and backyard - a private retreat within the home. The ensuite features dual quartz vanities, a soaking tub, walk-in shower, and generous closet space designed to feel like more than an afterthought. Upstairs, secondary bedrooms and the bonus living area offer separation and flexibility for families or guests.
Location ties it all together. Highly rated Lake Travis ISD schools, Summer Moon Coffee, Hill Country Galleria, H-E-B, and a growing collection of restaurants and shops are all just minutes away.
This is a home built for the way you want to live - polished but never precious, designed for real entertaining and everyday comfort, in one of the most sought-after pockets of the Hill Country.
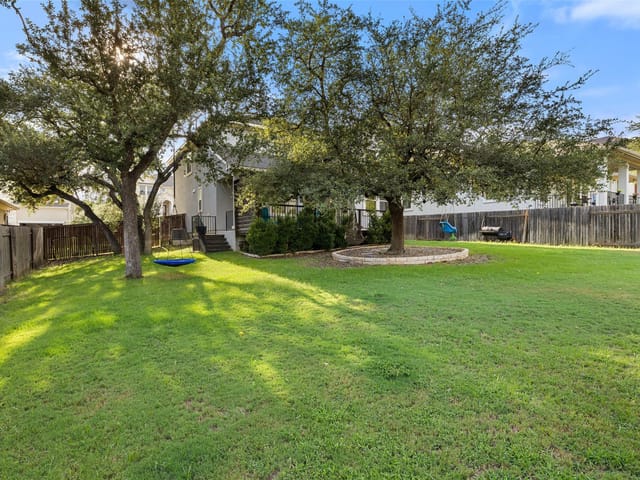
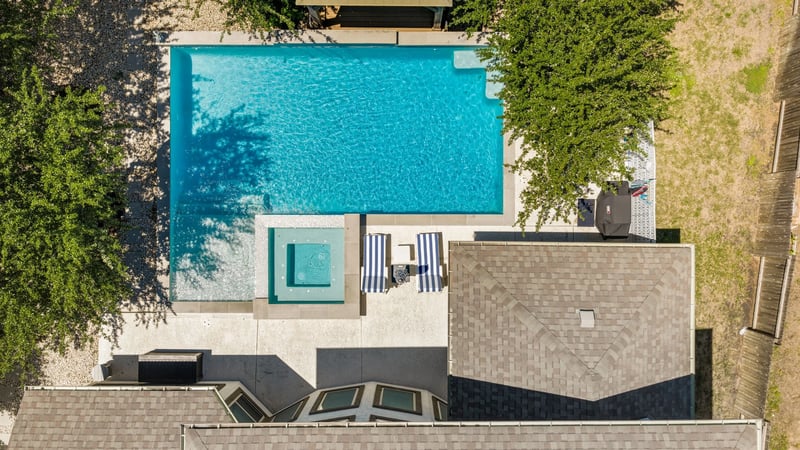
The backyard at 15504 Cabrillo Way is where this Lake Travis home shifts from being a beautiful place to live into the house where the neighborhood gathers. A resort-style pool and spa anchor the space, with a covered back deck stepping directly off the main living area and a pergola-shaded loggia beyond that creates the kind of layered outdoor environment people dream about during winter. This is genuine entertaining real estate - the kind of backyard that makes weekend BBQs feel like occasions rather than chores, where kids run between the pool and open lawn while adults hold drinks under cover when the Hill Country sun gets intense.
Inside, the Meritage Berkeley 5011 model delivers the kind of thoughtful design that makes a 3,407-square-foot home feel both elegant and livable. Two-story ceilings in the entry and main living area set an immediate sense of volume and light. The kitchen is built for people who actually cook and host - a large center island, double ovens, gas range, and walk-in pantry flow directly into the living spaces and out to the backyard, eliminating the separation between cooking and gathering. Four bedrooms, three full baths, and a half bath, plus a main-level office and upstairs flex space that works equally well as a game room, media lounge, or second family living area, gives you the breathing room modern households need.
The primary suite stays on the main level with pool and backyard views, featuring dual quartz vanities, a soaking tub, and walk-in shower designed to actually function. Upstairs, secondary bedrooms and bonus space handle guests or kids' activities without intrusion on the main living zone.
The 2018 construction and Meritage quality mean you are buying a home that was built right from the start - no decade of deferred maintenance, no surprise structural discoveries. At $279 per square foot, you're paying for finished interior and that distinctive backyard that converts a house into a lifestyle.
Bella Colinas sits perfectly positioned between the growth corridor of Bee Cave and the established Hill Country feel of Lake Travis ISD schools. Bee Cave Elementary, Bee Cave Middle School, and Lake Travis High School all anchor the community educationally, with the high school rated 8/10 on GreatSchools. Summer Moon Coffee, Hill Country Galleria, and expanding dining options along Bee Cave Boulevard are minutes away, not afterthoughts.
This is a home engineered for the entertaining season that never quite ends in Austin.
- Property Type
- Residential
- Year Built
- 2018
- Lot Size
- 0.23 acres
- Price / Sq Ft
- $279
- HOA
- $85/mo
- Garage
- 3 spaces
- Pool
- Yes
Listing information last updated September 8, 2026.
Listed by Compass RE Texas, LLC
MLS# 5300152 • Closed
IDX inquiries: Keenan Group at Compass · (512) 415-7653
Properties displayed may be listed or sold by various participants in the MLS.
Highlights
Facts & Features
Interior
- Breakfast Bar
- Ceiling Fan(s)
- Ceiling-High
- Ceiling-Vaulted
- Chandelier
- Granite Counters
- Quartz Counters
- Crown Molding
- Double Vanity
- Entrance Foyer
- Interior Steps
- Kitchen Island
- Multiple Dining Areas
- Multiple Living Areas
- Open Floorplan
- Pantry
- Primary Bedroom on Main
- Recessed Lighting
- Soaking Tub
- Storage
- Study
- Home Office
- Walk-In Closet(s)
- Built-In Oven(s)
- Cooktop
- Dishwasher
- Disposal
- Exhaust Fan
- Gas Cooktop
- Ice Maker
- Microwave
- Oven
- Gas Oven
- Double Oven
- Refrigerator
- Free-Standing Refrigerator
- Self Cleaning Oven
- Stainless Steel Appliance(s)
- Vented Exhaust Fan
- Carpet
- Tile
- Wood
- Heating
- Central,Exhaust Fan,Fireplace(s),Hot Water,Natural Gas
- Cooling
- Ceiling Fan(s),Central Air
- Fireplaces
- 1
Exterior & Lot
- Dog Run
- Exterior Steps
- Gutters Full
- Lighting
- Private Entrance
- Private Yard
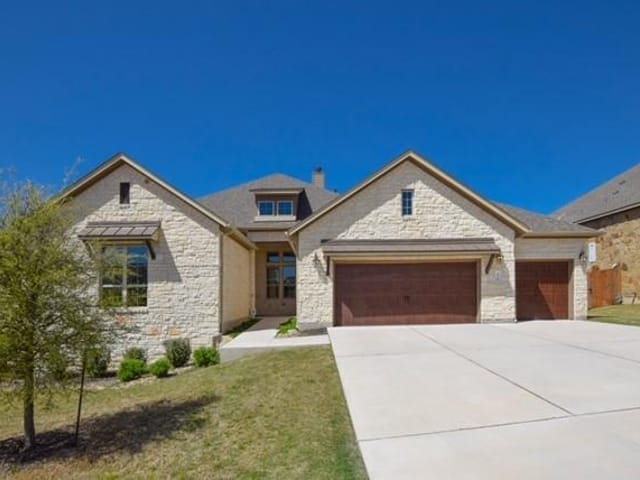
- Masonry – All Sides
- Stone
- Stone Veneer
- Stucco
- Back Yard
- Close to Clubhouse
- Curbs
- Few Trees
- Front Yard
- Garden
- Interior Lot
- Landscaped
- Sprinkler - Automatic
- Sprinklers In Rear
- Sprinklers In Front
- Sprinkler - Rain Sensor
- Trees-Medium (20 Ft - 40 Ft)
- Xeriscape
- Back Yard
- Fenced
- Full
- Gate
- Privacy
- Wood
- Slab
- Covered
- Patio
- Porch
- Rear Porch
- Roof
- Composition,Shingle
- Lot Size
- 0.23 Acres
- Attached
- Concrete
- Covered
- Door-Multi
- Driveway
- Enclosed
- Garage
- Garage Door Opener
- Garage Faces Front
- Inside Entrance
- Side By Side
- Garage Spaces
- 3
- Gunite
- Heated
- In Ground
- Outdoor Pool
- Pool
- Spa Combo
- Waterfall
Financial
- HOA Fee
- $85 / mo
- Original List Price
- $950,000
- Price per Sq Ft
- $279
Utilities
- Electricity Connected
- High Speed Internet
- Natural Gas Connected
- Sewer Connected
- Underground Utilities
- Water Connected
- Water Source
- MUD
- Sewer
- Public Sewer
Transaction History
3 records on file
Every recorded listing, sale, and lease at 15504 Cabrillo WAY, whoever represented it. The Keenan Group represented 2 of them.
- SoldRepresented by Keenan GroupSeptember 29, 2026MLS 5300152
- SoldRepresented by Keenan GroupMarch 7, 2025Listed at: $875,000MLS 8051861
- WithdrawnListed 2025Current price: $4,950Original list: $4,950MLS 8732458
Prices shown are list prices. Closed sale prices are available to registered clients in accordance with ACTRIS rules.
Explore this area
Price & Listing History
Pending with current price, original ask, and market time.
- Current list
- $950,000
- Original list
- $950,000
- Price movement
- No verified reduction
- Listed / DOM
- May 16, 2026
Tax Record
Public record data from county appraisal records. Market value can differ from assessed value.
- Assessed Value
- $911,241
- Assessment Year
- 2025
- Year Built
- 2018
- Parcel ID
- 000000868677
| Year | Taxes | Total Assessment | Land | Additions |
|---|---|---|---|---|
2025 | — | $911,241 | — | — |
Virtual Tour
Property Video
Zoned Schools & District Context
Lake Travis
Bee Cave Middle School
Lake Pointe Elementary
Zoned assignments come from the property school fields available to us. District context schools are shown only when an assigned tier is missing. Contact the school district directly to verify current boundaries and enrollment eligibility.
Excluded from this estimate: property taxes and home insurance. Each requires verified amount, cadence or unit, source, and as-of details.
HOA source: MLS Grid / Unlock MLS, as of 2026-10-16T01:07:24.353+00:00; normalized from monthly dues.
20% ($190K)
Adjustable assumption - not a lending recommendation.
$950,000
Luxury property intelligence
Keenan Market Position
A sourced read on Austin pricing, timing, and property scale. No automated valuation claim.
List price
$950,000
Price per sqft
$279/sqft
Vs. Neighborhood guide reference price
Not available
Days on market
Not available
Original to current
No verified reduction
$950K original
Active inventory context
Ask for current inventory
Source: Public records and Keenan Group review as of Oct 16, 2026.
Request Private Market AnalysisConnect 15504 Cabrillo Way to the Austin Market
15504 Cabrillo WAY - Sold by Keenan Group
KG portfolio record with transaction details and photos
78738 ZIP Guide
ZIP-level neighborhoods, schools, lifestyle, and Austin market context
Lake Travis ISD Schools
District guide, nearby schools, and homes by attendance area
Austin Home Valuation
Private Austin CMA, TCAD context, and pricing strategy
Seller Resources
Pricing, prep, launch timing, and Compass marketing strategy
Keenan Group Results
#1 ABOR Team 2024 with $1B+ career sales volume
Keenan Group Sold Portfolio
1,000+ homes sold across Austin