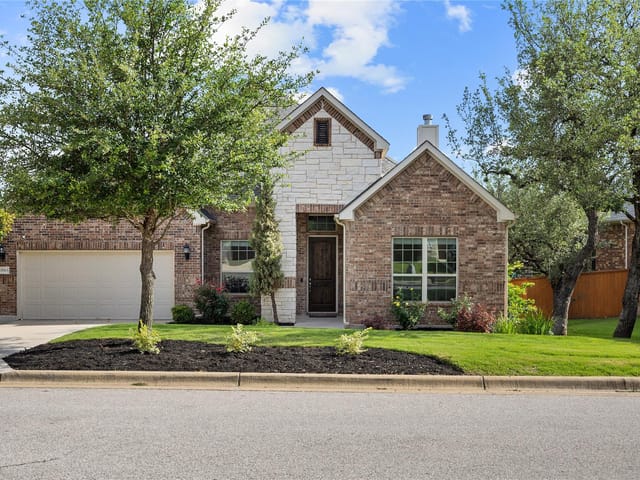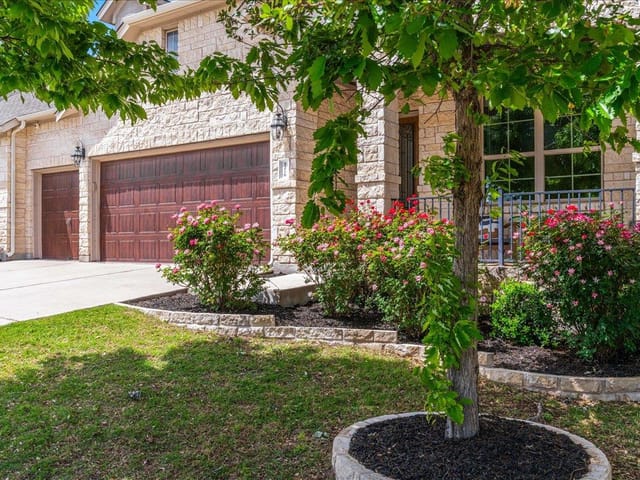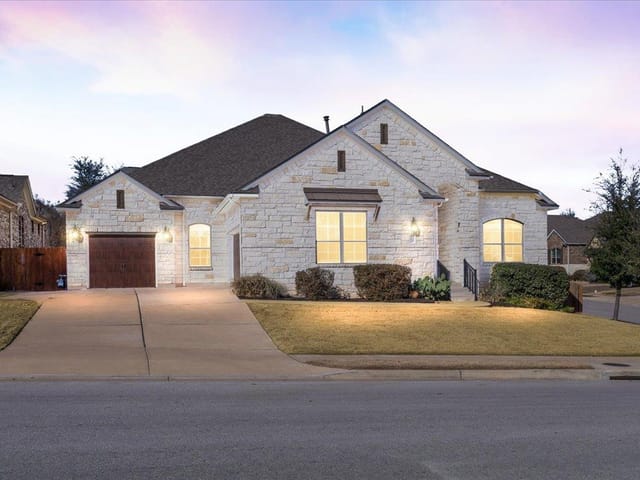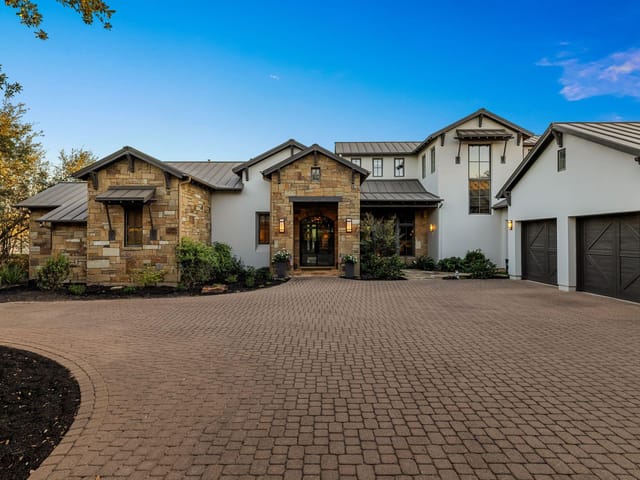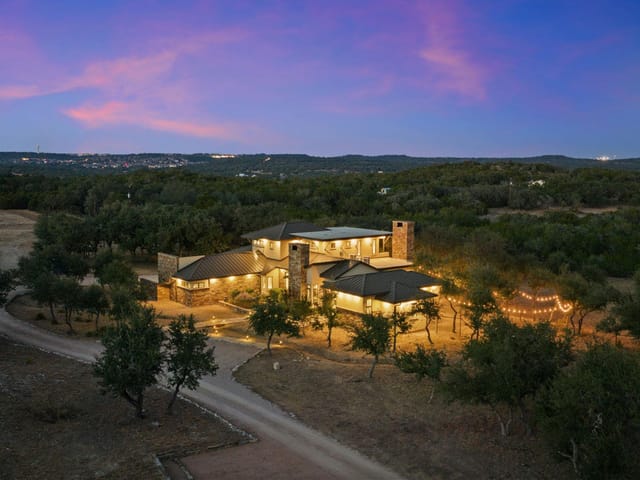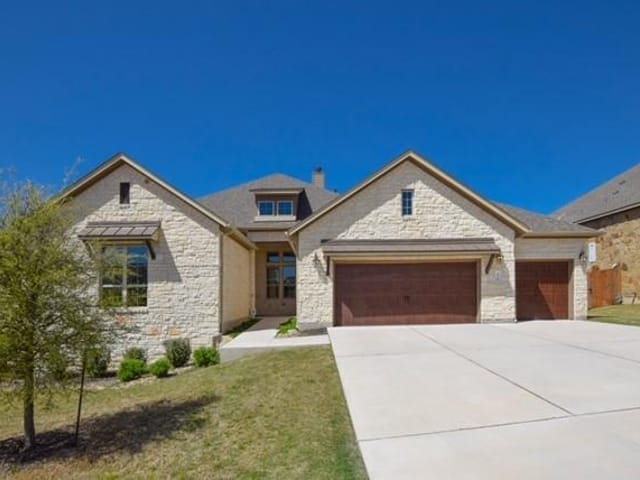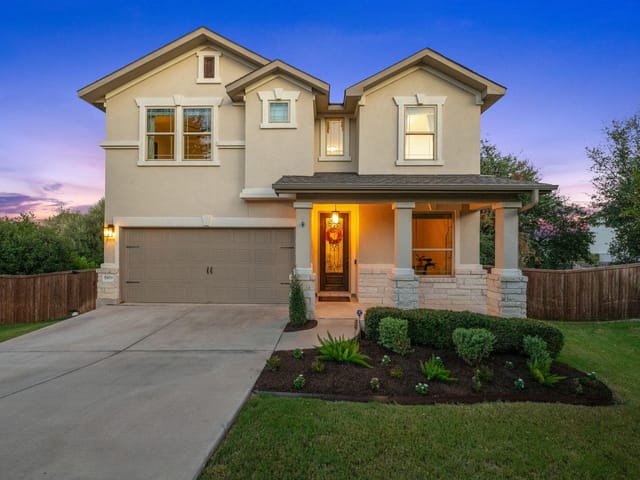
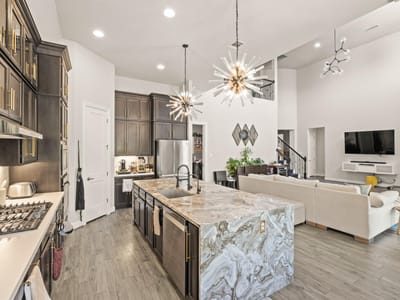
4 bed, 4 bath, 4,091 sqft on 0.24 acres in Bee Cave. Bee Cave, TX 78738. $899,990. Lake Travis ISD.
About This Home
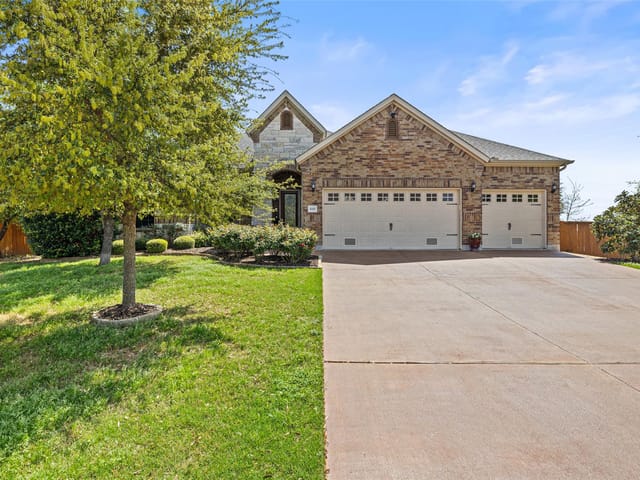
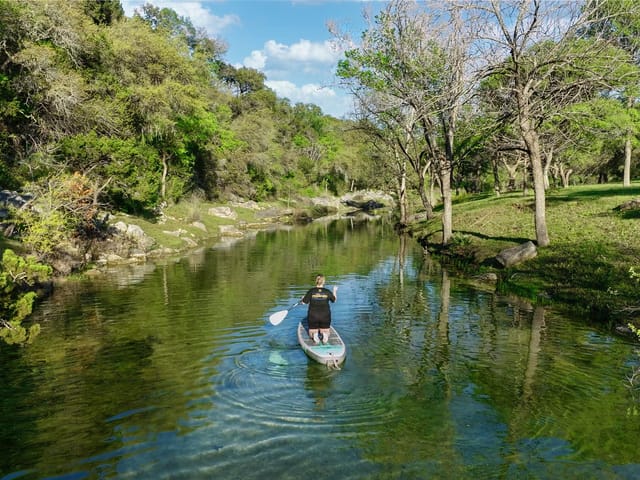
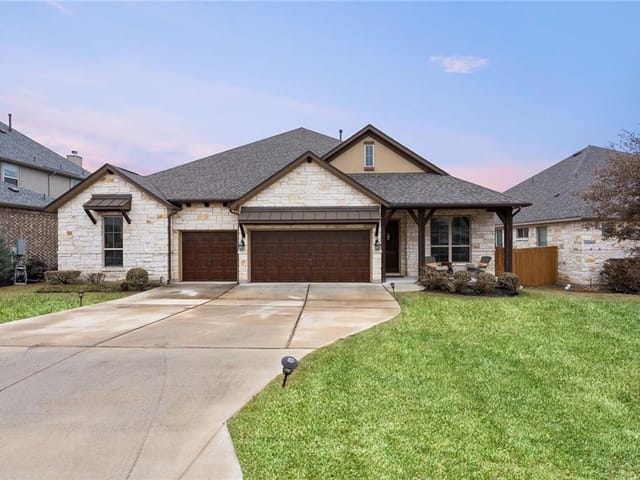
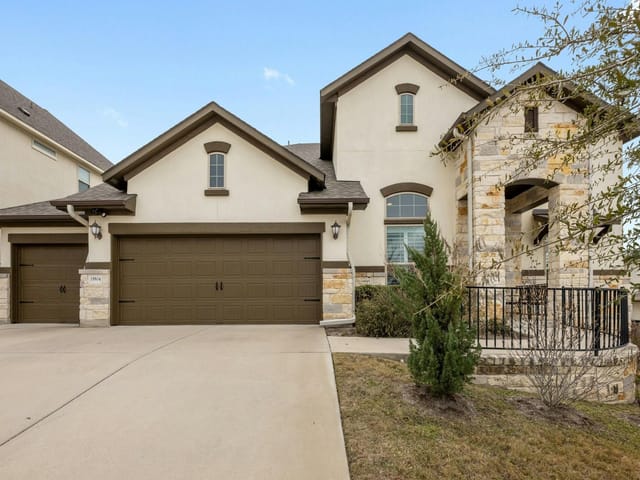
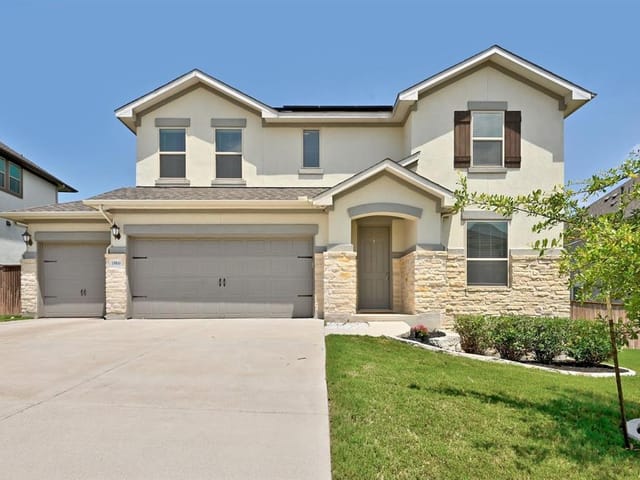
Beautifully designed two-story home in Terra Colinas, backing to a park and greenbelt for added privacy and scenic views. This 4-bedroom, 4.5-bath residence offers over 4,000 square feet with a spacious, functional layout that includes three living areas, a dedicated study, and a guest suite.
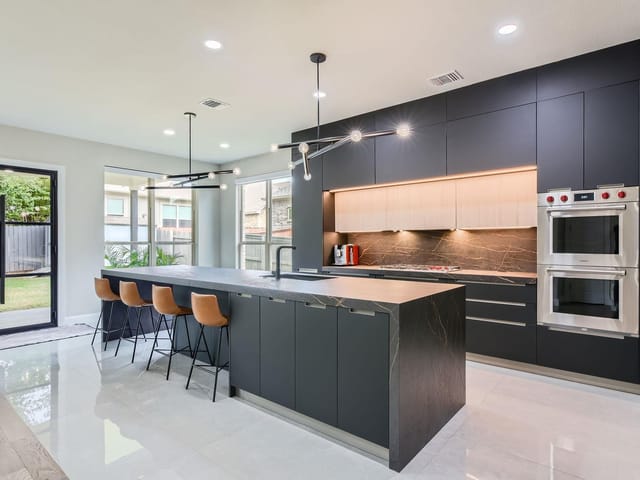
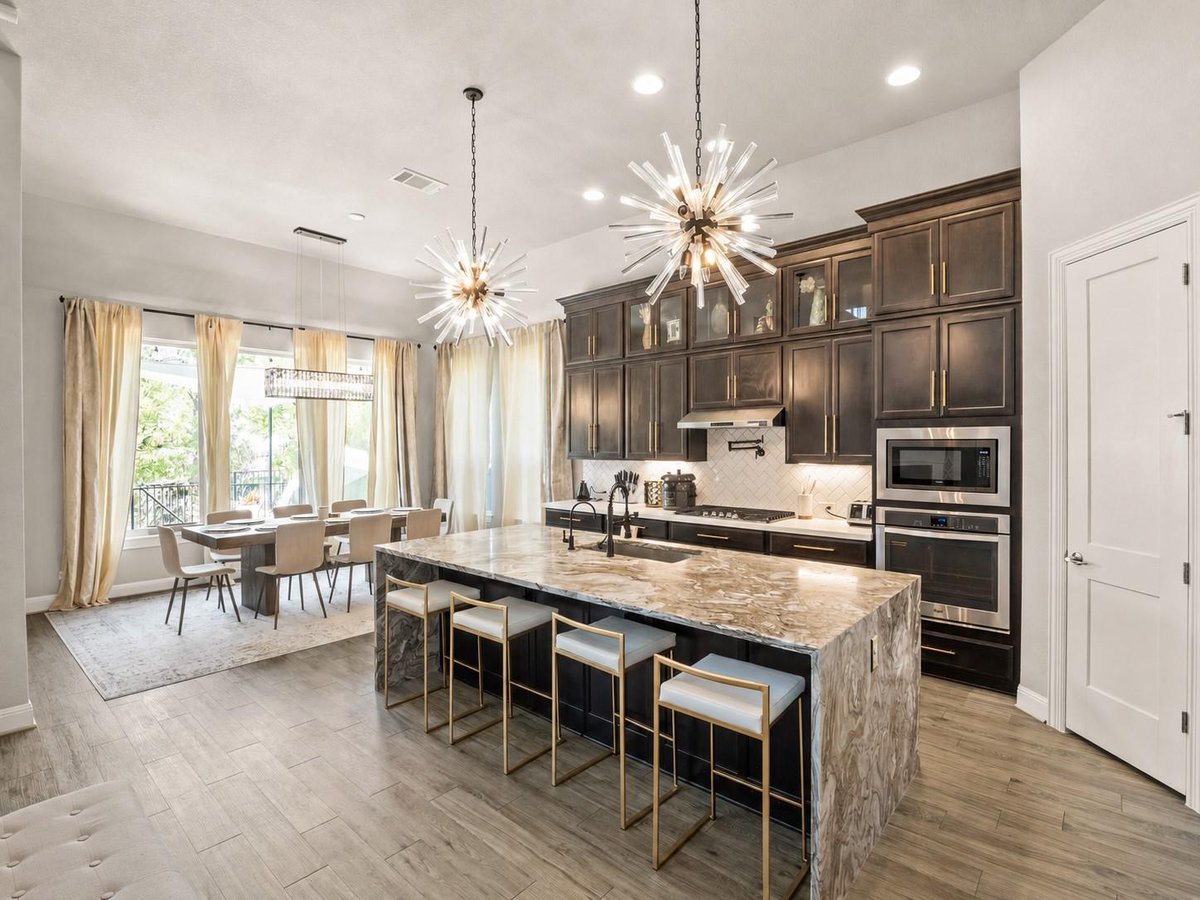
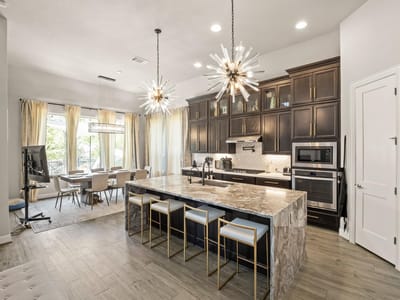
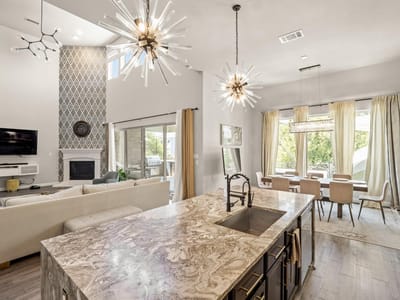
The open-concept kitchen features upgraded marble slab countertops, stainless steel appliances, a gas cooktop, pot filler, and a large island, all flowing into the bright family room with soaring ceilings. The main-level primary suite offers a spa-like bath and a custom-built walk-in closet, while upstairs provides additional flexible living space.
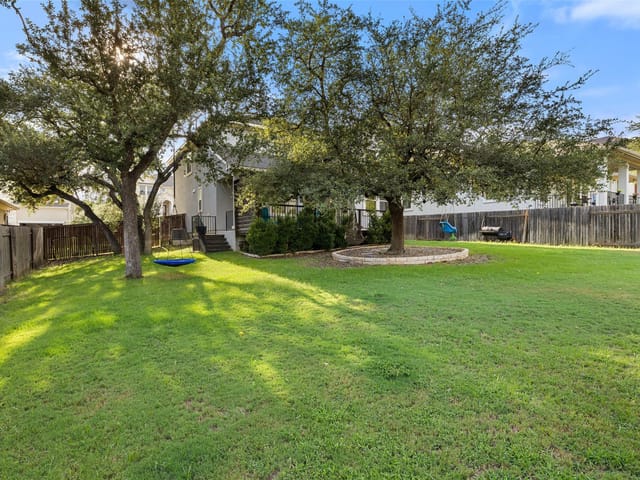
The backyard is an entertainer’s retreat with a heated lap pool featuring customized waterfalls, deck jets, multi-colored lighting options, covered patio, and outdoor kitchen. Additional upgrades include designer lighting, brushed gold hardware, smart home features, reverse osmosis system, water softener, custom garage storage, and energy-efficient systems. Ideally located in Lake Travis ISD and within walking distance to Bee Cave Middle School, with easy access to Hwy 71, shopping, and dining.
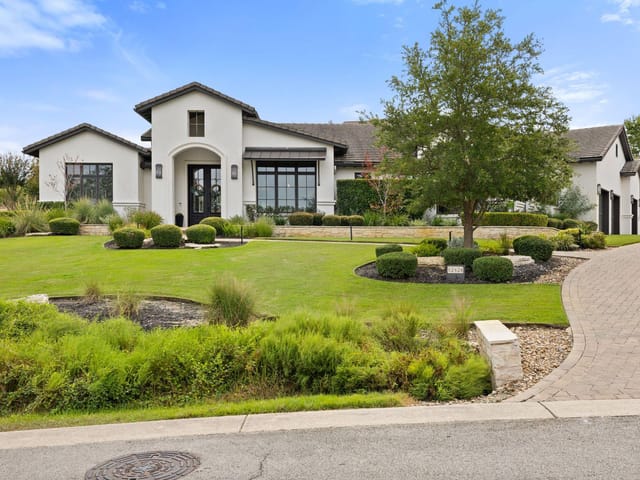
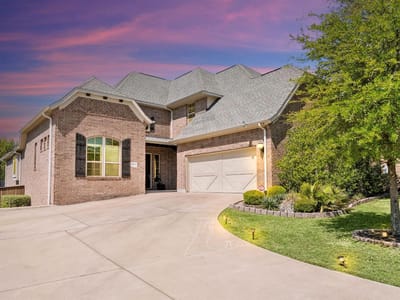
This 4,091-square-foot home at 5304 Via Besso Dr in Bee Cave's Terra Colinas Phase 1 delivers the kind of indoor-outdoor living that turns a house into a personal retreat. Built in 2017, the residence backs directly to preserved greenbelt and parkland, creating a private buffer that's rare in suburban Austin developments. You're living here on your own terms, not on a street lined with neighbors.
The floor plan prioritizes flow. Cathedral ceilings in the main living spaces make the home feel larger than its square footage. Three distinct living areas give you options - formal entertaining, family gatherings, or quiet mornings. The primary suite anchors the main level with a spa-caliber bathroom and custom walk-in closet. A dedicated study works for remote work or home office needs. Upstairs, additional bedrooms and flexible space accommodate guests or growing families. The kitchen runs on marble slab countertops with a gas cooktop, pot filler, and convection oven - functional enough for serious cooking, refined enough for daily living.
The backyard is where this property becomes a resort. A heated lap pool with customized waterfalls, deck jets, and multi-colored lighting creates the centerpiece. Covered patios and an outdoor kitchen extend the entertaining footprint regardless of season. You can work from the study, step onto the patio, and transition to poolside without leaving home. An automatic sprinkler system maintains the landscaping while preserving the sightlines to that private greenbelt.
The finishes signal attention to detail: brushed gold hardware, designer lighting, smart home integration, water softener, and reverse osmosis system. The 2-car garage includes custom storage. Everything here says the previous owner understood what refined daily living requires.
Location matters. You're in Lake Travis ISD - Bee Cave Elementary, Lake Travis Middle and High School - which rank among the region's strongest public programs. Via Besso Dr sits just above the Hill Country Galleria corridor, putting Hill Country Galleria shopping and dining within 10 minutes. Highway 71 access is immediate, opening commute options to downtown Austin or tech corridors west. The 0.241-acre lot is sized perfectly - enough privacy and yard space, but manageable to maintain.
At $257 per square foot, this is priced for someone who understands what the Bee Cave market delivers: established neighborhood infrastructure, top-tier schools, and the Hill Country setting without the exurban drive times. The one day on market reflects what happens when a resort-quality home meets serious buyer demand.
The numbers behind this insight
- Offered at
- $899,990
- Listed
- April 2, 2026
- Price changes
- 4, down 14.3% from $1,050,000
- Asking price per sq ft
- $220
- Property Type
- Residential
- Year Built
- 2017
- Lot Size
- 0.24 acres
- Price / Sq Ft
- $220
- HOA
- $60/mo
- Garage
- 2 spaces
- Pool
- Yes
Listing information last updated October 13, 2026.
Listed by NextHome Platinum Realty
MLS# 7602520 • Active
IDX inquiries: Keenan Group at Compass · (512) 415-7653
Highlights
Facts & Features
Interior
- Cathedral Ceiling(s)
- Ceiling-High
- Interior Steps
- Kitchen Island
- Multiple Living Areas
- Primary Bedroom on Main
- Study
- Home Office
- Wired for Sound
- Built-In Oven(s)
- Convection Oven
- Cooktop
- Dishwasher
- Disposal
- Dryer
- Exhaust Fan
- Gas Cooktop
- Microwave
- Oven
- Refrigerator
- Washer
- Carpet
- Tile
- Wood
- Heating
- Central,Natural Gas
- Cooling
- Central Air
- Fireplaces
- 1
Exterior & Lot
- Barbecue
- Outdoor Grill
- Private Yard
- Brick Veneer
- Greenbelt
- Sprinkler - Automatic
- Chain Link
- Fenced
- Slab
- Awning(s)
- Covered
- Patio
- Roof
- Composition
- Lot Size
- 0.24 Acres
- Attached
- Garage
- Garage Door Opener
- Private
- Garage Spaces
- 2
- Pool
- Yes
Financial
- HOA Fee
- $60 / mo
- Original List Price
- $1,050,000
- Price per Sq Ft
- $220
Utilities
- Electricity Available
- High Speed Internet
- Natural Gas Available
- Water Source
- MUD
- Sewer
- MUD
Transaction History
2 records on file
Every recorded listing, sale, and lease at 5304 Via Besso DR, whoever represented it.
- ActiveListed 2026Current price: $5,900Original list: $5,900MLS 9932134
- Listed · August 19, 2026$5,900
- ActiveListed 2026Current price: $899,990Original list: $1,050,000MLS 7602520
- Listed · April 2, 2026$1,050,000
- Price changed · June 10, 2026$999,000
- Price changed · July 9, 2026$950,000
- Price changed · August 18, 2026$949,000
- Price changed · August 27, 2026$899,990
Prices shown are list prices. Closed sale prices are available to registered clients in accordance with ACTRIS rules.
Explore this area
Price & Listing History
Listed with current price, original ask, and market time.
- Current list
- $899,990
- Original list
- $1,050,000
- Price movement
- $150K reduction
- Listed / DOM
- Apr 2, 2026 · 197 days
Tax Record
Public record data from county appraisal records. Market value can differ from assessed value.
- Assessed Value
- $990,152
- Assessment Year
- 2025
- Year Built
- 2017
- Parcel ID
- 000000867707
| Year | Taxes | Total Assessment | Land | Additions |
|---|---|---|---|---|
2025-2.2% | — | $990,152 | — | — |
2024+4.4% | — | $1,012,200 | $245,000 | $838,935 |
2023+36.3% | — | $970,000 | $87,000 | $925,200 |
2022+18.7% | — | $711,659 | $87,000 | $883,000 |
2021 | — | $599,400 | $79,750 | $631,909 |
Zoned Schools & District Context
Lake Travis
Hudson Bend Middle School
Bee Cave
Zoned assignments come from the property school fields available to us. District context schools are shown only when an assigned tier is missing. Contact the school district directly to verify current boundaries and enrollment eligibility.
Excluded from this estimate: property taxes and home insurance. Each requires verified amount, cadence or unit, source, and as-of details.
HOA source: MLS Grid / Unlock MLS, as of 2026-10-15T14:22:04.201+00:00; normalized from monthly dues.
20% ($180K)
Adjustable assumption - not a lending recommendation.
$899,990
Luxury property intelligence
Keenan Market Position
A sourced read on Bee Cave pricing, timing, and property scale. No automated valuation claim.
List price
$899,990
Price per sqft
$220/sqft
Vs. Neighborhood guide reference price
Not available
Days on market
197 days
Original to current
$150K reduction
$1.1M original
Active inventory context
Ask for current inventory
Source: MLS Grid / Unlock MLS and Keenan Group review as of Oct 15, 2026.
Request Private Market AnalysisConnect 5304 Via Besso Dr to the Austin Market
78738 ZIP Guide
ZIP-level neighborhoods, schools, lifestyle, and Austin market context
Lake Travis ISD Schools
District guide, nearby schools, and homes by attendance area
Austin Home Valuation
Private Austin CMA, TCAD context, and pricing strategy
Seller Resources
Pricing, prep, launch timing, and Compass marketing strategy
Keenan Group Results
#1 ABOR Team 2024 with $1B+ career sales volume