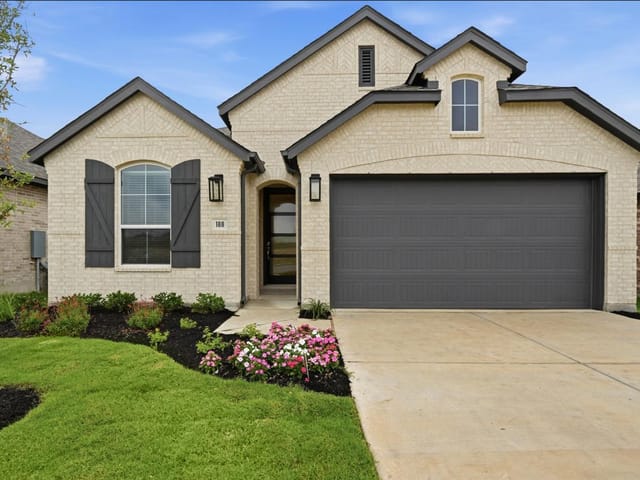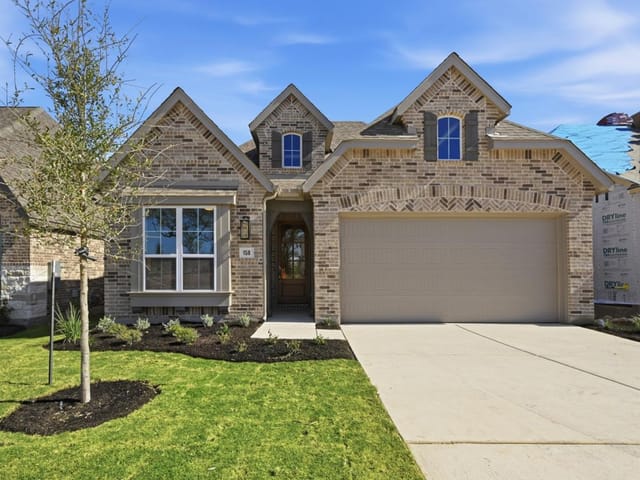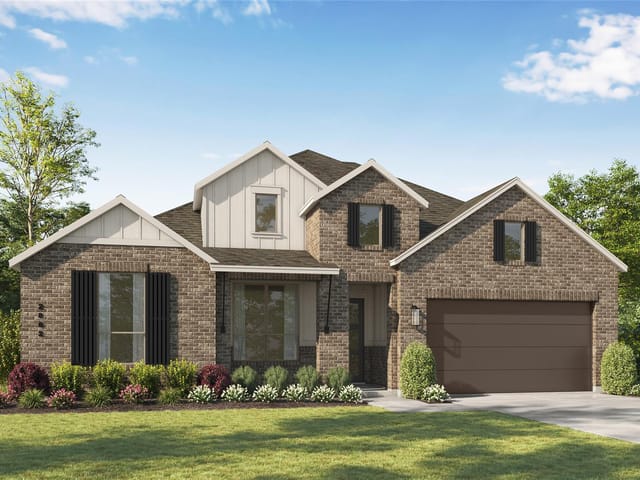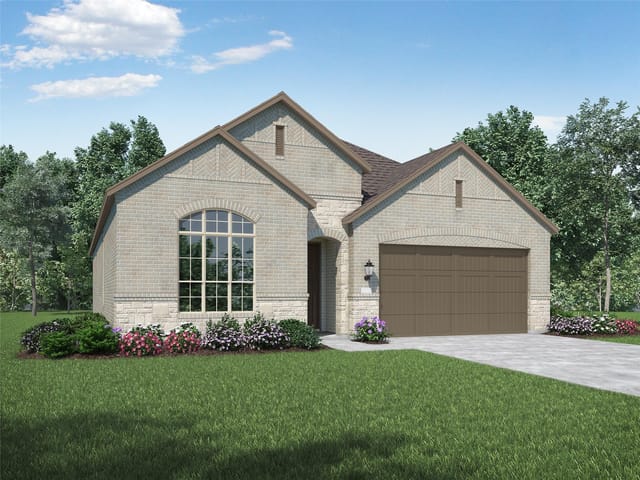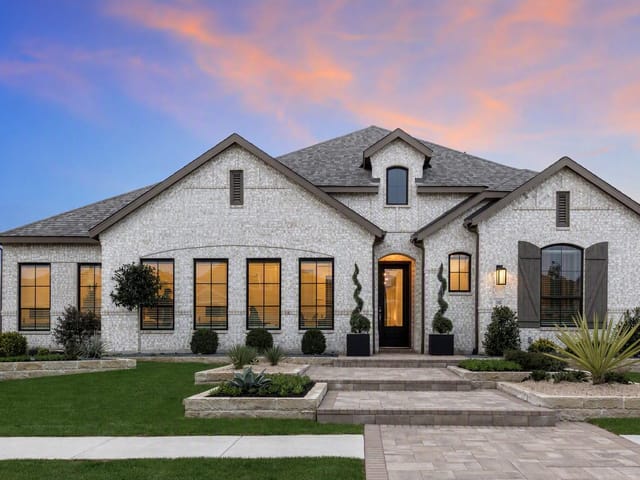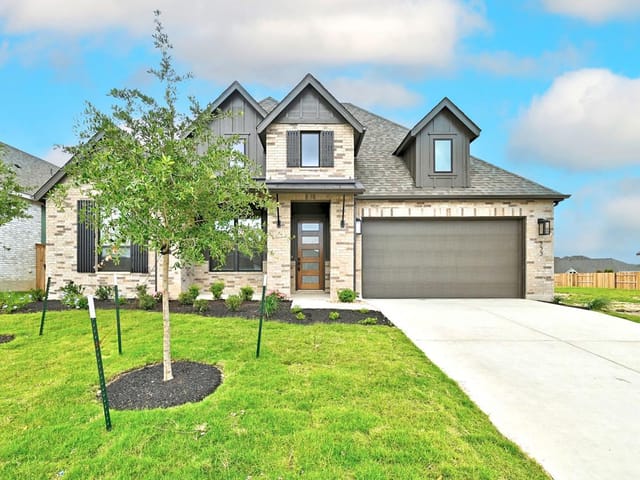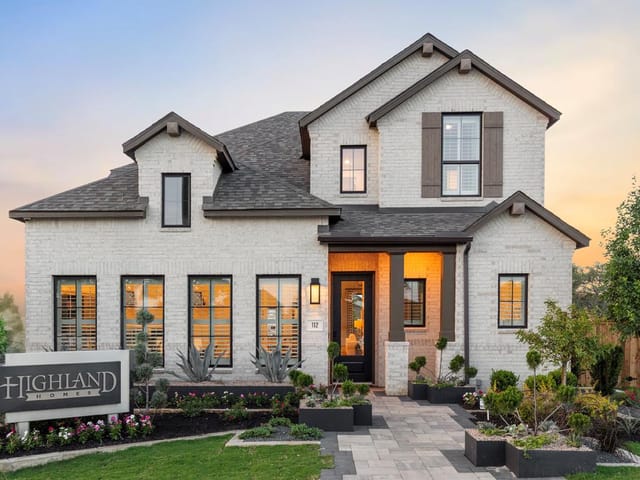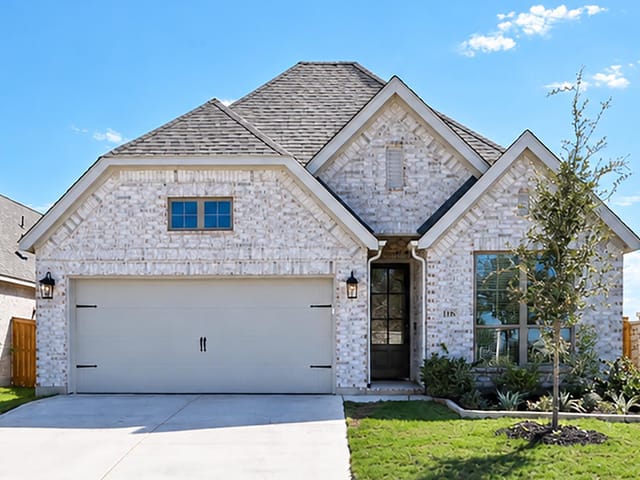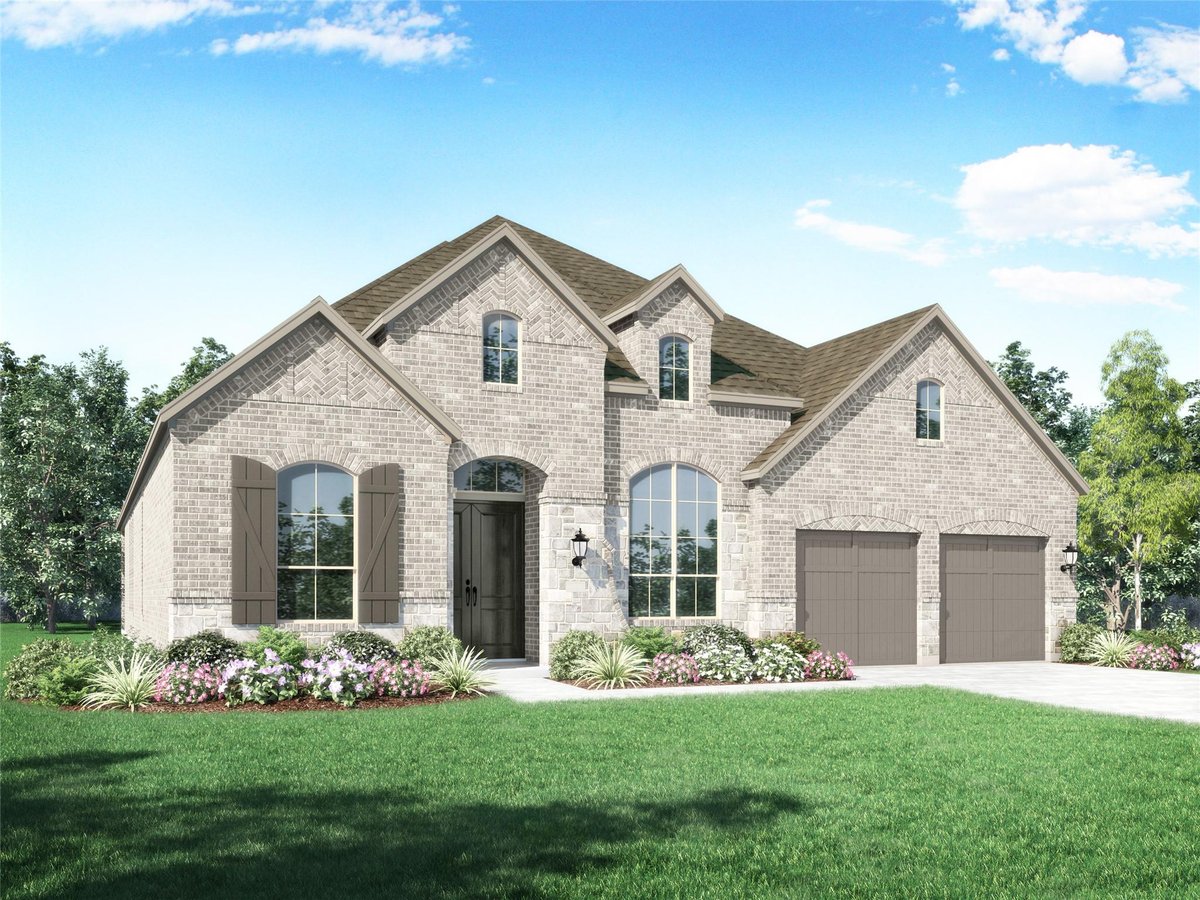
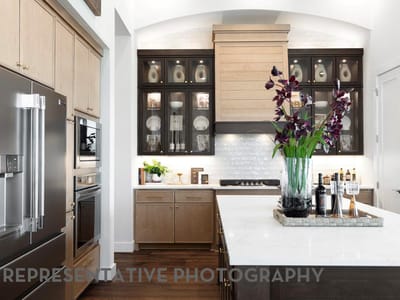
4 bed, 4 bath, 3,048 sqft on 0.21 acres in Kyle. Kyle, TX 78640. $798,655. HaysCONSISD.
About This Home
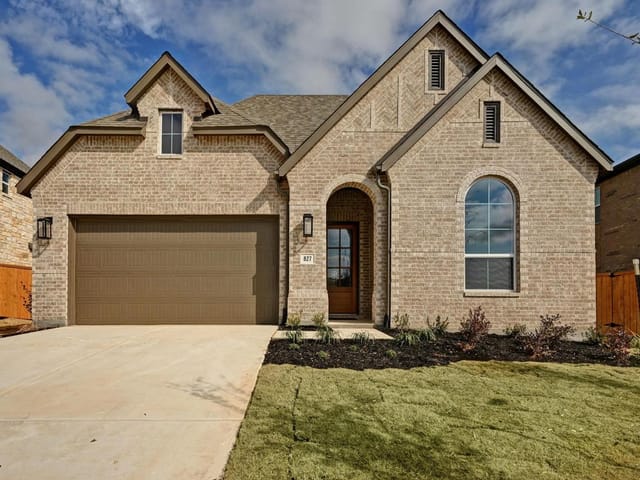
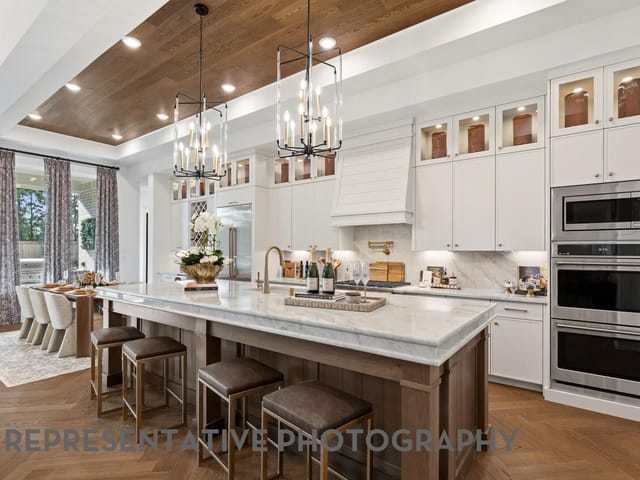
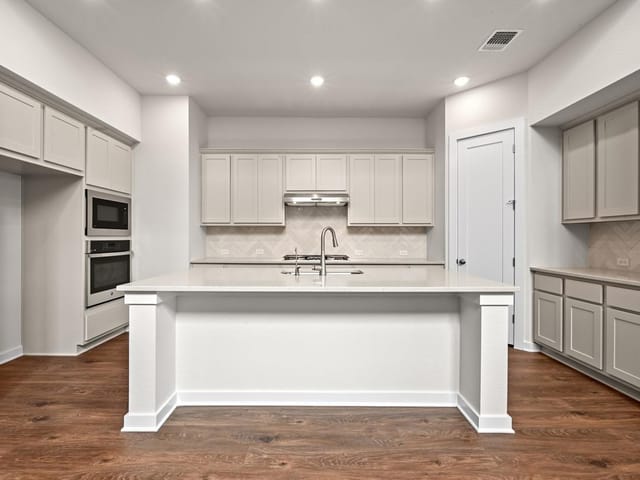
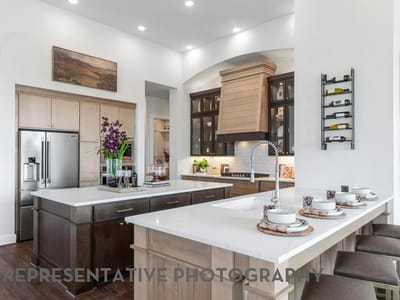
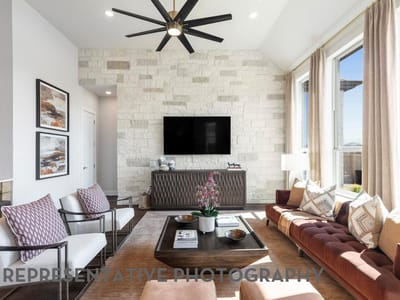
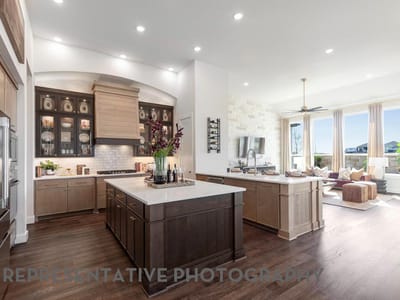
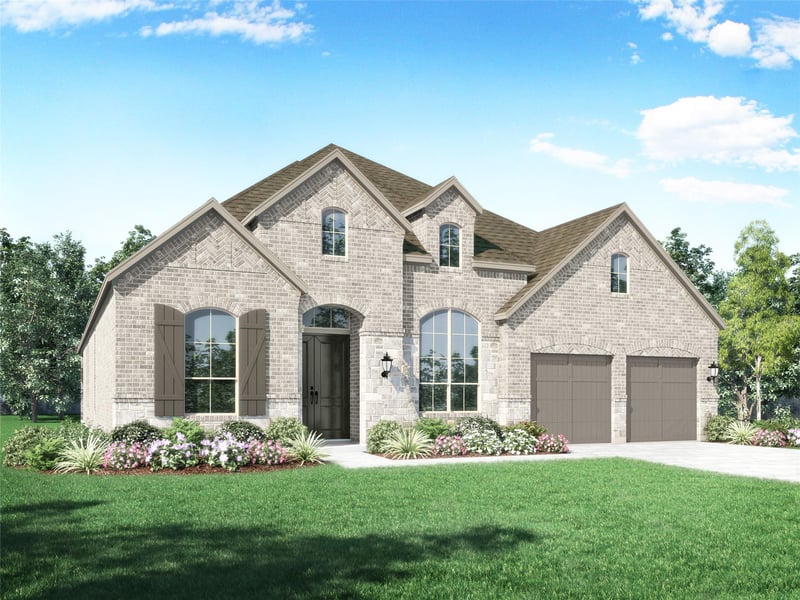
Brand-new 70' Highland Home under construction for November move-in! Backs to green space with stunning, hill country views! POPULAR PLAN! Oversized 1-story home with soaring ceilings for WOW factor. Home offers spacious 4 beds & ALL beds have connected full baths attached! Home also offers study & media room for tons of spaces to hangout & enjoy. Gourmet kitchen with HUGE island & peninsula - perfect for entertaining! Primary bedroom is expanded with sitting area & offers luxury en-suite featuring freestanding tub & separate shower. High-end designer finishes throughout - looks like true model home! Cafe appliances, under cabinet lights, soft close doors & drawers + trash can pull out in kitchen! Full gutters, sod, irrigation, fence, smart thermostats & garage door openers included! Energy STAR home & warranty included! Located in highly-desirable 6 Creeks master-planned community which features two resort-style amenity centers, pickleball courts, onsite lake, dog park & miles of hike & bike trails throughout! Easy access to big box stores, tons of retail & restaurants!
The backyard at 370 Tinctoria Creek Drive is where this 4-bedroom, 4-bath home in Kyle's 6 Creeks community comes alive. This is the house where neighborhood kids show up after school, where your Friday night cookouts become legendary, and where every weekend feels like a gathering.
The covered patio wraps around a private yard with greenbelt views, giving you the Hill Country backdrop while staying completely secluded from neighbors. The landscaping is already established with rain sensor sprinklers, so you're not starting from scratch. Throw a grill on that patio and you've got a setup that works year-round. The kitchen inside opens directly to the outdoor living space, which means you're three steps away from bringing food in and out. Gas cooktop, built-in oven, and an island inside mean prep work stays quick, and you stay outside where the action is.
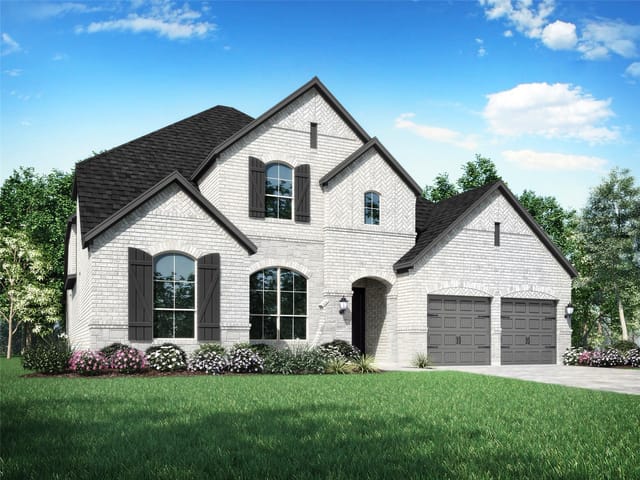
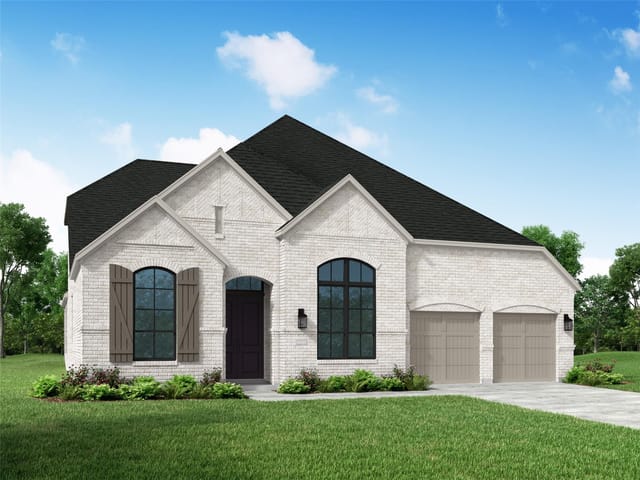
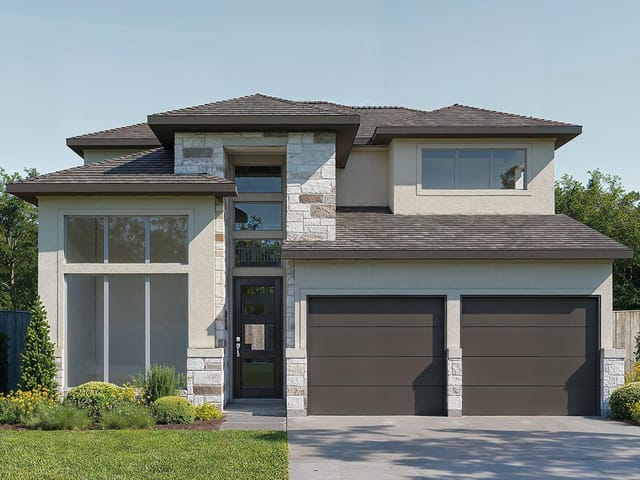
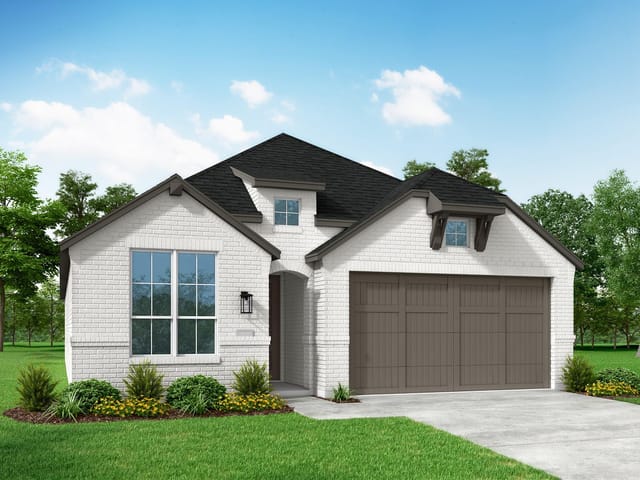
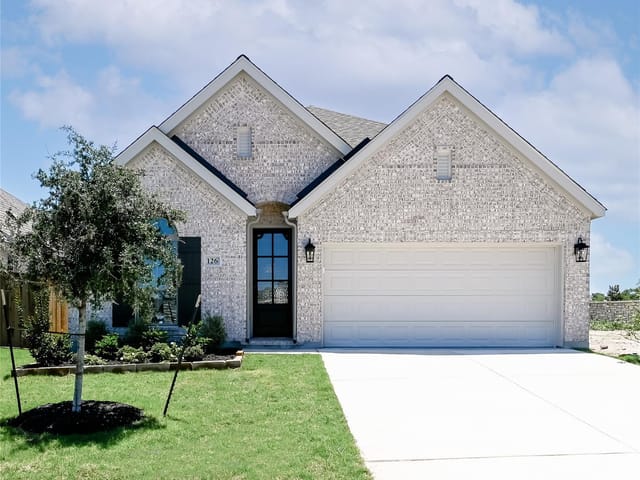
At 3,048 square feet built in 2026, this Highland Home construction uses brick and masonry on all sides with a radiant barrier, keeping things cool while you're entertaining on the patio. The open floorplan with multiple living areas means kids can play in the living room while adults handle the grill. Smart thermostat and ENERGY STAR appliances, including a tankless water heater, keep utility costs down so you can spend more on hosting.
The lot sits on 0.209 acres in the 70' section of 6 Creeks, the newest phase with larger homesites and newer landscaping. You're in Hays Consolidated ISD with Jim Cullen Elementary, R C Barton Middle, and Jack C Hays High School nearby. The community itself has walking trails, parks, and fishing ponds spread across the development, so once your backyard parties wrap, the trails are right there for the next morning's walk.
At $760,910 or $250 per square foot, you're in a subdivision that understands outdoor living. Homes in the 70' section are newer, fewer have sold, and demand accelerates once the model homes open. This is a backyard made for making memories.
The numbers behind this insight
- Offered at
- $798,655
- Listed
- June 6, 2026
- Price changes
- 7
- Asking price per sq ft
- $262
- Property Type
- Residential
- Year Built
- 2026
- Lot Size
- 0.21 acres
- Price / Sq Ft
- $262
- HOA
- $67/mo
- Garage
- 3 spaces
Listing information last updated September 21, 2026.
Listed by HIGHLAND HOMES REALTY
MLS# 7958414 • Active
IDX inquiries: Keenan Group at Compass · (512) 415-7653
Highlights
Facts & Features
Interior
- Ceiling Fan(s)
- Ceiling-High
- Double Vanity
- High Speed Internet
- In-Law Floorplan
- Kitchen Island
- Multiple Living Areas
- No Interior Steps
- Open Floorplan
- Primary Bedroom on Main
- Recessed Lighting
- Smart Home
- Smart Thermostat
- Storage
- Walk-In Closet(s)
- Wired for Data
- Built-In Oven(s)
- Cooktop
- Dishwasher
- Disposal
- ENERGY STAR Qualified Appliances
- Gas Cooktop
- Instant Hot Water
- Plumbed For Ice Maker
- Stainless Steel Appliance(s)
- Vented Exhaust Fan
- Tankless Water Heater
- Carpet
- Tile
- Wood
- Heating
- Central,ENERGY STAR Qualified Equipment,Natural Gas
- Cooling
- Central Air,Humidity Control,ENERGY STAR Qualified Equipment
Exterior & Lot
- Gas Grill
- Private Yard
- Brick
- Masonry – All Sides
- Radiant Barrier
- Greenbelt
- Back Yard
- Curbs
- Landscaped
- Sprinkler - Automatic
- Views
- Wood
- Wrought Iron
- Slab
- Covered
- Front Porch
- Mosquito System
- Patio
- Rear Porch
- Roof
- Shingle
- Lot Size
- 0.21 Acres
- Attached
- Driveway
- Garage
- Garage Door Opener
- Garage Faces Front
- Oversized
- Garage Spaces
- 3
Financial
- HOA Fee
- $67 / mo
- Original List Price
- $760,910
- Price per Sq Ft
- $262
Utilities
- Natural Gas Connected
- Sewer Connected
- Underground Utilities
- Water Connected
- Water Source
- Public
- Sewer
- Public Sewer
Transaction History
1 record on file
Every recorded listing, sale, and lease at 370 Tinctoria Creek DR, whoever represented it.
- ActiveListed 2026Current price: $798,655Original list: $760,910MLS 7958414
- Listed · June 6, 2026$760,910
- Price changed · June 29, 2026$807,020
- Price changed · August 11, 2026$822,270
- Price changed · August 14, 2026$795,460
- Price changed · August 17, 2026$795,755
- Price changed · September 1, 2026$800,755
- Price changed · September 3, 2026$802,655
- Price changed · September 21, 2026$798,655
Prices shown are list prices. Closed sale prices are available to registered clients in accordance with ACTRIS rules.
Explore this area
Price & Listing History
Price Change with current price, original ask, and market time.
- Current list
- $798,655
- Original list
- $760,910
- Price movement
- No verified reduction
- Listed / DOM
- Jun 6, 2026 · 131 days
Virtual Tour
Zoned Schools
HaysCONSISD
Jack C Hays
R C Barton
Jim Cullen
Zoned assignments come from the property school fields available to us. District context schools are shown only when an assigned tier is missing. Contact the school district directly to verify current boundaries and enrollment eligibility.
Excluded from this estimate: property taxes and home insurance. Each requires verified amount, cadence or unit, source, and as-of details.
HOA source: MLS Grid / Unlock MLS, as of 2026-10-15T11:02:02.316+00:00; normalized from monthly dues.
20% ($160K)
Adjustable assumption - not a lending recommendation.
$798,655
Luxury property intelligence
Keenan Market Position
A sourced read on Kyle pricing, timing, and property scale. No automated valuation claim.
List price
$798,655
Price per sqft
$262/sqft
Vs. Neighborhood guide reference price
Not available
Days on market
131 days
Original to current
No verified reduction
$760.9K original
Active inventory context
Ask for current inventory
Source: MLS Grid / Unlock MLS and Keenan Group review as of Oct 15, 2026.
Request Private Market AnalysisConnect 370 Tinctoria Creek Dr to the Austin Market
78640 ZIP Guide
ZIP-level neighborhoods, schools, lifestyle, and Austin market context
Austin Home Valuation
Private Austin CMA, TCAD context, and pricing strategy
Seller Resources
Pricing, prep, launch timing, and Compass marketing strategy
Keenan Group Results
#1 ABOR Team 2024 with $1B+ career sales volume