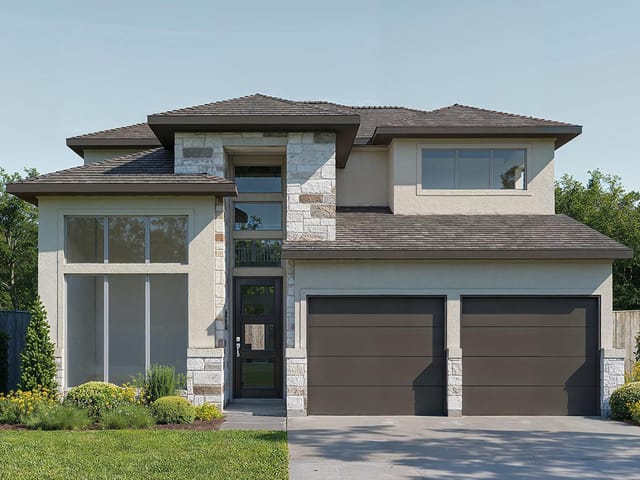
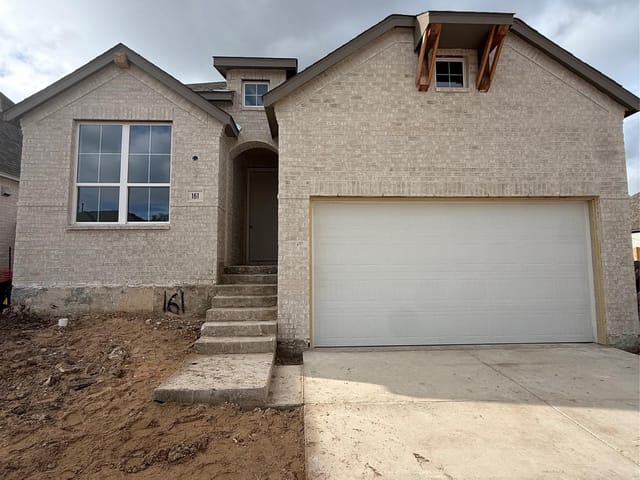
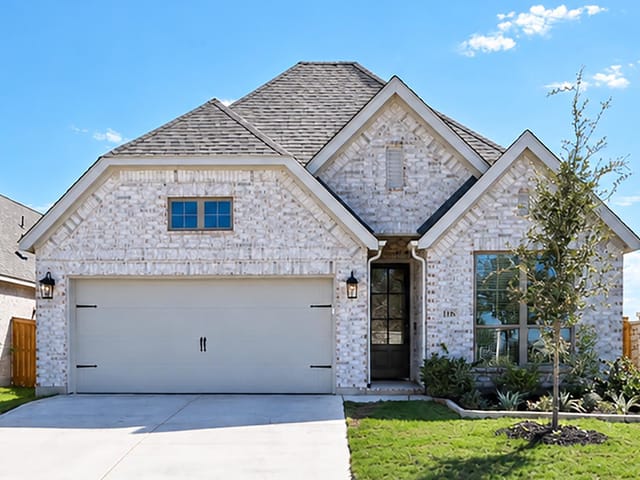
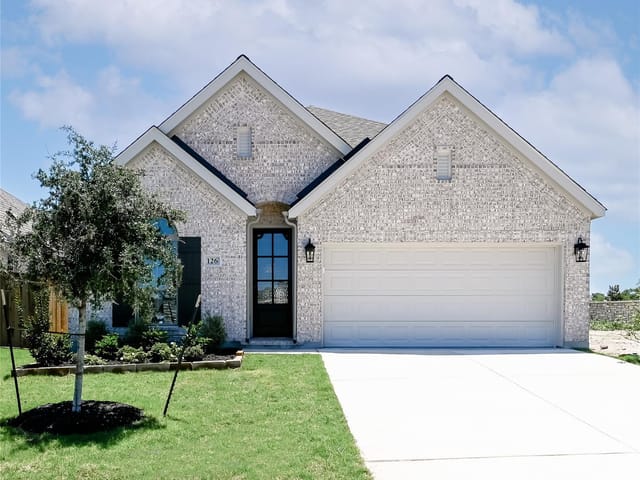
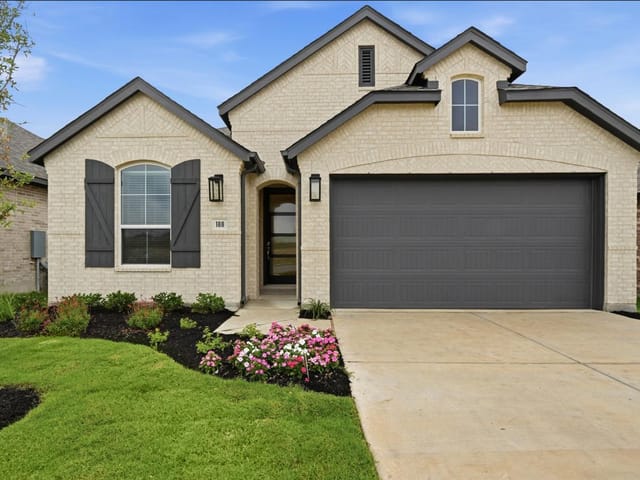
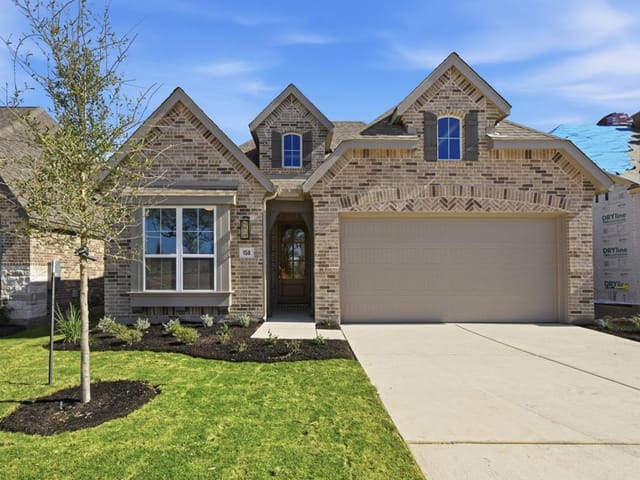
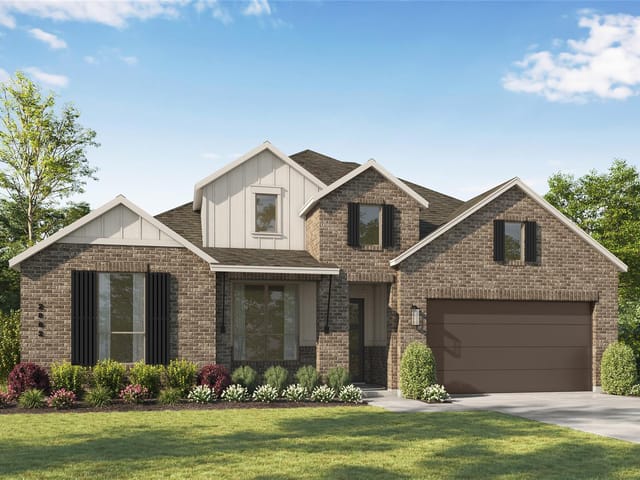
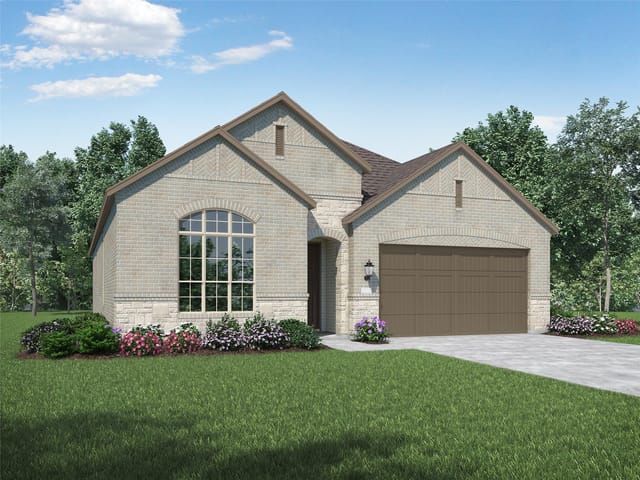
4 bed, 4 bath, 3,610 sqft on 0.23 acres in Kyle. Kyle, TX 78640. $834,990. HaysCONSISD.
About This Home
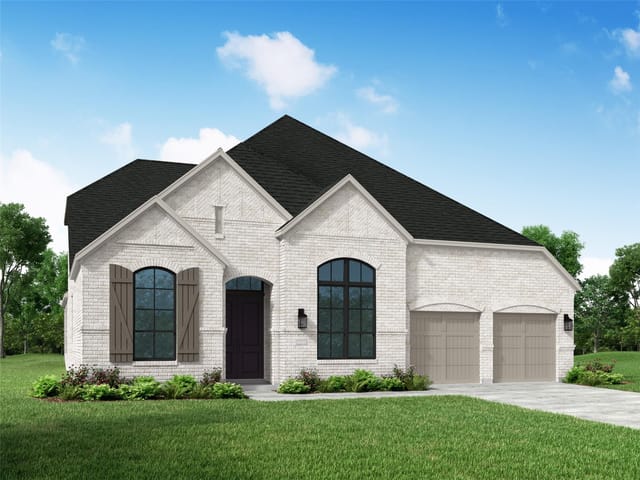
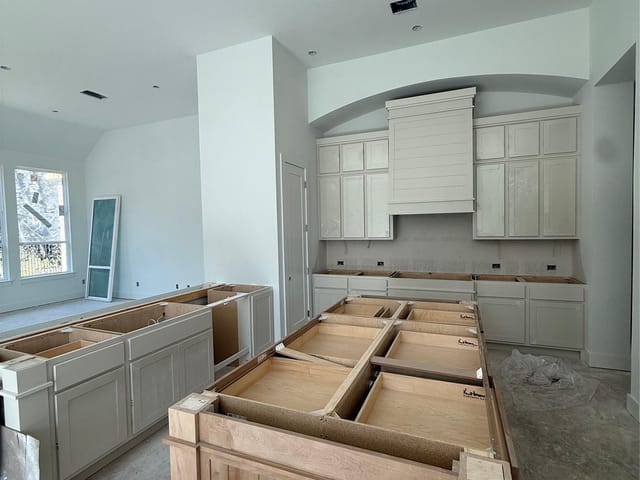
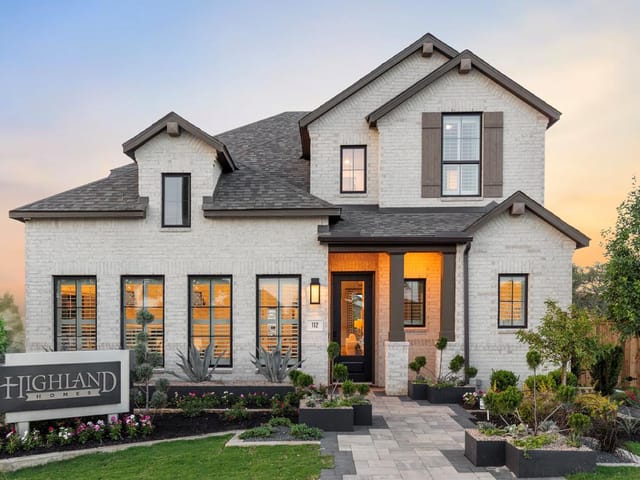
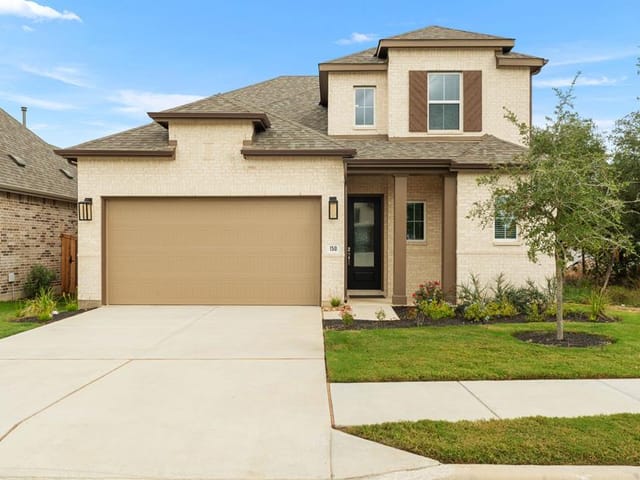
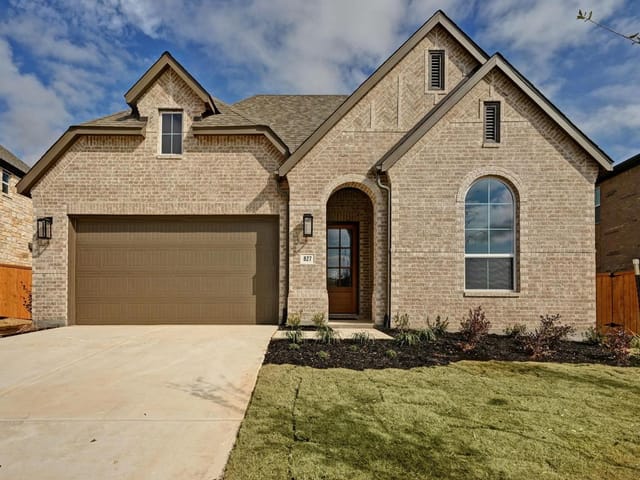
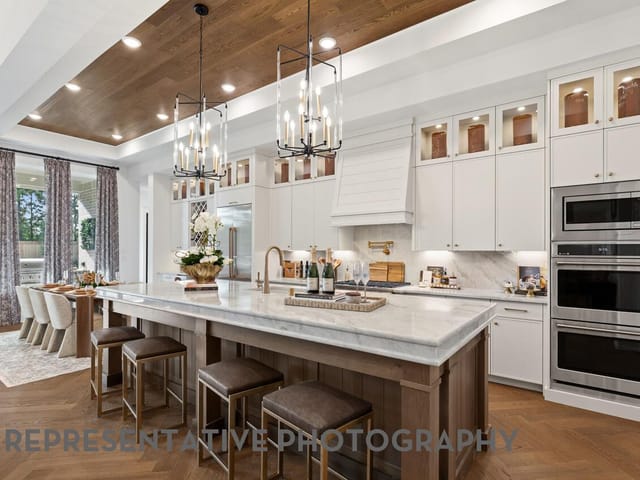
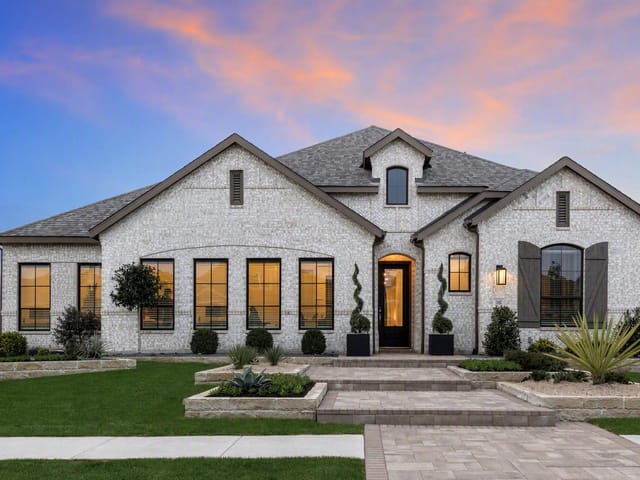
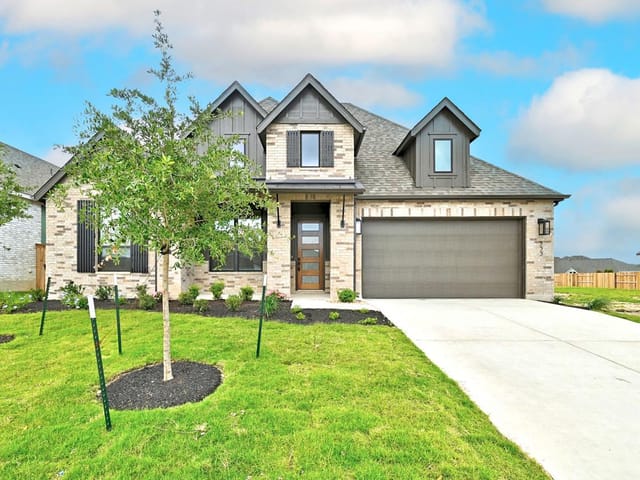
Brand-new 70' Highland Home under construction for November move-in! Oversized 85' wide homesite & no direct neighbor to right-hand side for tons of backyard privacy! Stunning 2-story home with soaring ceilings for WOW factor. Home offers 2 beds, study, media & formal dining on 1st floor with game room & 2 beds upstairs. Bedrooms upstairs are EXPANDED & offer sitting area. Kitchen is gourmet with HUGE island & TONS of cabinets in kitchen. Kitchen offers designer vent hood to ceiling for luxury feel. Cozy brick fireplace to ceiling in living & formal dining area offers built-in hutch for high-end design. Designer upgrades throughout including wood floors throughout ALL common areas, study & primary bed. Primary bedroom is spacious & offers luxury en-suite featuring freestanding tub & separate shower. Secondary bedroom downstairs offers full bath attached with walk-in shower for your guests. Cafe appliances, under cabinet lights, soft close doors & drawers + trash can pull out in kitchen! Full gutters, sod, irrigation, fence, smart thermostats & garage door openers included! Energy STAR home & warranty included! Located in highly-desirable 6 Creeks master-planned community which features two resort-style amenity centers, pickleball courts, onsite lake, dog park & miles of hike & bike trails throughout! Easy access to big box stores, tons of retail & restaurants!
At 177 Farmer Brook Lane in Kyle, this 3,610-square-foot Highland Home delivers the functionality families need without sacrificing livability. Built in 2026, the four-bedroom, four-and-a-half-bath residence spans two stories with a floor plan designed around everyday practicality rather than empty showiness.
The open-concept kitchen and family room anchor the main floor, paired with a walk-in pantry that handles serious grocery storage and a substantial kitchen island that serves as both prep space and family gathering point. Gas cooktop and built-in ovens sit within stainless steel ENERGY STAR appliances, while a tankless water heater supports the home's four full bathrooms. This layout flows naturally from the kitchen into the family areas without the chopped-up corridors that slow down busy households.
Storage defines this home's real value. Beyond standard walk-in closets in the bedrooms, the design includes purposeful closed storage throughout, including an entrance foyer that anchors the home's traffic flow. The primary bedroom anchors the main floor with a soaking tub and double vanity, creating a functional retreat that doesn't require climbing stairs at the end of the day. The three-car garage sits ready for vehicles, tools, and seasonal gear.
At 0.224 acres, the lot offers a covered patio and landscaped yard backing into the 70-foot homesites section of 6 Creeks, the community's newest phase with wider streetscapes and Hill Country character. Wired for data throughout and fitted with ceiling fans positioned for climate control, the home acknowledges that modern families need connectivity and comfort working together.
The Hays Consolidated Independent School District serves this address, with Jim Cullen Elementary, R.C. Barton Middle, and Jack C. Hays High anchoring education from elementary through graduation. Kyle sits between Austin and San Antonio, positioning families near tech corridors and employers while maintaining small-town schools and a less-congested feel than central Austin.
At $221 per square foot for a two-story Highland Home in a community still ramping up, this property operates in a practical price-to-space equation. Buyers can still customize finishes through Highland Homes' Design Studio, meaning the home can shift to match your specific needs before you move in. This is functional real estate built for how families actually live.
The numbers behind this insight
- Offered at
- $834,990
- Listed
- June 6, 2026
- Price changes
- 7
- Asking price per sq ft
- $231
- Property Type
- Residential
- Year Built
- 2027
- Lot Size
- 0.23 acres
- Price / Sq Ft
- $231
- HOA
- $67/mo
- Garage
- 3 spaces
Listing information last updated October 19, 2026.
Listed by HIGHLAND HOMES REALTY
MLS# 4363338 • Active
IDX inquiries: Keenan Group at Compass · (512) 415-7653
Highlights
Facts & Features
Interior
- Built-in Features
- Ceiling Fan(s)
- Ceiling-High
- Double Vanity
- High Speed Internet
- In-Law Floorplan
- Kitchen Island
- Multiple Dining Areas
- Multiple Living Areas
- Open Floorplan
- Pantry
- Primary Bedroom on Main
- Recessed Lighting
- Smart Home
- Smart Thermostat
- Soaking Tub
- Storage
- Walk-In Closet(s)
- Wired for Data
- Built-In Oven(s)
- Cooktop
- Dishwasher
- Disposal
- ENERGY STAR Qualified Appliances
- Exhaust Fan
- Gas Cooktop
- Microwave
- Plumbed For Ice Maker
- RNGHD
- Stainless Steel Appliance(s)
- Tankless Water Heater
- Tile
- Wood
- Carpet
- Heating
- Central,ENERGY STAR Qualified Equipment,Humidity Control
- Cooling
- Central Air,ENERGY STAR Qualified Equipment,Humidity Control,Zoned
- Fireplaces
- 1
Exterior & Lot
- Brick
- Masonry – All Sides
- Radiant Barrier
- Back Yard
- Landscaped
- Pie Shaped Lot
- Sprinkler - Automatic
- Trees-Medium (20 Ft - 40 Ft)
- Back Yard
- Wood
- Slab
- Covered
- Patio
- Roof
- Shingle
- Lot Size
- 0.23 Acres
- Attached
- Driveway
- Garage Door Opener
- Garage Faces Front
- Garage Spaces
- 3
Financial
- HOA Fee
- $67 / mo
- Original List Price
- $796,110
- Price per Sq Ft
- $231
Utilities
- High Speed Internet
- Natural Gas Available
- Sewer Connected
- Underground Utilities
- Water Connected
- Water Source
- Public
- Sewer
- Public Sewer
Transaction History
1 record on file
Every recorded listing, sale, and lease at 177 Farmer Brook LN, whoever represented it.
- ActiveListed 2026Current price: $834,990Original list: $796,110MLS 4363338
- Listed · June 6, 2026$796,110
- Price changed · June 29, 2026$811,700
- Price changed · July 13, 2026$841,590
- Price changed · August 10, 2026$855,870
- Price changed · August 14, 2026$824,590
- Price changed · September 1, 2026$839,850
- Price changed · September 3, 2026$841,750
- Price changed · October 9, 2026$834,990
Prices shown are list prices. Closed sale prices are available to registered clients in accordance with ACTRIS rules.
Explore this area
Price & Listing History
Price Change with current price, original ask, and market time.
- Current list
- $834,990
- Original list
- $796,110
- Price movement
- No verified reduction
- Listed / DOM
- Jun 6, 2026 · 152 days
Virtual Tour

Zoned Schools
HaysCONSISD
Jack C Hays
R C Barton
Jim Cullen
Zoned assignments come from the property school fields available to us. District context schools are shown only when an assigned tier is missing. Contact the school district directly to verify current boundaries and enrollment eligibility.
Excluded from this estimate: property taxes and home insurance. Each requires verified amount, cadence or unit, source, and as-of details.
HOA source: MLS Grid / Unlock MLS, as of 2026-10-19T21:11:08.95+00:00; normalized from monthly dues.
Illustrative down payment
20% ($167K)
Adjustable assumption - not a lending recommendation.
Home price
$834,990
Loan details
Luxury property intelligence
Keenan Market Position
A sourced read on Kyle pricing, timing, and property scale. No automated valuation claim.
List price
$834,990
Price per sqft
$231/sqft
Vs. Neighborhood guide reference price
Not available
Days on market
152 days
Original to current
No verified reduction
$796.1K original
Active inventory context
Ask for current inventory
Source: MLS Grid / Unlock MLS and Keenan Group review as of Oct 19, 2026.
Request Private Market AnalysisConnect 177 Farmer Brook Ln to the Austin Market
78640 ZIP Guide
ZIP-level neighborhoods, schools, lifestyle, and Austin market context
Austin Home Valuation
Private Austin CMA, TCAD context, and pricing strategy
Seller Resources
Pricing, prep, launch timing, and Compass marketing strategy
Keenan Group Results
#1 ABOR Team 2024 with $1B+ career sales volume