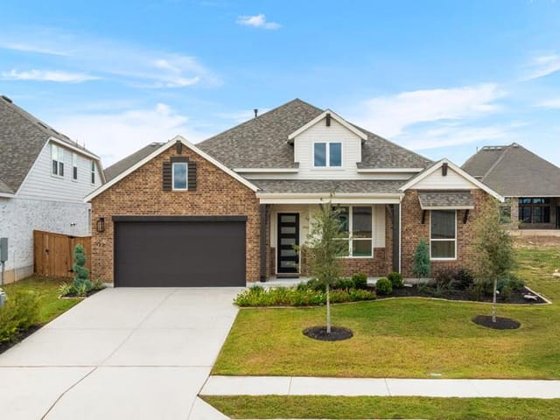
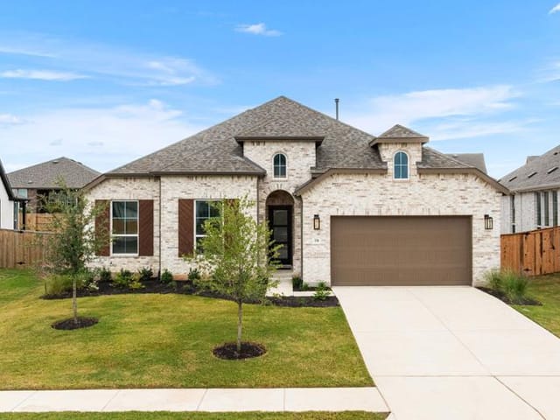
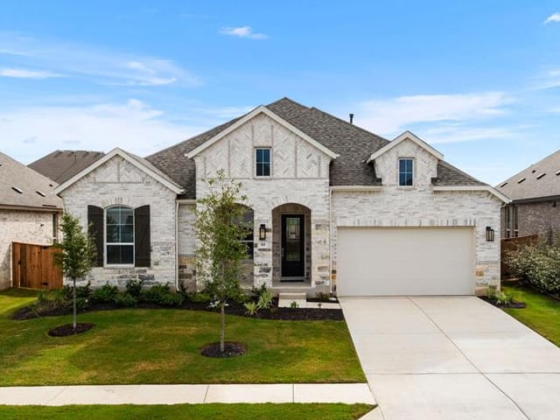
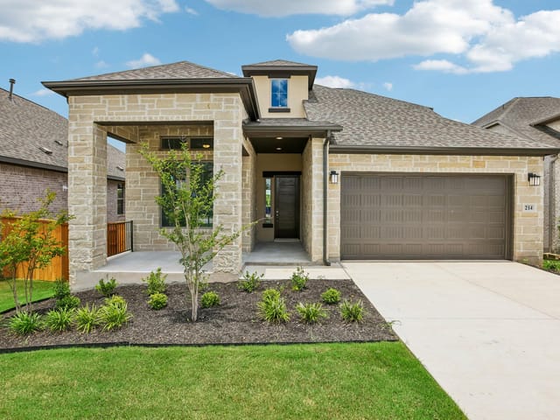
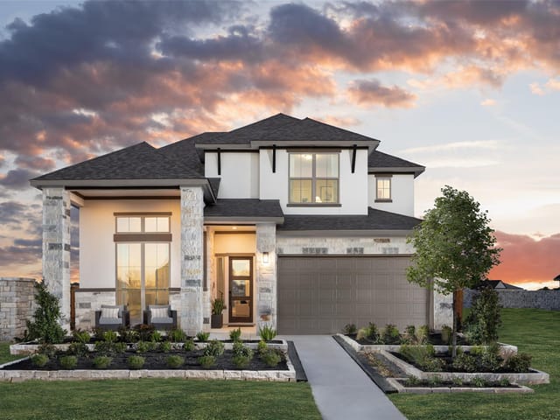
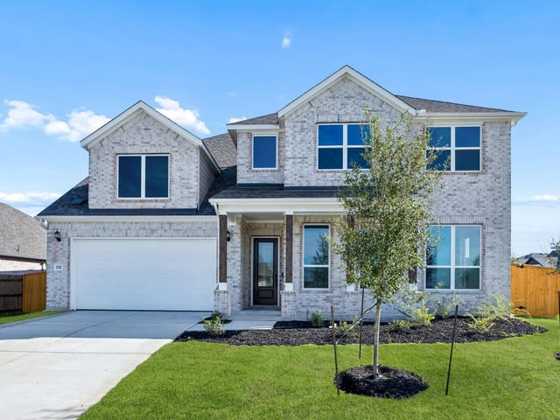
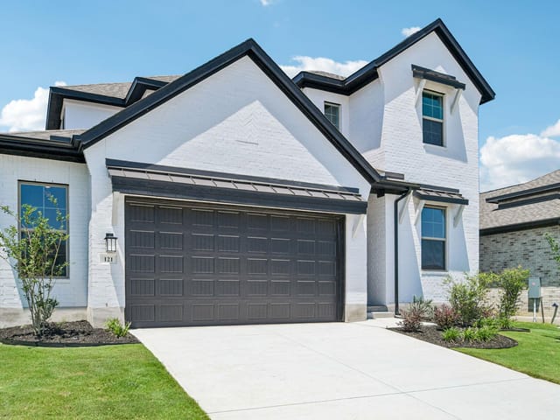
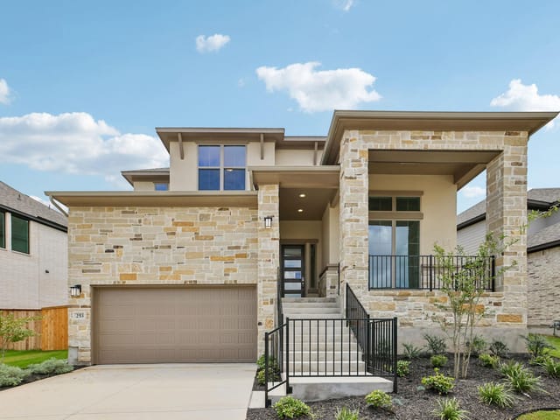
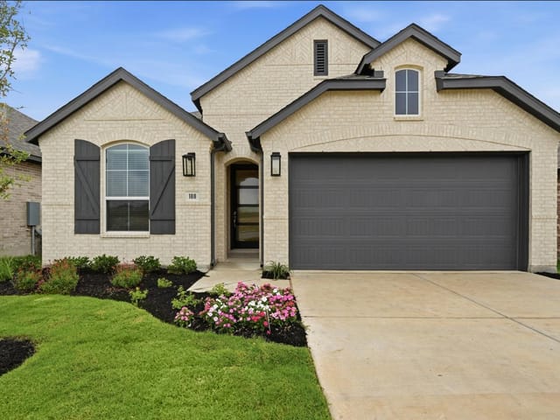
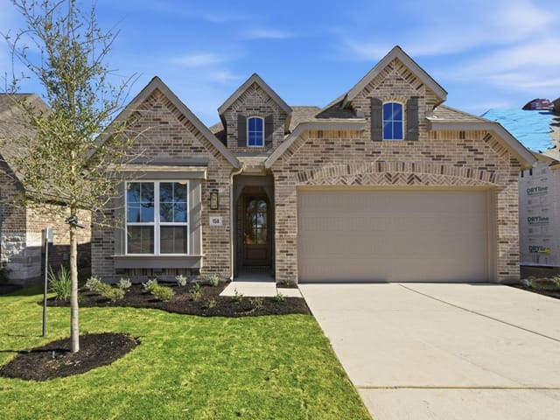
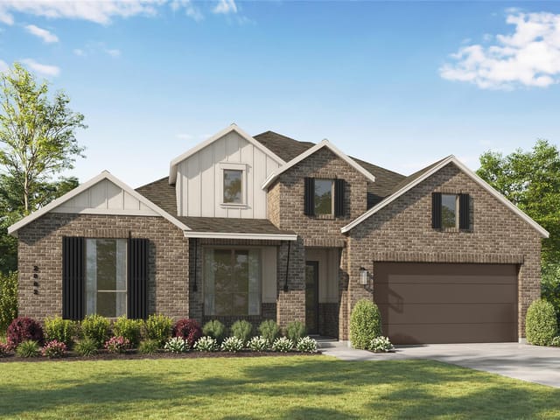
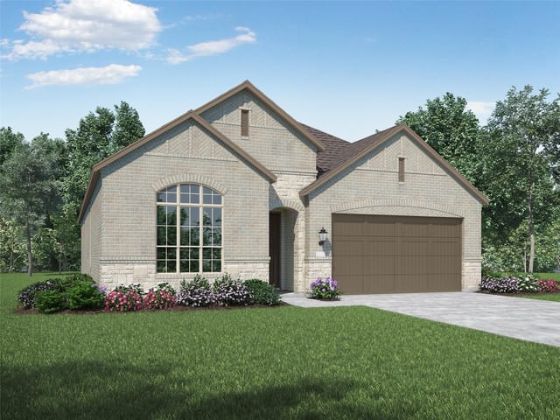
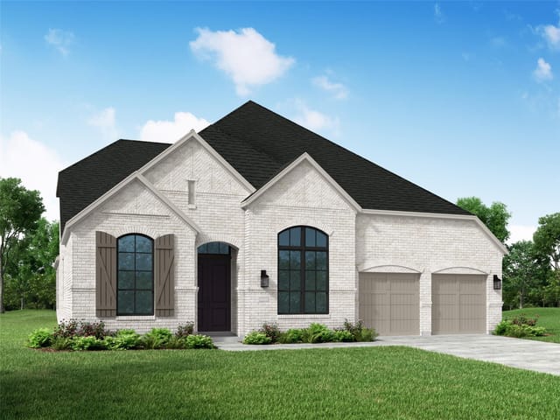
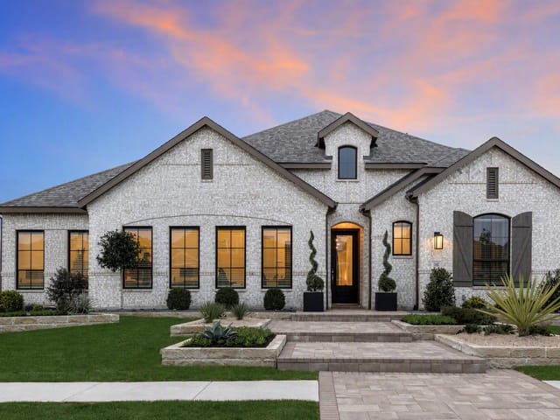
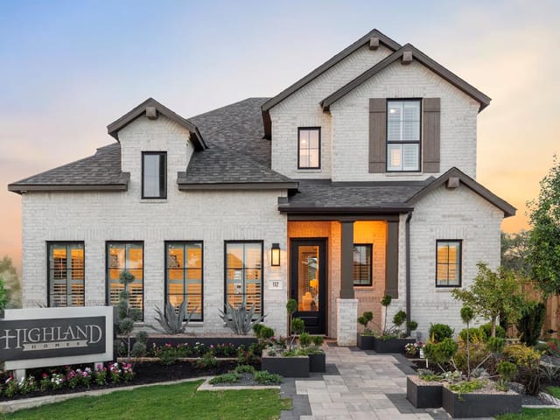
4 bed, 3 bath, 2,841 sqft on 0.18 acres in Kyle. Kyle, TX 78640. $674,333. HaysCONSISD.
About This Home
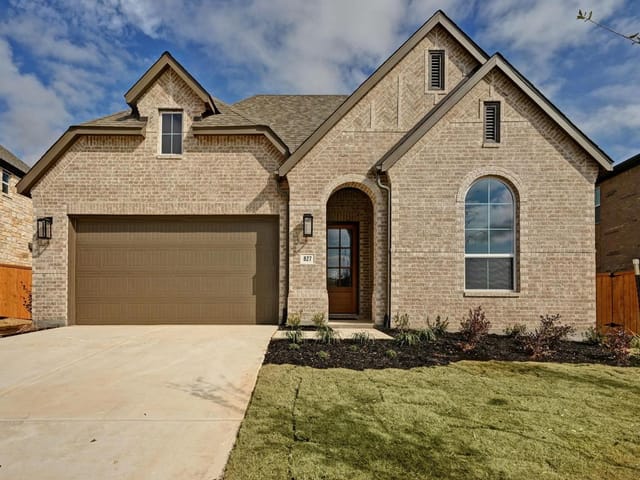
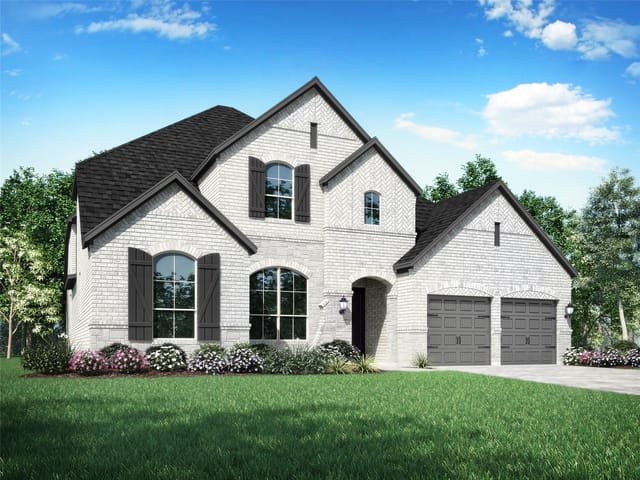
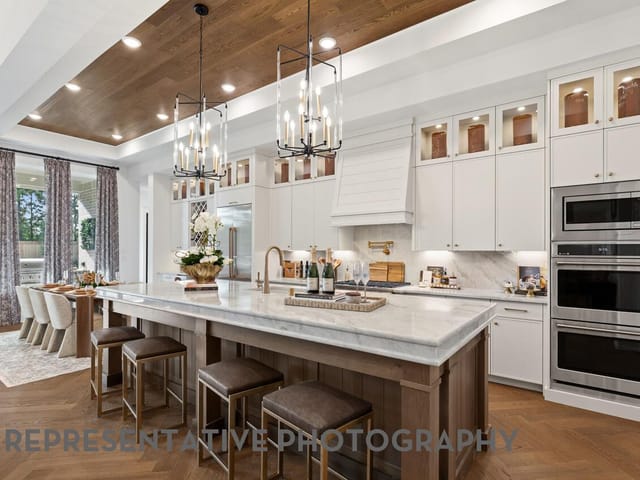
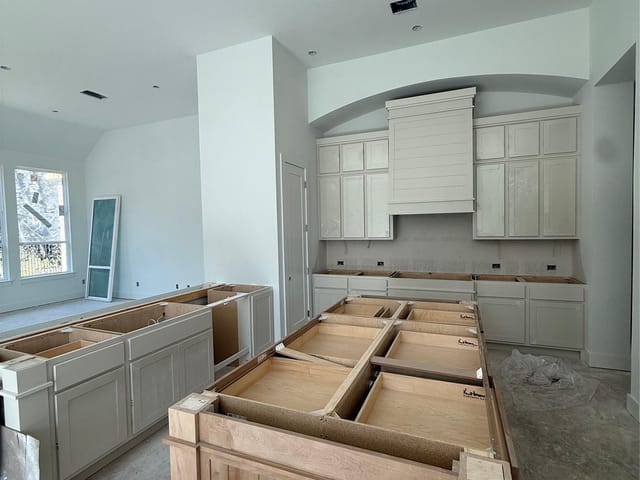
Welcome to the Birchwood plan, by award winning Highland Homes, located in the highly sought-after 6 Creeks community in Kyle, Texas. This stunning brand-new Highland Homes Birchwood plan sits on a 60-foot homesite, offers a thoughtfully designed living space, and is move-in ready! With 4 spacious bedrooms, 3.5 bathrooms, and a 3-car garage, this home provides the perfect balance of comfort & functionality. Inside, you’ll find an open-concept layout highlighted by an upgraded gourmet kitchen with expansive family room with a cozy fireplace. The primary suite features a spa-inspired shower upgrade for a true retreat, while the additional bedrooms & bathrooms offer ample space for guests. Thoughtful enhancements such as utility room cabinetry with a sink, extra storage in the family room, and an oversized extended outdoor living space with rear brick exterior, elevate both style and convenience. Outdoor living is equally inviting with a gas drop on the patio, ideal for grilling or cozy evenings by the fire. Loaded with upgrades, this home includes surround sound in living room along with built in bookshelves & fireplace. Custom hardwood flooring throughout! All bathrooms have been upgraded to walk in-showers, including guest bedrooms. Beyond the home, 6 Creeks offers a lifestyle like no other. Residents enjoy scenic greenbelt trails, a resort-style amenity center with pool, fishing pond, and brand-new pickleball courts. Highland Homes a fantastic 1-2-6 warranty program!
- Property Type
- Residential
- Year Built
- 2026
- Lot Size
- 0.18 acres
- Price / Sq Ft
- $237
- HOA
- $800/quarter
- Garage
- 3 spaces
Listing information last updated November 4, 2026.
Listed by HIGHLAND HOMES REALTY
MLS# 3331438 • Active
IDX inquiries: Keenan Group at Compass · (512) 415-7653
Highlights
Facts & Features
Interior
- Bookcases
- Built-in Features
- Ceiling Fan(s)
- Cathedral Ceiling(s)
- Ceiling-Vaulted
- Double Vanity
- Entrance Foyer
- Kitchen Island
- Open Floorplan
- Primary Bedroom on Main
- Pantry
- Recessed Lighting
- Walk-In Closet(s)
- Wired for Sound
- Built-In Oven(s)
- Convection Oven
- Cooktop
- Dishwasher
- Disposal
- ENERGY STAR Qualified Dishwasher
- Exhaust Fan
- Gas Cooktop
- RNGHD
- Stainless Steel Appliance(s)
- Tankless Water Heater
- Carpet
- Tile
- Wood
- Heating
- ENERGY STAR Qualified Equipment,Natural Gas
- Cooling
- Ceiling Fan(s),Central Air,ENERGY STAR Qualified Equipment
Exterior & Lot
- Private Yard
- Brick
- Concrete
- Frame
- Blown-In Insulation
- Radiant Barrier
- Back Yard
- Landscaped
- Few Trees
- Front Yard
- Sprinkler - Rain Sensor
- Trees-Small (Under 20 Ft)
- Back Yard
- Privacy
- Wood
- Slab
- Covered
- Patio
- Rear Porch
- Roof
- Composition,Shingle
- Lot Size
- 0.18 Acres
- Attached
- Driveway
- Garage Faces Front
- Garage Spaces
- 3
Financial
- HOA Fee
- $800 / quarter
- Original List Price
- $710,989
- Price per Sq Ft
- $237
Utilities
- Underground Utilities
- Water Source
- Public
- Sewer
- Public Sewer
Transaction History
1 record on file
Every recorded listing, sale, and lease at 333 Tumbling Creek RUN, whoever represented it.
- ActiveListed 2026Current price: $674,333Original list: $710,989MLS 3331438
- Listed · May 30, 2026$710,989
- Price changed · June 2, 2026$710,549
- Price changed · July 6, 2026$698,549
- Price changed · September 9, 2026$674,333
Prices shown are list prices. Closed sale prices are available to registered clients in accordance with ACTRIS rules.
Explore this area
Price & Listing History
Price Change with current price, original ask, and market time.
- Current list
- $674,333
- Original list
- $710,989
- Price movement
- $36.7K reduction
- Listed / DOM
- May 30, 2026 · 159 days
Tax Record
Public record data from county appraisal records. Market value can differ from assessed value.
- Assessed Value
- $95,580
- Assessment Year
- 2025
- Parcel ID
- 11-7781-000E-00500-2
| Year | Taxes | Total Assessment | Land | Additions |
|---|---|---|---|---|
2025 | — | $95,580 | $95,580 | — |
Virtual Tour

Zoned Schools
HaysCONSISD
Jack C Hays
R C Barton
Jim Cullen
Zoned assignments come from the property school fields available to us. District context schools are shown only when an assigned tier is missing. Contact the school district directly to verify current boundaries and enrollment eligibility.
Excluded from this estimate: property taxes and home insurance. Each requires verified amount, cadence or unit, source, and as-of details.
HOA source: MLS Grid / Unlock MLS, as of 2026-11-04T23:28:30.401+00:00; normalized from quarterly dues.
Illustrative down payment
20% ($135K)
Adjustable assumption - not a lending recommendation.
Home price
$674,333
Loan details
Luxury property intelligence
Keenan Market Position
A sourced read on Kyle pricing, timing, and property scale. No automated valuation claim.
List price
$674,333
Price per sqft
$237/sqft
Vs. Neighborhood guide reference price
Not available
Days on market
159 days
Original to current
$36.7K reduction
$711K original
Active inventory context
Ask for current inventory
Source: MLS Grid / Unlock MLS and Keenan Group review as of Nov 4, 2026.
Request Private Market AnalysisConnect 333 Tumbling Creek Run to the Austin Market
78640 ZIP Guide
ZIP-level neighborhoods, schools, lifestyle, and Austin market context
Austin Home Valuation
Private Austin CMA, TCAD context, and pricing strategy
Seller Resources
Pricing, prep, launch timing, and Compass marketing strategy
Keenan Group Results
#1 ABOR Team 2024 with $1B+ career sales volume