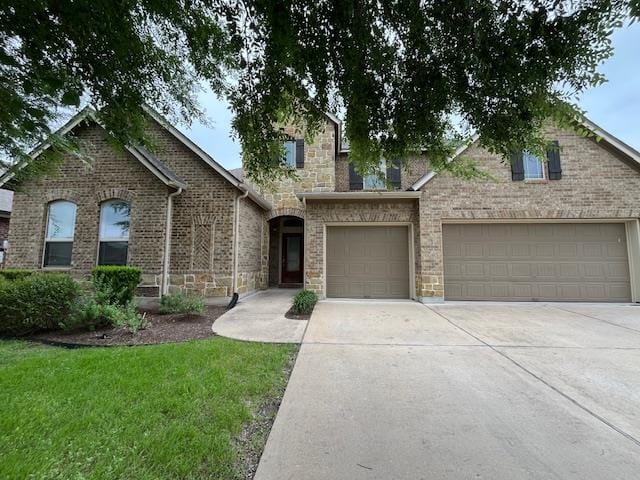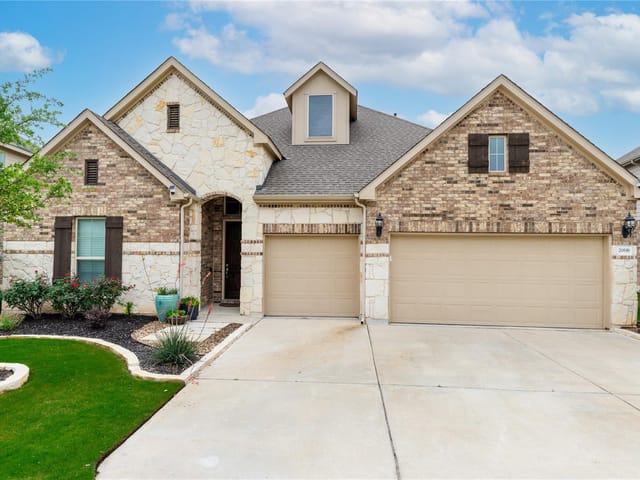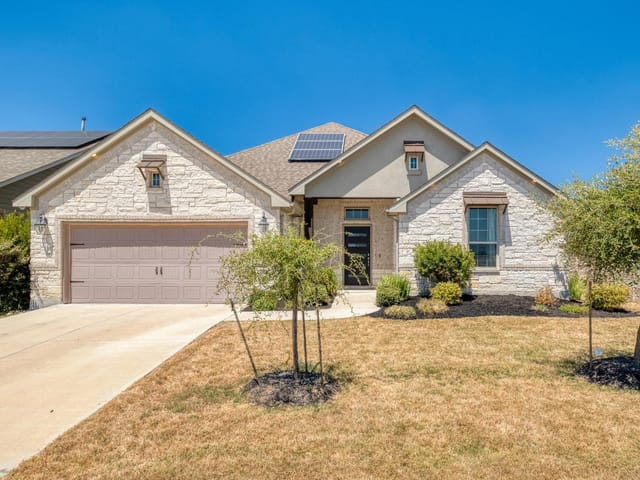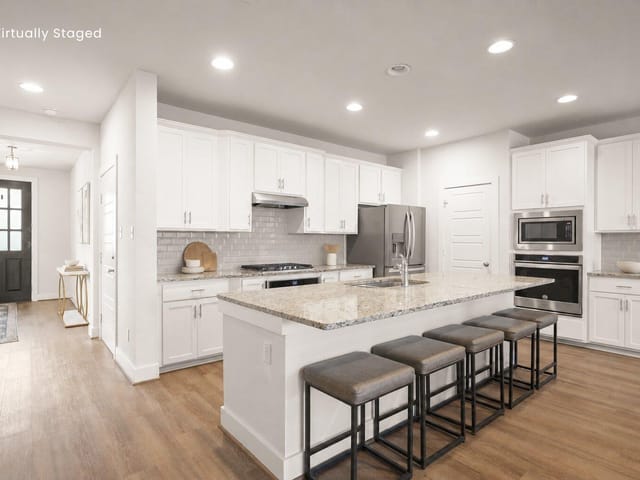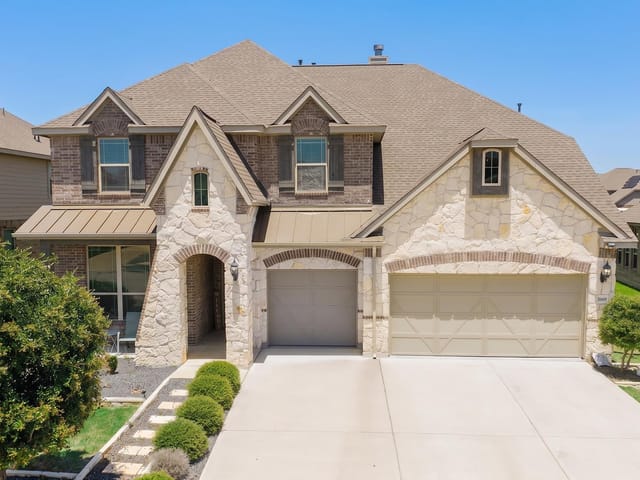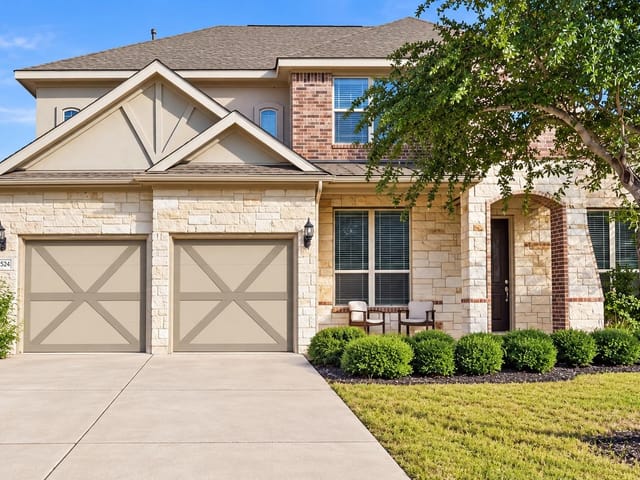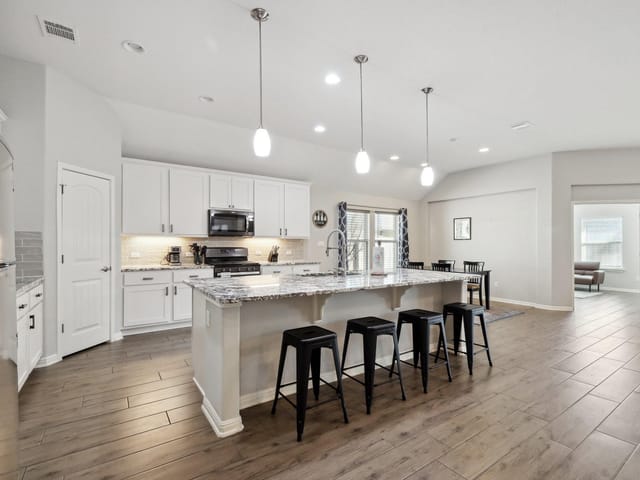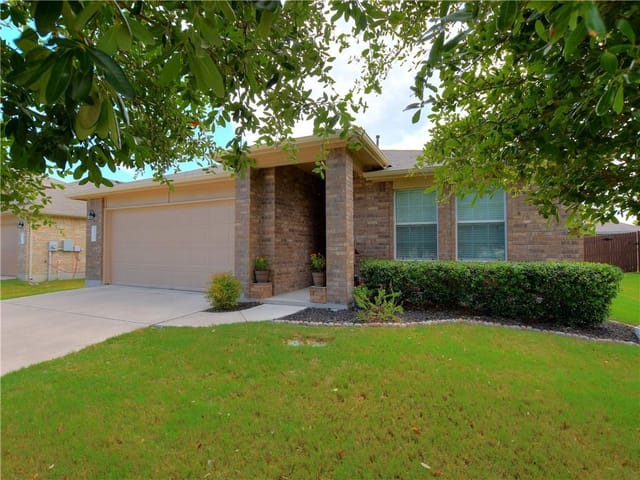
This property is no longer actively listed. We can help you find similar homes currently for sale, notify you if this property relists, or explore off-market opportunities in the area.
$739,000
last listed3805 Octavia Dr, Pflugerville, TX 78660
Why you're seeing this property: Unlike major portals that hide off-market listings, we maintain the most comprehensive Austin property database. View market history, neighborhood data, and discover similar homes currently for sale. #1 Austin Realtor Team 2024.
5 bed, 3 bath, 4,130 sqft on 0.18 acres in Pflugerville. Pflugerville, TX 78660. Last listed at $739,000, sold April 2, 2026. Pflugerville ISD.
About This Home
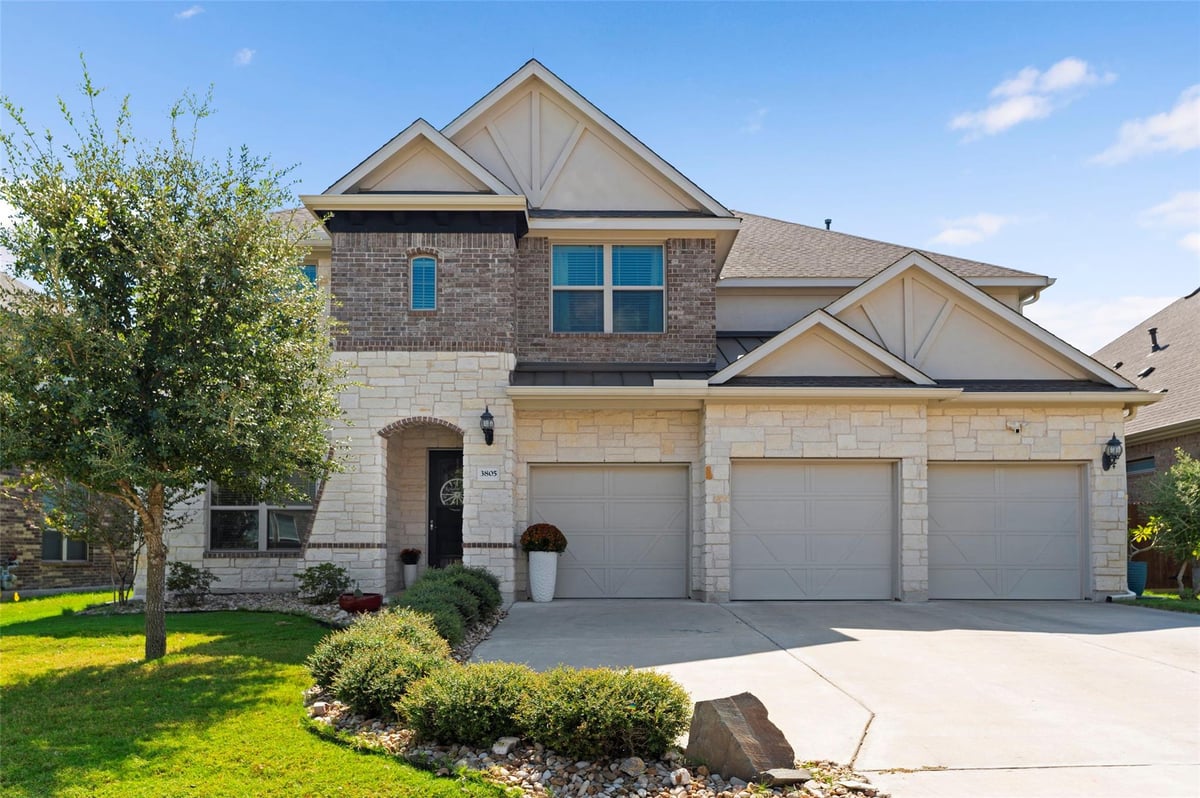
Welcome to your dream home in the highly desirable Blackhawk community—home warranty included! This showstopper sits on a private lot with no rear neighbors and a backyard designed for both relaxation and fun. Enjoy your own personal resort with a sparkling fiberglass-saltwater pool (16x35) heated and a depth ranging from 3’6”–6’6”. KoolCote decking and a covered patio create the perfect setting for outdoor entertaining. Inside, the light-filled interior offers a neutral palette and a seamless open-concept layout that blends style, comfort, and functionality. Just off the entry, you’ll find a private office with French doors and an elegant dining room—ideal for both work and entertaining. The gourmet kitchen is a true standout, a quartz island, abundant cabinetry, and generous counter space, all open to the striking living room. Soaring ceilings, a dramatic fireplace, and a wall of windows perfectly frame views of the backyard retreat. The oversized primary suite is a peaceful escape, filled with natural light and serene pool views. The spa-like bathroom features a Texas-sized walk-in shower, soaking tub, dual vanities, and two oversized walk-in closets. Upstairs, the home continues to impress with an expansive game room ideal for entertaining, play, or a second living space. A private media room offers the ultimate setup for movie nights and game-day viewing. Four generously sized bedrooms with walk in closets & two full bathrooms provide plenty of room for family and guests, offering flexibility for any lifestyle. Additional highlights include a lighting protection system, reverse osmosis water filtration in kitchen & whole house water softener. Living in Blackhawk means enjoying miles of-and-bike trails, multiple community pools& parks, sports courts, & Lake Pflugerville just minutes away. Highly rated schools, along with convenient access to shopping, dining, entertainment, & major highways, make this home the total package. Schedule your showing today!
- Property Type
- Residential
- Year Built
- 2019
- Lot Size
- 0.18 acres
- Price / Sq Ft
- $179
- HOA
- $120.79/quarter
- Garage
- 3 spaces
- Pool
- Yes
Listing information last updated February 26, 2026.
Listed by Coldwell Banker Realty
MLS# 1001982 • Closed
IDX inquiries: Keenan Group at Compass · (512) 415-7653
Properties displayed may be listed or sold by various participants in the MLS.
Highlights
Facts & Features
Interior
- Entrance Foyer
- Granite Counters
- Primary Bedroom on Main
- Pantry
- Interior Steps
- Multiple Living Areas
- Multiple Dining Areas
- Study
- Home Office
- Built-In Oven(s)
- Gas Cooktop
- Dishwasher
- Disposal
- ENERGY STAR Qualified Appliances
- Microwave
- Stainless Steel Appliance(s)
- Carpet
- Tile
- Vinyl
- Wood
- Heating
- Central
- Cooling
- Central Air
- Fireplaces
- 1
Exterior & Lot
- Gutters Full
- Private Yard
- Masonry – All Sides
- Fenced
- Wood
- Slab
- Covered
- Patio
- Porch
- Roof
- Composition
- Lot Size
- 0.18 Acres
- Attached
- Garage Spaces
- 3
- Pool
- Yes
Financial
- HOA Fee
- $121 / quarter
- Original List Price
- $739,000
- Price per Sq Ft
- $179
Utilities
- Electricity Connected
- Natural Gas Connected
- Sewer Connected
- Water Connected
- Water Source
- Public
- Sewer
- Public Sewer
Explore this area
Price & Listing History
Active Under Contract with current price, original ask, and market time.
- Current list
- $739,000
- Original list
- $739,000
- Price movement
- No verified reduction
- Listed / DOM
- Feb 19, 2026
Tax Record
Public record data from county appraisal records. Market value can differ from assessed value.
- Assessed Value
- $855,471
- Assessment Year
- 2025
- Year Built
- 2019
- Parcel ID
- 000000860351
| Year | Taxes | Total Assessment | Land | Additions |
|---|---|---|---|---|
2025+3.4% | — | $855,471 | — | — |
2024-10.2% | — | $827,527 | $45,000 | $845,796 |
2023+65.1% | — | $921,112 | $45,000 | $782,527 |
2022 | — | $557,937 | $45,000 | $876,112 |
Virtual Tour
Zoned Schools
Weiss
Cele
Mott
Zoned assignments come from the property school fields available to us. District context schools are shown only when an assigned tier is missing. Contact the school district directly to verify current boundaries and enrollment eligibility.
Excluded from this estimate: property taxes, home insurance, and HOA dues. Each requires verified amount, cadence or unit, source, and as-of details.
20% ($148K)
Adjustable assumption - not a lending recommendation.
$739,000
Luxury property intelligence
Keenan Market Position
A sourced read on Pflugerville pricing, timing, and property scale. No automated valuation claim.
List price
$739,000
Price per sqft
$179/sqft
Vs. Neighborhood guide reference price
Not available
Days on market
Not available
Original to current
No verified reduction
$739K original
Active inventory context
Ask for current inventory
Source: Public records and Keenan Group review as of Apr 6, 2026.
Request Private Market AnalysisConnect 3805 Octavia Dr to the Austin Market
78660 ZIP Guide
ZIP-level neighborhoods, schools, lifestyle, and Austin market context
Pflugerville ISD Schools
District guide, nearby schools, and homes by attendance area
Austin Home Valuation
Private Austin CMA, TCAD context, and pricing strategy
Seller Resources
Pricing, prep, launch timing, and Compass marketing strategy
Keenan Group Results
#1 ABOR Team 2024 with $1B+ career sales volume