#1 Austin Board of Realtors Team 2024#1 Austin Board of Realtors Team 2024
This property has sold on March 20, 2026. Looking for something similar? Contact us or browse available homes.

Per MLS rules, only the primary photo is shown for non-Keenan closed listings.
This property is no longer actively listed. We can help you find similar homes currently for sale, notify you if this property relists, or explore off-market opportunities in the area.
$580,000
last listedWhy you're seeing this property: Unlike major portals that hide off-market listings, we maintain the most comprehensive Austin property database. View market history, neighborhood data, and discover similar homes currently for sale. #1 Austin Realtor Team 2024.
4 bed, 2 bath, 3,037 sqft on 0.27 acres in Round Rock. Round Rock, TX 78681. $580,000. Round Rock ISD.
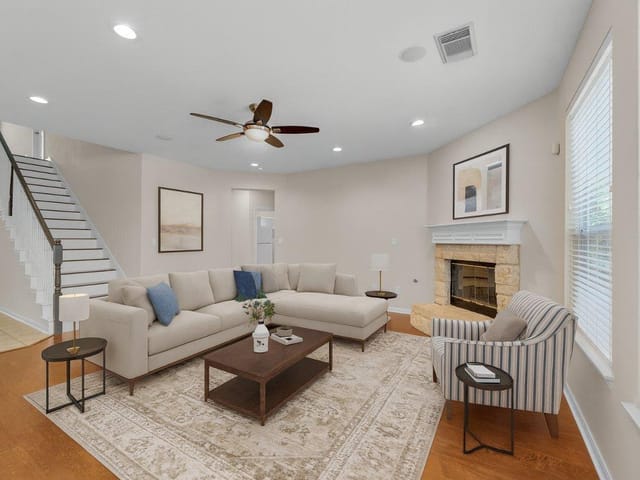
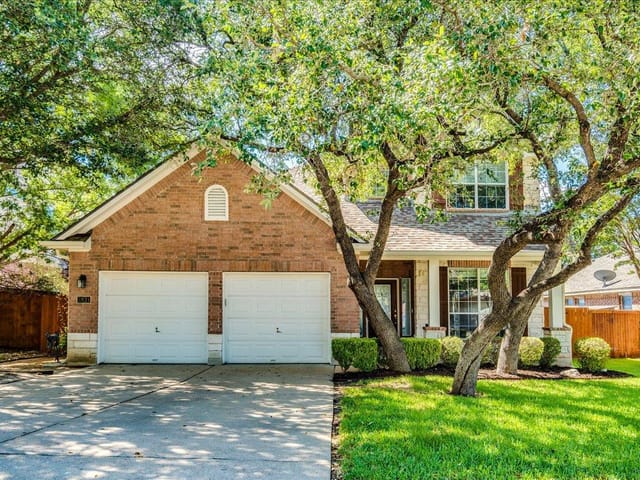
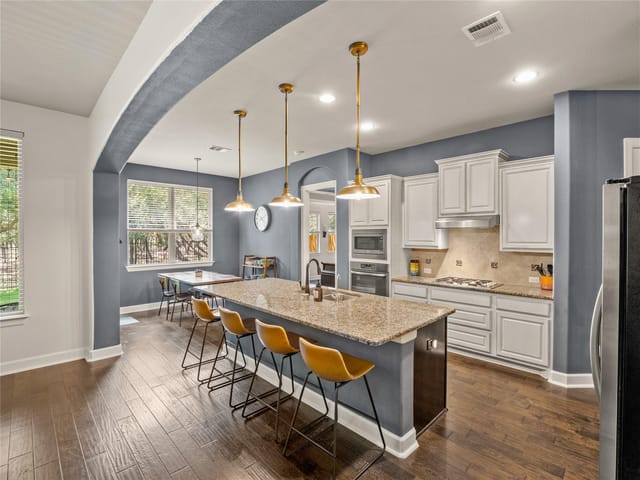
Beautiful one-story home on estate-sized lot. Brick planters, mature trees. Elevation features brick with white stone accents, arched entryway. Solid wood front door leads into spacious hallway featuring arched display niches with pin-spot lighting—perfect for showcasing art, photos, and collectibles. This flexible layout offers a separate front wing with three bedrooms, full bath with a double vanity, each bedroom includes a ceiling fan. New luxury vinyl plank flooring throughout—no carpet. Utility room has work area, sink, cabinets, an extra refrigerator. Dryer connection offers gas or electric. Half bath located off the central rotunda. Formal dining room perfectly positioned between the kitchen, breakfast area, and family room. Family room features a wood-burning fireplace with gas log lighter and a wall of windows that flood the space with natural light overlooking views of the tree-filled backyard. The kitchen is designed for cooking and gathering with multiple granite countertops, a center island, tall cabinets, double ovens, a gas cooktop with overhead microwave, pantry closet, and a refrigerator that conveys with house. Private primary bedroom occupies its own wing and includes a bay window extension, dual closets, a spacious bath with jetted tub, dual vanities, private water closet, and a bonus room off the bath—ideal for an office, nursery, workout space, or quiet retreat. Large backyard with mature trees, and automatic sprinklers front and side yard only. A substantial portion of the lot backs to a park-like retention area for added privacy. Full gutters and a roof replaced within the last few years add peace of mind. The extra-long garage (approx. 23’6”) is perfect for longer vehicles, storage, or even boat/trailer needs. Highly rated Chandler Oaks ES (10 on Great Schools as of 2/11/2026), Walsh MS (9 on Great Schools as of 2/11/2026) Community pool, park, trails, amenity center 2 blocks away! Near Parmer Ln, HEB, Hospitals, Restaurants.
Verified property facts
3829 Octavia Ln is listed at $580,000 with 4 bedrooms, 2 full, 1 half bathrooms, 3,037 square feet, 0.27-acre lot.
3829 Octavia Ln is zoned for Round Rock ISD with assigned schools: Chandler Oaks (10/10) (elementary), Walsh (middle), Stony Point (8/10) (high). School assignments should be verified directly with the district.
3829 Octavia Ln is a Residential built in 2005 featuring 4 bedrooms, 2 full, 1 half bathrooms, 3,037 square feet, 0.27-acre lot.
3829 Octavia Ln is listed by Texas Open Door Realty. Keenan Group at Compass presents this IDX listing and provides the accompanying market analysis using public records data reviewed as of Mar 25, 2026.
The most recent annual property tax for 3829 Octavia Ln is $10,122. Texas has no state income tax, so property taxes are a primary revenue source. Rates vary by jurisdiction and exemptions. Verify current amounts with the county appraisal district.
#1 Austin Board of Realtors Team. Over 1,000 successful transactions with high-end expertise.
25+ years advising buyers and sellers in this community
1 record on file
Every recorded listing, sale, and lease at 3829 Octavia Ln, whoever represented it.
Prices shown are list prices. Closed sale prices are available to registered clients in accordance with ACTRIS rules.
Active Under Contract with current price, original ask, and market time.
Public record data from county appraisal records. Market value can differ from assessed value.
| Year | Taxes | Total Assessment | Land | Additions |
|---|---|---|---|---|
2026-2.2% | — | $559,069 | $107,000 | $452,069 |
2025 | — | $571,403 | $120,000 | $503,935 |

Zoned assignments come from the property school fields available to us. District context schools are shown only when an assigned tier is missing. Contact the school district directly to verify current boundaries and enrollment eligibility. Ratings from GreatSchools.org.
20% ($116K)
Adjustable assumption - not a lending recommendation.
$580,000
Luxury property intelligence
A sourced read on Round Rock pricing, timing, and property scale. No automated valuation claim.
List price
$580,000
Price per sqft
$191/sqft
Vs. Neighborhood guide reference price
Not available
Days on market
Not available
Original to current
No verified reduction
$580K original
Active inventory context
Ask for current inventory
Source: Public records and Keenan Group review as of Mar 25, 2026.
Request Private Market AnalysisZIP-level neighborhoods, schools, lifestyle, and Austin market context
District guide, nearby schools, and homes by attendance area
Private Austin CMA, TCAD context, and pricing strategy
Pricing, prep, launch timing, and Compass marketing strategy
#1 ABOR Team 2024 with $1B+ career sales volume
This page does not assume a mortgage rate or publish a monthly payment for 3829 Octavia Ln. A property-specific estimate requires a current lender rate, chosen down payment, taxes, insurance, and any verified association dues.
As of Mar 25, 2026, 3829 Octavia Ln is offered at $580,000. The current MLS snapshot shows 161 active listings in 78681. Keenan Group has completed 29 verified transactions in 78681 within its 1,000+ completed transactions and $1B+ career volume across Austin.
The MLS listing reports HOA or association dues of $42 monthly for 3829 Octavia Ln. It does not establish included amenities, services, rules, reserves, or current assessments; verify those items in current association documents.
Answers use visible listing facts, school context, and neighborhood data available on this page. Verify time-sensitive details before making decisions.
2 events on record
Current Price
$580,000
Timeline data compiled from MLS records and public records. Information deemed reliable but not guaranteed.
| Year | Taxes | Total Assessment | Land | Additions |
|---|---|---|---|---|
2026-2.2% | — | $559,069 | $107,000 | $452,069 |
2025 | — | $571,403 | $120,000 | $503,935 |
Timeline merges MLS activity (when permitted) with public records. Some details may be restricted to registered VOW clients.
| Address | Offered At |
|---|---|
| 1105 Deep Wood Dr | $600K |
| 3822 Vallarta Ln | $525K |
| 2007 Kimbrook Dr | $520K |
| 17847 Park Valley Dr | $310K |
| 3713 Fossilwood Way | $320K |
| 2913 Plantation Dr | $410K |
| 2617 Salorn Way | $295K |
| 1908 Shadowbrook Cir | $369K |
Comparable homes that recently closed in this area
Best Match
Balanced against price, location, and layout so nearby lookalikes rise first. Similar properties in Round Rock
Active listings near 3829 Octavia Ln
Recent sales for market context