
3 bed, 3 bath, 2,261 sqft on 0.06 acres in Austin. Austin, TX 78731. $900,000. Austin ISD.
About This Home
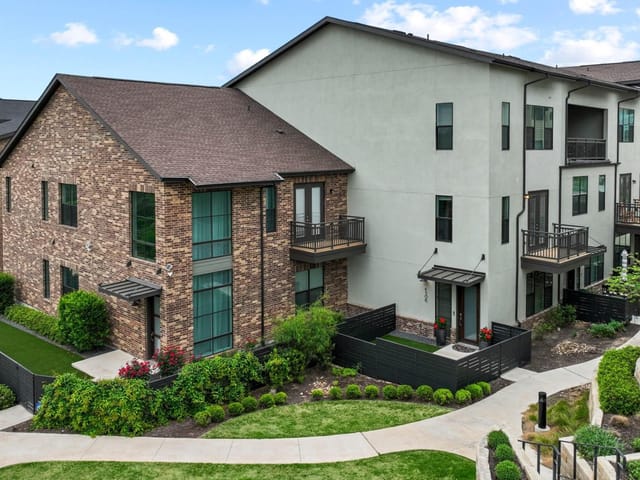
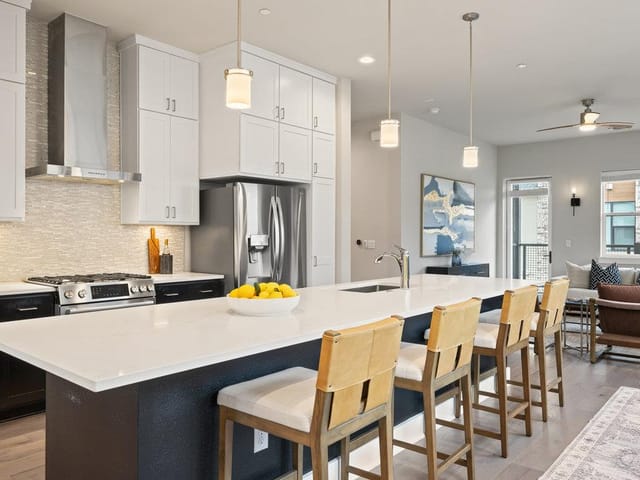
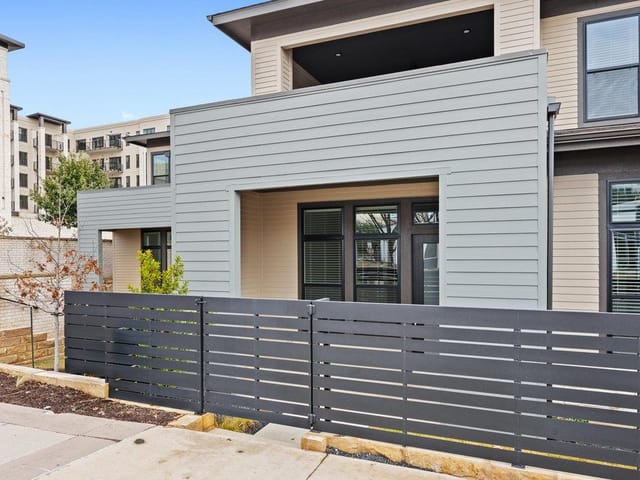
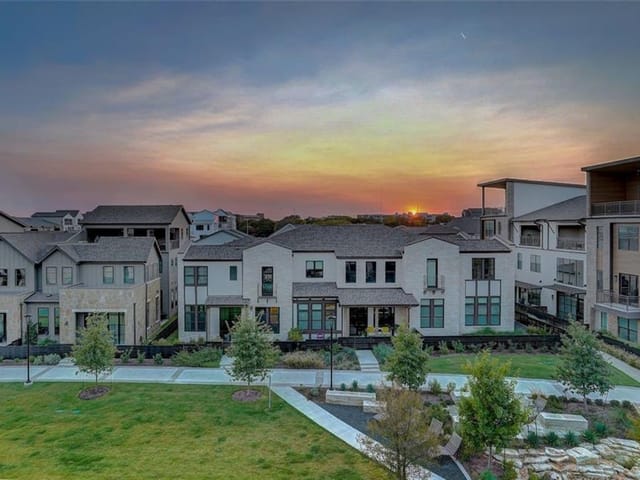
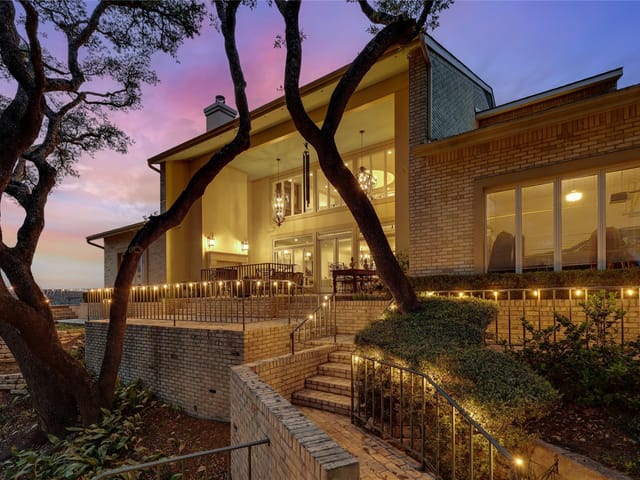
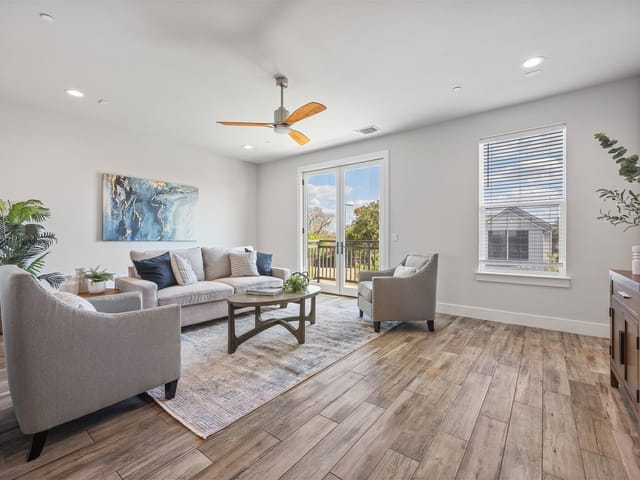
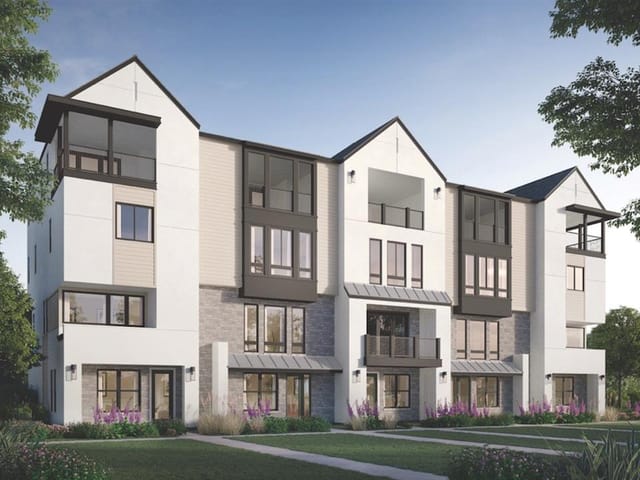
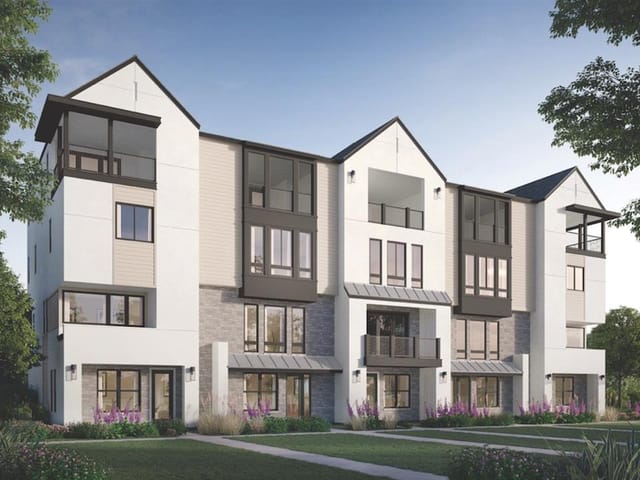
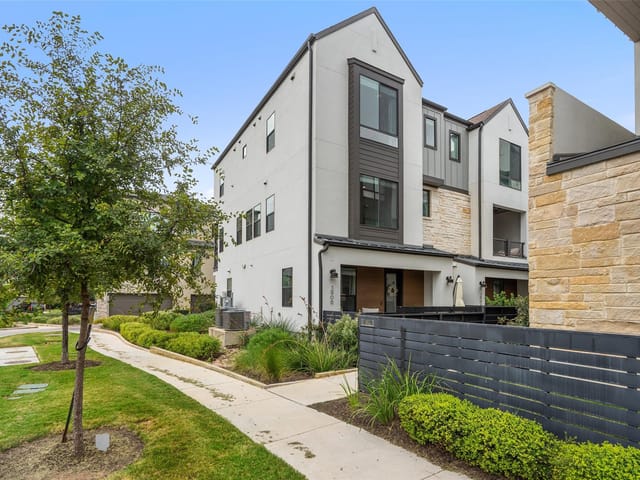
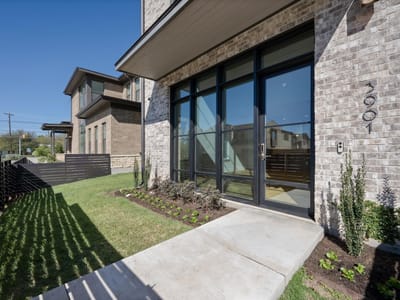
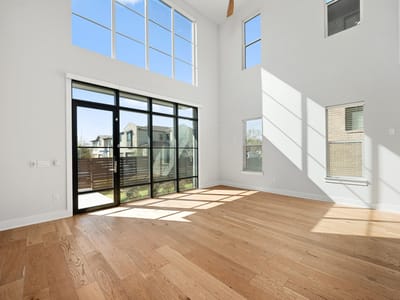
Experience refined city living in this light-filled corner end-unit townhome at The Grove. This elegant three-bedroom, three-and-a-half-bath residence offers exceptional privacy and sophisticated design across three spacious levels. The open living area is highlighted by a dramatic double-height vaulted ceiling and beautiful wood flooring, creating a bright and airy atmosphere. The chef’s kitchen features a generous quartz island with bar seating, sleek cabinetry, and premium Bosch stainless-steel appliances, including a gas five-burner cooktop. The private second-level primary suite offers a serene retreat with a spa-inspired bath featuring a freestanding soaking tub within a luxurious wet-room shower. Two additional bedrooms with en-suite baths are located on the third level, along with flexible laundry options. Enjoy outdoor living from the covered third-level terrace with downtown views, as well as a rare private gated yard. An attached two-car garage and ample storage complete this exceptional home in one of Austin’s most desirable communities. *Some images are virtually staged*
Unit 119 at Austin on Sightline Street is a corner end-unit townhome that sold in three days for $995,000, reflecting the scarcity of this configuration in a 2020-built community. This 2,261-square-foot residence across three levels delivers the privacy and vertical space that urban buyers in Austin typically abandon when choosing downtown living.
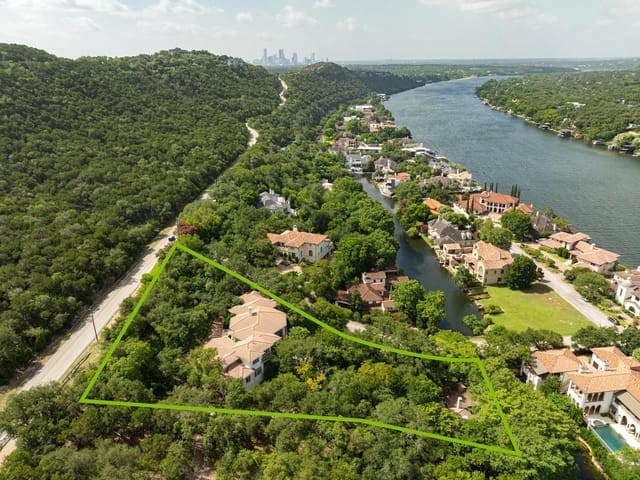
The home sits in the 78731 zip code within Austin ISD, served by Bryker Woods Elementary, O Henry Middle, and Austin High School. The neighborhood occupies the west side of the city near the Domain area, with convenient access to Research Boulevard and Sightline Street's commercial corridor.
Light penetrates the entire main living level through the corner positioning, hitting the vaulted wood-floored spaces that anchor the open plan. The kitchen sits at the heart of this floor with a quartz island, five-burner gas cooktop, and Bosch stainless-steel appliances arranged for the cook who actually uses them. Recessed lighting and the double-height ceiling eliminate the boxed-in feel common in attached townhomes.
The second level isolates the primary suite, a deliberate separation from guest spaces that most boutique condo communities fail to achieve. A freestanding soaking tub and wet-room shower configuration adds functional luxury without relying on ornament. Two additional bedrooms on the third level each have their own full baths, eliminating morning conflicts in households with teenagers or frequent guests.
The third-level terrace faces downtown, giving residents an uncommon view corridor from a townhome that costs significantly less than true high-rise units. A gated courtyard below provides outdoor space with defined boundaries, a rarity in shared communities. The two-car garage sits attached, saving residents from parking negotiations that plague many Austin urban properties.
At $440 per square foot, this entry is priced efficiently for a corner end-unit with dedicated outdoor space and the internal flow that makes compact floor plans livable. The three-day sales cycle confirms what the market recognizes: this specific unit type rarely appears available. For buyers seeking the density and convenience of Austin's established urban core without sacrificing private outdoor living or the sq footage typical of single-family homes, this townhome represents an operational blueprint that developers rarely execute at this price point.
The numbers behind this insight
- Offered at
- $900,000
- Listed
- March 19, 2026
- Price changes
- 2, down 9.5% from $995,000
- Asking price per sq ft
- $398
- Property Type
- Residential
- Year Built
- 2020
- Lot Size
- 0.06 acres
- Price / Sq Ft
- $398
- HOA
- $436.37/mo
- Garage
- 2 spaces
Listing information last updated September 30, 2026.
Listed by Moreland Properties
MLS# 6470303 • Pending
IDX inquiries: Keenan Group at Compass · (512) 415-7653
Highlights
Facts & Features
Interior
- Breakfast Bar
- Ceiling Fan(s)
- Ceiling-Vaulted
- Quartz Counters
- Double Vanity
- Interior Steps
- Kitchen Island
- Open Floorplan
- Pantry
- Recessed Lighting
- Built-In Oven(s)
- Dishwasher
- Disposal
- Exhaust Fan
- Gas Cooktop
- Microwave
- Refrigerator
- Stainless Steel Appliance(s)
- Carpet
- Tile
- Wood
- Heating
- Central
- Cooling
- Central Air
Exterior & Lot
- Uncovered Courtyard
- Exterior Steps
- Brick Veneer
- Wood Siding
- Curbs
- Few Trees
- Front Yard
- Landscaped
- Public Maintained Road
- Trees-Small (Under 20 Ft)
- Views
- Front Yard
- Gate
- Wood
- Slab
- Terrace
- Roof
- Shingle
- Lot Size
- 0.06 Acres
- Attached
- Door-Single
- Garage
- Garage Faces Rear
- Gated
- Shared Driveway
- Garage Spaces
- 2
Financial
- HOA Fee
- $436 / mo
- Original List Price
- $995,000
- Price per Sq Ft
- $398
Utilities
- Electricity Available
- Natural Gas Available
- Water Source
- Public
- Sewer
- Public Sewer
Transaction History
1 record on file
Every recorded listing, sale, and lease at 3901 Sightline ST Unit #119, whoever represented it.
- PendingListed 2026Current price: $900,000Original list: $995,000MLS 6470303
- Listed · March 19, 2026$995,000
- Price changed · April 24, 2026$975,000
- Price changed · September 9, 2026$900,000
Prices shown are list prices. Closed sale prices are available to registered clients in accordance with ACTRIS rules.
Explore this area
Price & Listing History
Pending with current price, original ask, and market time.
- Current list
- $900,000
- Original list
- $995,000
- Price movement
- $95K reduction
- Listed / DOM
- Mar 19, 2026 · 210 days
Tax Record
Public record data from county appraisal records. Market value can differ from assessed value.
- Assessed Value
- $785,333
- Assessment Year
- 2025
- Year Built
- 2020
- Parcel ID
- 000000947036
| Year | Taxes | Total Assessment | Land | Additions |
|---|---|---|---|---|
2025-19.1% | — | $785,333 | $51,398 | — |
2024+1.0% | — | $970,808 | $51,398 | $896,989 |
2023+154.9% | — | $961,636 | $51,398 | $919,410 |
2022 | — | $377,210 | $41,809 | $919,827 |
Virtual Tour

Zoned Schools
Austin
O Henry
Bryker Woods
Zoned assignments come from the property school fields available to us. District context schools are shown only when an assigned tier is missing. Contact the school district directly to verify current boundaries and enrollment eligibility.
Excluded from this estimate: property taxes and home insurance. Each requires verified amount, cadence or unit, source, and as-of details.
HOA source: MLS Grid / Unlock MLS, as of 2026-10-15T10:47:06.762+00:00; normalized from monthly dues.
20% ($180K)
Adjustable assumption - not a lending recommendation.
$900,000
Luxury property intelligence
Keenan Market Position
A sourced read on Austin pricing, timing, and property scale. No automated valuation claim.
List price
$900,000
Price per sqft
$398/sqft
Vs. Neighborhood guide reference price
Not available
Days on market
210 days
Original to current
$95K reduction
$995K original
Active inventory context
Ask for current inventory
Source: MLS Grid / Unlock MLS and Keenan Group review as of Oct 15, 2026.
Request Private Market AnalysisConnect 3901 Sightline St Unit #119 to the Austin Market
78731 ZIP Guide
ZIP-level neighborhoods, schools, lifestyle, and Austin market context
Browse 78731 Homes for Sale
Active 78731 listings and Northwest Hills market context
Austin ISD Schools
District guide, nearby schools, and homes by attendance area
Austin Home Valuation
Private Austin CMA, TCAD context, and pricing strategy
Seller Resources
Pricing, prep, launch timing, and Compass marketing strategy
Keenan Group Results
#1 ABOR Team 2024 with $1B+ career sales volume