This property is no longer actively listed. We can help you find similar homes currently for sale, notify you if this property relists, or explore off-market opportunities in the area.
$1,375,000
last listed4216 Elevator Dr Unit #43, Austin, TX 78731
Why you're seeing this property: Unlike major portals that hide off-market listings, we maintain the most comprehensive Austin property database. View market history, neighborhood data, and discover similar homes currently for sale. #1 Austin Realtor Team 2024.
4 bed, 4 bath, 3,788 sqft on 0.06 acres in Austin. Austin, TX 78731. Last listed at $1,375,000, sold May 29, 2026. Austin ISD.
About This Home
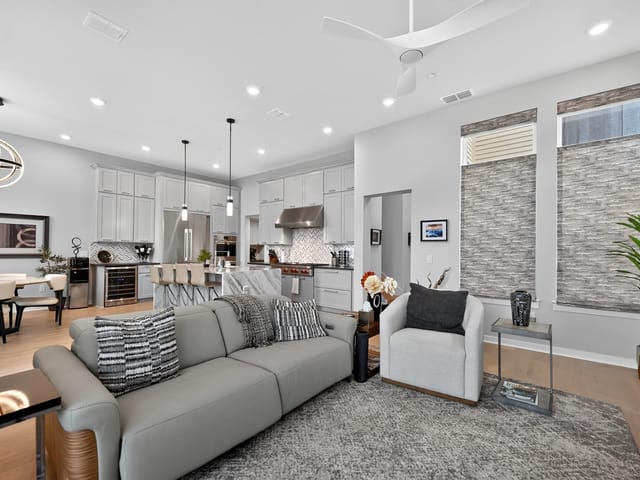
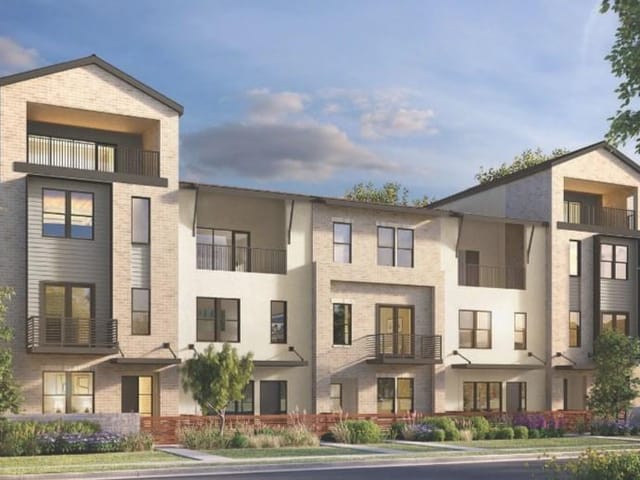
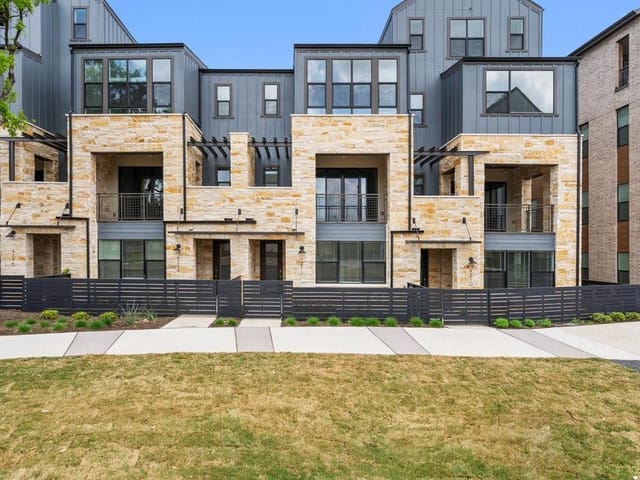
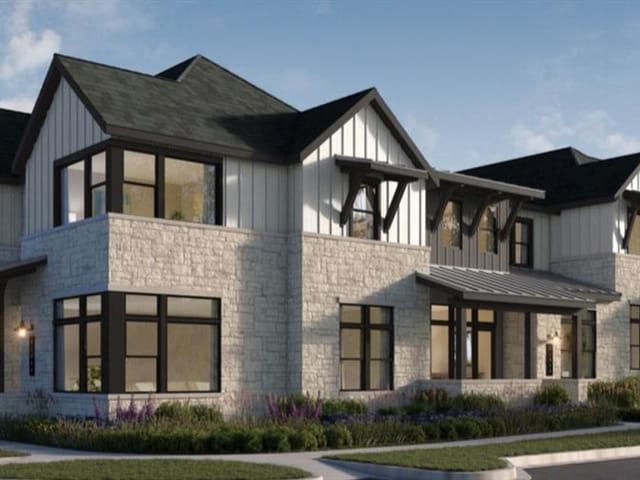
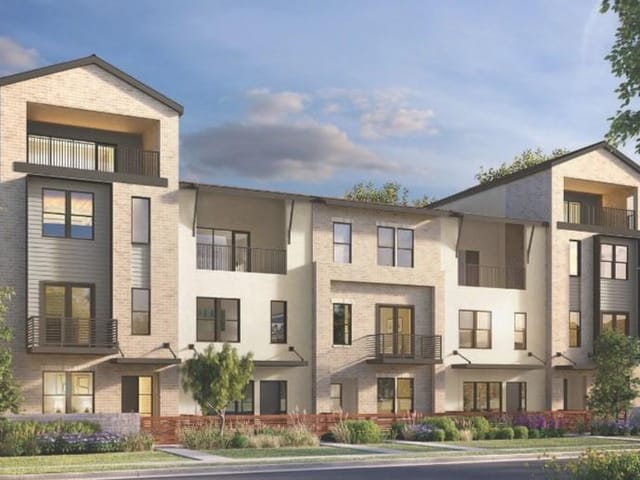
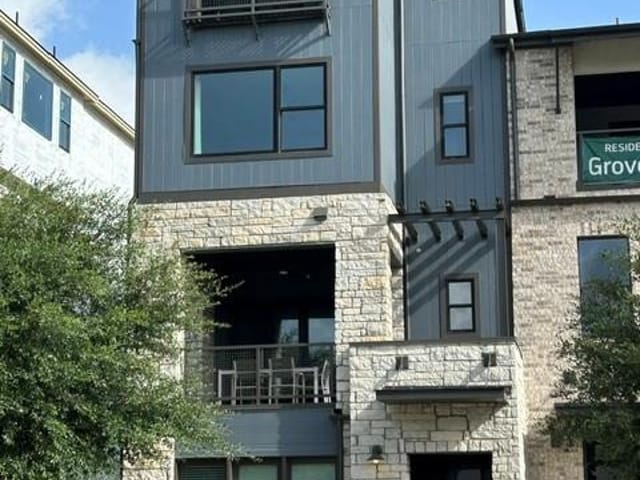
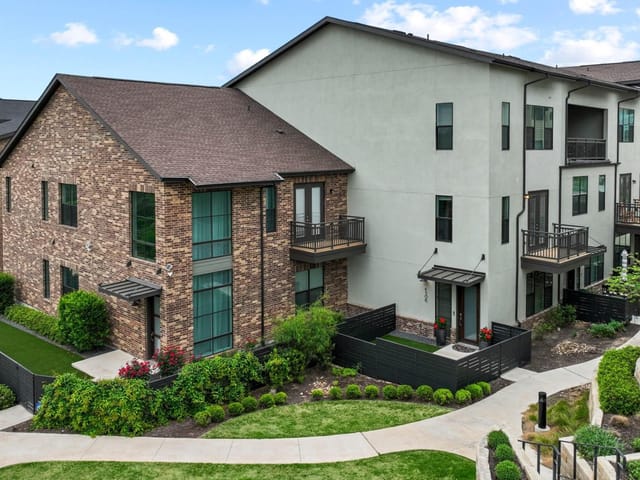
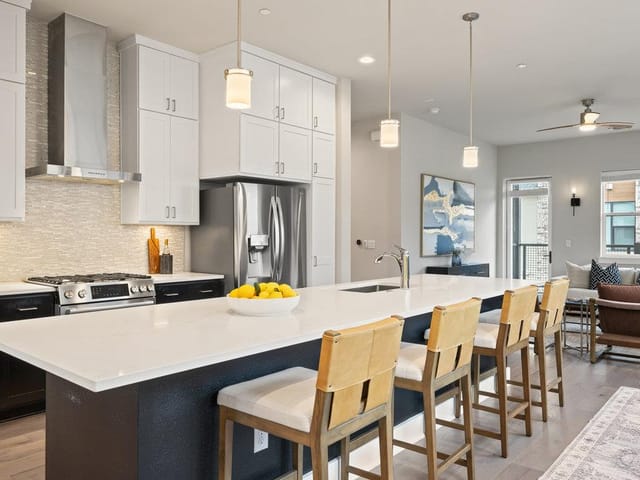
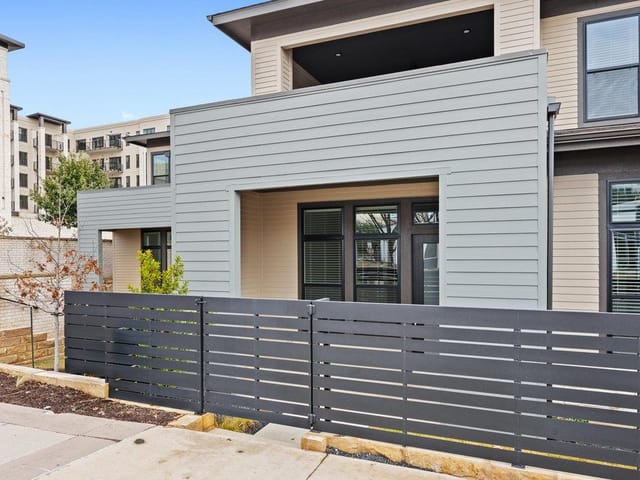
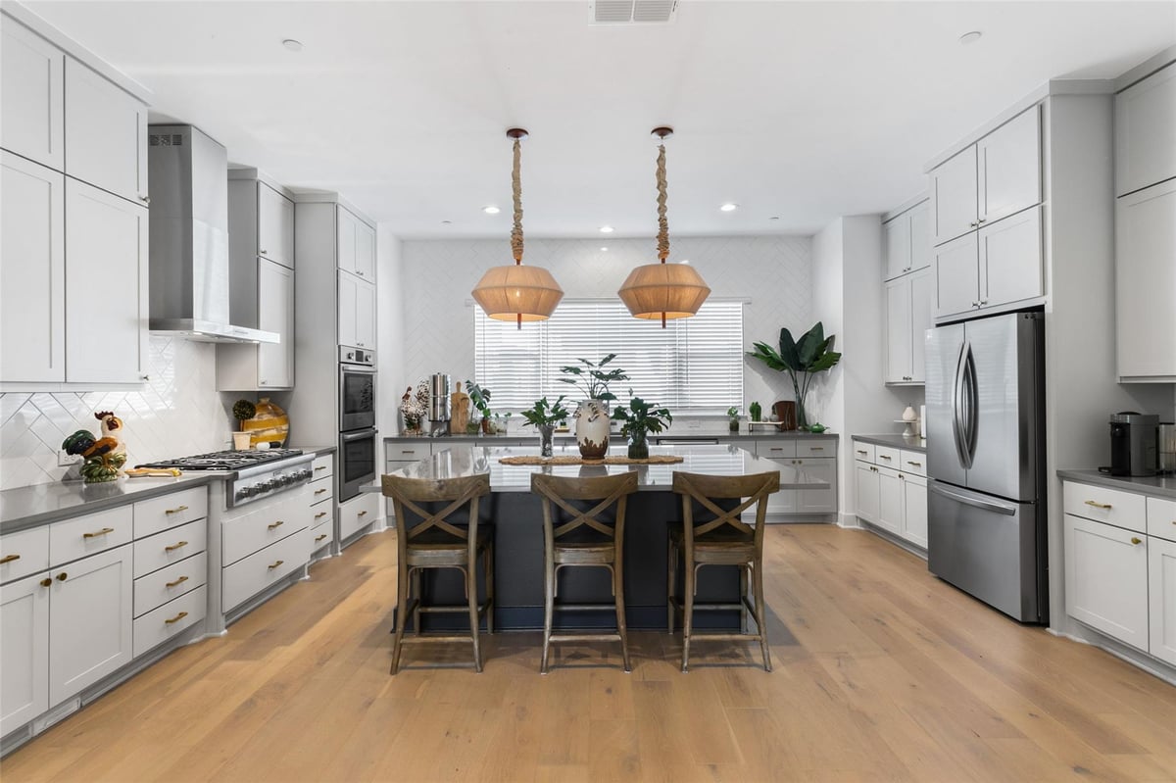
Welcome to The Grove, one of Austin’s most sought-after mixed-use communities offering premier central living at 45th Street and Bull Creek Road. This four-story townhome delivers a rare combination of luxury, functionality, and lock-and-leave convenience. The residence features four bedrooms, four full baths, and two half baths, with an open-concept layout that showcases abundant natural light throughout. A gourmet kitchen with a large center island anchors the main living level, creating an ideal setting for everyday living and entertaining. The spacious owner’s suite serves as a private retreat, highlighted by upscale finishes and a spa-like bath. Additional notable features include a generous second-level balcony/terrace for outdoor entertaining, a two-car garage, and a private elevator providing access to all floors. Thoughtful separation of living, bedroom, and flex spaces across multiple levels offers privacy for residents and guests alike. Situated within The Grove, residents enjoy approximately 20 acres of park space, over two miles of walking and biking paths, and an array of on-site restaurants, boutiques, and health and wellness options. The community’s central location provides seamless access to MoPac, Lamar Boulevard, and Burnet Road, placing downtown, UT, Zilker, The Domain, and other key Austin destinations just minutes away. This townhome is an excellent option for buyers seeking high-end finishes, a low-maintenance or lock-and-leave lifestyle, and a vibrant, amenity-rich neighborhood in the heart of central Austin.
At 3,788 square feet and $363 per square foot, 4216 Elevator Dr Unit #43 stands out as a large-scale luxury condominium offering in Austin, one of the more tightly positioned mixed-use communities in Austin 78731. Built in 2022 on a 0.059-acre site in Travis County, the residence pairs recent construction with a four-story layout that is hard to replicate in central Austin at this price point. The plan includes 4 bedrooms, 4 full baths, and 2 half baths, giving it the kind of separation and flexibility buyers want for guests, work space, and multi-level living without giving up a lock-and-leave format. Austin ISD adds another layer of relevance here, with Bryker Woods, O Henry, and Austin High assigned. With only 4 days on market, the listing is still early in its exposure cycle, which matters in a community where newer product, functional square footage, and a strong school path tend to draw fast attention.
The value proposition is not just size. It is how the square footage is used. The open main living area is centered by a large kitchen island, which gives the home a practical core for daily use and entertaining rather than forcing that function into smaller, fragmented rooms. A private elevator serving all floors changes the utility of a four-level residence in a meaningful way, especially for long-term ownership, visiting family, or buyers who want true ease of movement through the home. A second-level balcony or terrace extends the living area outward, and the 2-car garage solves a basic but important issue for central condominium ownership. The Grove location also carries weight because it combines residential density with built-in neighborhood infrastructure. The community includes about 20 acres of park space, more than two miles of walking and biking paths, and on-site restaurants, boutiques, and health and wellness options. Access to 45th Street and Bull Creek Road, plus connections to MoPac, Lamar Boulevard, and Burnet Road, reinforces the centrality of the address without relying on a downtown tower profile. For buyers who want recent construction, low-maintenance ownership, and real functional depth in central Austin, this property is positioned as a durable hold with broad appeal over time.
- Property Type
- Residential
- Year Built
- 2022
- Lot Size
- 0.06 acres
- Price / Sq Ft
- $363
- HOA
- $450/mo
- Garage
- 2 spaces
Listing information last updated May 29, 2026.
Listed by Coldwell Banker Realty
MLS# 9346234 • Closed
IDX inquiries: Keenan Group at Compass · (512) 415-7653
Properties displayed may be listed or sold by various participants in the MLS.
Highlights
Facts & Features
Interior
- Elevator
- Interior Steps
- Kitchen Island
- Multiple Living Areas
- Open Floorplan
- Pantry
- Recessed Lighting
- Walk-In Closet(s)
- Wired for Sound
- Built-In Refrigerator
- Dishwasher
- Disposal
- Microwave
- Wood
- Heating
- Central
- Cooling
- Ceiling Fan(s),Central Air
Exterior & Lot
- Balcony
- Barbecue
- Outdoor Grill
- Stone
- Alley
- Landscaped
- Level
- Back Yard
- Front Yard
- Gate
- Wrought Iron
- Slab
- Covered
- Deck
- Patio
- Porch
- Roof
- Metal
- Lot Size
- 0.06 Acres
- Alley Access
- Garage Spaces
- 2
Financial
- HOA Fee
- $450 / mo
- Original List Price
- $1,375,000
- Price per Sq Ft
- $363
Utilities
- Cable Connected
- Electricity Connected
- Phone Available
- Sewer Connected
- Water Connected
- Water Source
- Public
- Sewer
- Public Sewer
Transaction History
3 records on file
Every recorded listing, sale, and lease at 4216 Elevator DR Unit #43, whoever represented it.
- SoldMay 29, 2026Listed at: $1,375,000MLS 9346234
- ExpiredListed 2025Current price: $1,495,000Original list: $1,495,000MLS 8119320
- ExpiredListed 2025Current price: $1,440,000Original list: $1,495,000MLS 2649499
Prices shown are list prices. Closed sale prices are available to registered clients in accordance with ACTRIS rules.
Explore this area
Price & Listing History
Active Under Contract with current price, original ask, and market time.
- Current list
- $1,375,000
- Original list
- $1,375,000
- Price movement
- No verified reduction
- Listed / DOM
- Mar 11, 2026
Tax Record
Public record data from county appraisal records. Market value can differ from assessed value.
- Assessed Value
- $1,183,920
- Assessment Year
- 2025
- Year Built
- 2022
- Parcel ID
- 000000973910
| Year | Taxes | Total Assessment | Land | Additions |
|---|---|---|---|---|
2025+61.5% | — | $1,183,920 | — | — |
2024 | — | $733,134 | $51,398 | $1,412,426 |
Virtual Tour
Zoned Schools
Austin
O Henry
Bryker Woods
Zoned assignments come from the property school fields available to us. District context schools are shown only when an assigned tier is missing. Contact the school district directly to verify current boundaries and enrollment eligibility.
Excluded from this estimate: property taxes and home insurance. Each requires verified amount, cadence or unit, source, and as-of details.
HOA source: MLS Grid / Unlock MLS, as of 2026-06-05T21:30:06.660615+00:00; normalized from monthly dues.
20% ($275K)
Adjustable assumption - not a lending recommendation.
$1,375,000
Luxury property intelligence
Keenan Market Position
A sourced read on Austin pricing, timing, and property scale. No automated valuation claim.
List price
$1,375,000
Price per sqft
$363/sqft
Vs. Neighborhood guide reference price
Not available
Days on market
Not available
Original to current
No verified reduction
$1.4M original
Active inventory context
Ask for current inventory
Source: MLS Grid / Unlock MLS and Keenan Group review as of Jun 5, 2026.
Request Private Market AnalysisConnect 4216 Elevator Dr Unit #43 to the Austin Market
78731 ZIP Guide
ZIP-level neighborhoods, schools, lifestyle, and Austin market context
Browse 78731 Homes for Sale
Active 78731 listings and Northwest Hills market context
Austin ISD Schools
District guide, nearby schools, and homes by attendance area
Austin Home Valuation
Private Austin CMA, TCAD context, and pricing strategy
Seller Resources
Pricing, prep, launch timing, and Compass marketing strategy
Keenan Group Results
#1 ABOR Team 2024 with $1B+ career sales volume