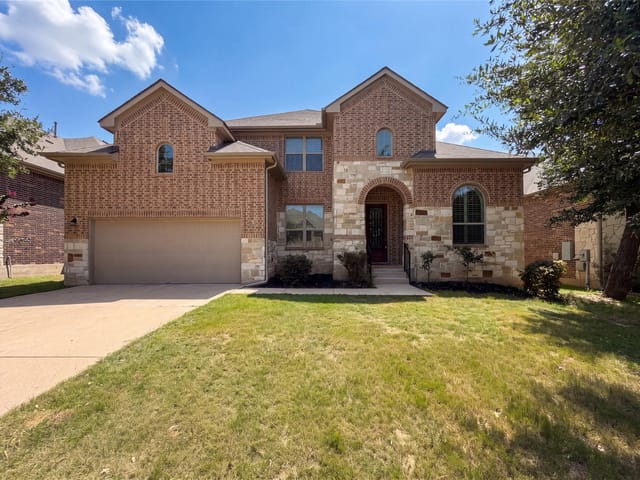
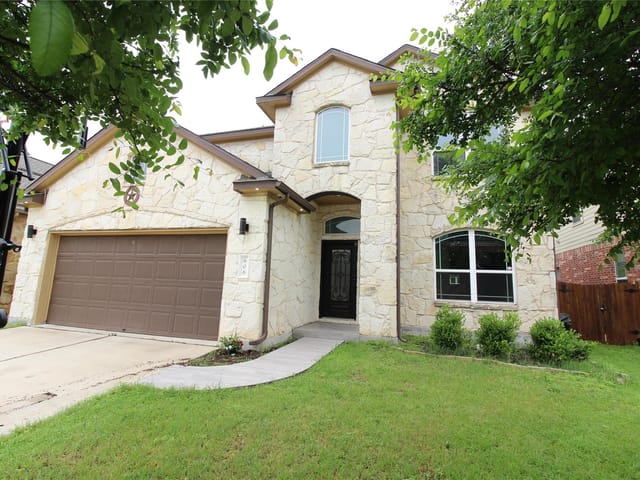
5 bed, 4 bath, 3,900 sqft on 0.17 acres in Cedar Park. Cedar Park, TX 78613. $799,990. Round Rock ISD.
About This Home
This stunning home offers 3,900 square feet of thoughtfully designed living space, complete with a three-car garage & an expansive second living area with its own full bath. With two secondary bedrooms on the main level, a private upstairs retreat featuring the primary suite plus two additional bedrooms, this layout delivers flexibility for every stage of life. Inside, the home was built with intention, blending open concept living with warm, inviting spaces that naturally bring people together. The kitchen and main living area create a central hub for everyday living and entertaining, while the oversized game room becomes the ultimate hangout, media space, or private escape. Major updates include a new roof in 2022, dual water heaters and HVAC replaced in 2023, plus recent garage door, hardware, and landscaping enhancements in 2025 and 2026, offering peace of mind and modern comfort. Located in the highly sought after Ranch at Brushy Creek community, this home sits just moments from miles of trails, green space, and outdoor activities. The neighborhood is known for its strong sense of community, top rated schools, and unbeatable convenience to nearby shopping, dining, and daily essentials. A home designed to grow with you, built for connection, and set in one of the area’s most beloved neighborhoods, this is where your next chapter begins!
This 3,900 square foot home at 401 Spanish Mustang Dr in Cedar Park sits in one of the most carefully planned family communities in the greater Austin area, where security starts with neighborhood design. The subdivision was built with intentional street layouts, controlled access points, and consistent oversight that creates a genuinely secure perimeter for the families who live here. Williamson County's law enforcement maintains strong presence throughout this area, and the community's gated entry and active homeowners association mean you know your neighbors and they know you.
Inside, the 2013 construction with recent major updates creates the kind of peace of mind that comes from knowing your systems are current. A new roof installed in 2022, dual water heaters and HVAC replaced in 2023, and ongoing maintenance through 2025 and 2026 mean you're inheriting a home where the expensive infrastructure is already handled. The 3,900 square feet spreads across five bedrooms and four full baths with a layout that prioritizes both connection and privacy. Two secondary bedrooms sit on the main level for guest flexibility, while the upstairs primary suite offers the quiet sanctuary you need to decompress. An oversized game room becomes the secondary living space where your family naturally gathers, separate from the main kitchen and living areas.
The open floor plan centers around a kitchen with granite counters, stainless steel appliances, and a breakfast bar that faces into the main living space. Multiple living areas mean different family members can do different things without feeling cramped. The study or home office serves professionals who need dedicated workspace without leaving home. A three-car garage protects your vehicles, and the landscaped private yard with full gutters sits on 0.174 acres of maintained grounds facing a greenbelt.
Round Rock ISD schools serve this address. Patsy Sommer Elementary, Cedar Valley Middle, and Round Round High School are proven performers in a district known for academic rigor and safety protocols. The neighborhood connection to these schools means consistent peer groups and strong community involvement.
The location puts you minutes from the shopping and dining along 183 and 1431, with quick access to the tech corridor employers along SH-130. Miles of trails through Ranch at Brushy Creek's green space system offer weekend recreation without leaving the community. At 401 Spanish Mustang Dr, you're buying security, systems that work, schools that deliver, and a neighborhood designed for families who want to stay put.
The numbers behind this insight
- Offered at
- $799,990
- Listed
- April 30, 2026
- Price changes
- 2, down 8.6% from $875,000
- Asking price per sq ft
- $205
- Property Type
- Residential
- Year Built
- 2013
- Lot Size
- 0.17 acres
- Price / Sq Ft
- $205
- HOA
- $300/quarter
- Garage
- 3 spaces
Listing information last updated August 8, 2026.
Listed by Bramlett Partners
MLS# 1592455 • Active
IDX inquiries: Keenan Group at Compass · (512) 415-7653
Highlights
Facts & Features
Interior
- Breakfast Bar
- Ceiling Fan(s)
- Ceiling-High
- Tray Ceiling(s)
- Chandelier
- Granite Counters
- Kitchen Island
- Multiple Living Areas
- Open Floorplan
- Pantry
- Recessed Lighting
- Soaking Tub
- Study
- Home Office
- Walk-In Closet(s)
- Dishwasher
- Disposal
- Gas Range
- Microwave
- Electric Oven
- Stainless Steel Appliance(s)
- Vented Exhaust Fan
- Carpet
- Vinyl
- Wood
- Heating
- Central
- Cooling
- Central Air
Exterior & Lot
- Gutters Full
- Private Yard
- Hardi
- Plank Type
- Stone Veneer
- Greenbelt
- Back Yard
- Front Yard
- Landscaped
- Private
- Back Yard
- Fenced
- Privacy
- Wood
- Slab
- Covered
- Front Porch
- Patio
- Rear Porch
- Roof
- Composition
- Lot Size
- 0.17 Acres
- Attached
- Concrete
- Door-Multi
- Driveway
- Garage
- Garage Spaces
- 3
Financial
- HOA Fee
- $300 / quarter
- Original List Price
- $875,000
- Price per Sq Ft
- $205
Utilities
- Electricity Available
- Natural Gas Available
- Water Source
- Public
- Sewer
- Public Sewer
Transaction History
1 record on file
Every recorded listing, sale, and lease at 401 Spanish Mustang DR, whoever represented it.
- ActiveListed 2026Current price: $799,990Original list: $875,000MLS 1592455
- Listed · April 30, 2026$875,000
- Price changed · June 24, 2026$809,000
- Price changed · August 6, 2026$799,990
Prices shown are list prices. Closed sale prices are available to registered clients in accordance with ACTRIS rules.
Explore this area
Price & Listing History
Price Change with current price, original ask, and market time.
- Current list
- $799,990
- Original list
- $875,000
- Price movement
- $75K reduction
- Listed / DOM
- Apr 30, 2026 · 174 days
Tax Record
Public record data from county appraisal records. Market value can differ from assessed value.
- Assessed Value
- $887,788
- Assessment Year
- 2025
- Year Built
- 2014
- Parcel ID
- R-16-5088-000C-0042
| Year | Taxes | Total Assessment | Land | Additions |
|---|---|---|---|---|
2026-3.6% | — | $855,598 | $162,000 | $693,598 |
2025 | — | $887,788 | $183,500 | $731,859 |
Virtual Tour

Zoned Schools
Round Rock
Cedar Valley
Patsy Sommer
Zoned assignments come from the property school fields available to us. District context schools are shown only when an assigned tier is missing. Contact the school district directly to verify current boundaries and enrollment eligibility.
Excluded from this estimate: property taxes and home insurance. Each requires verified amount, cadence or unit, source, and as-of details.
HOA source: MLS Grid / Unlock MLS, as of 2026-10-16T03:07:29.021+00:00; normalized from quarterly dues.
20% ($160K)
Adjustable assumption - not a lending recommendation.
$799,990
Luxury property intelligence
Keenan Market Position
A sourced read on Cedar Park pricing, timing, and property scale. No automated valuation claim.
List price
$799,990
Price per sqft
$205/sqft
Vs. Neighborhood guide reference price
Not available
Days on market
174 days
Original to current
$75K reduction
$875K original
Active inventory context
Ask for current inventory
Source: MLS Grid / Unlock MLS and Keenan Group review as of Oct 16, 2026.
Request Private Market AnalysisConnect 401 Spanish Mustang Dr to the Austin Market
78613 ZIP Guide
ZIP-level neighborhoods, schools, lifestyle, and Austin market context
Round Rock ISD Schools
District guide, nearby schools, and homes by attendance area
Austin Home Valuation
Private Austin CMA, TCAD context, and pricing strategy
Seller Resources
Pricing, prep, launch timing, and Compass marketing strategy
Keenan Group Results
#1 ABOR Team 2024 with $1B+ career sales volume