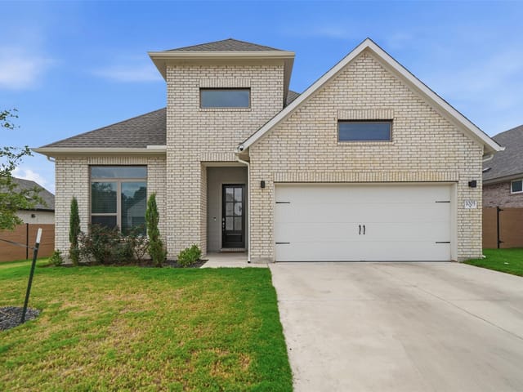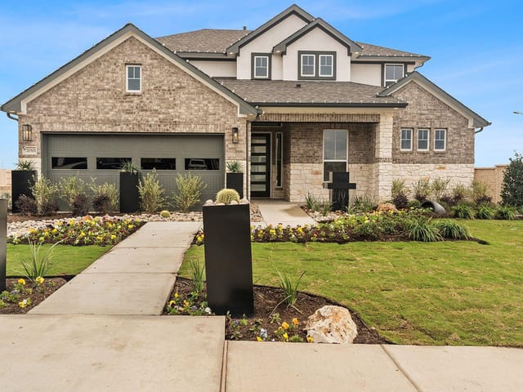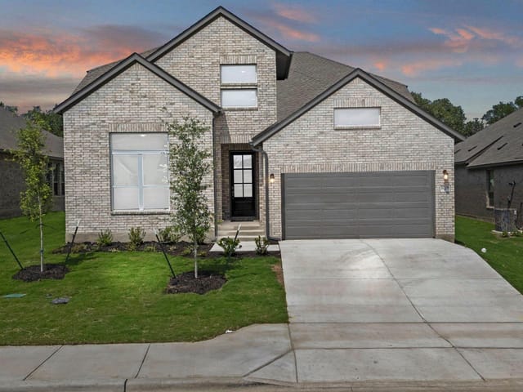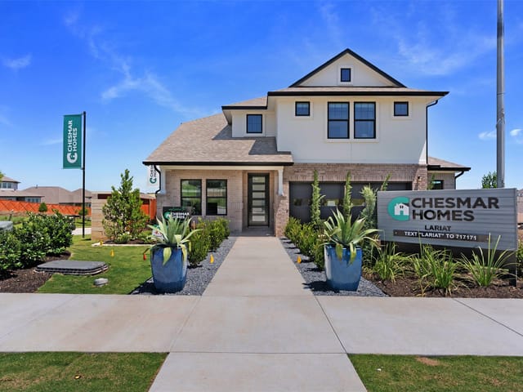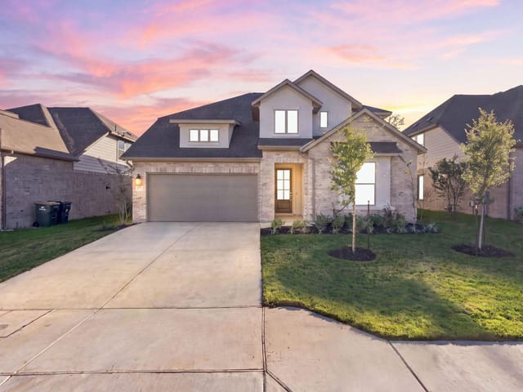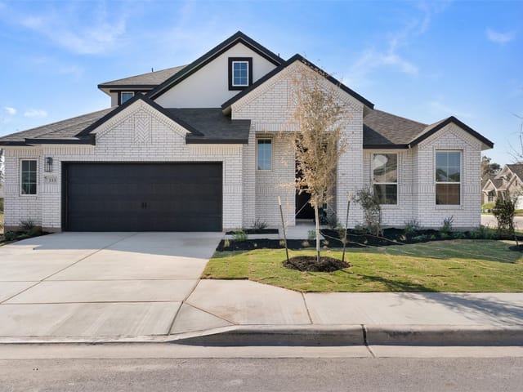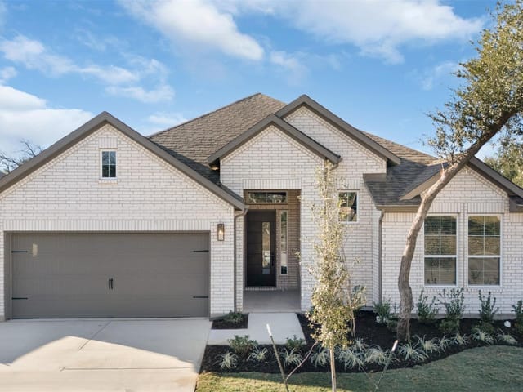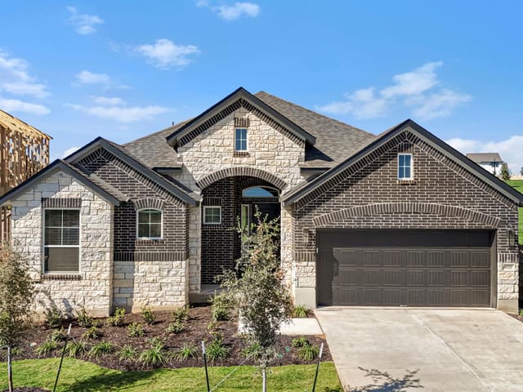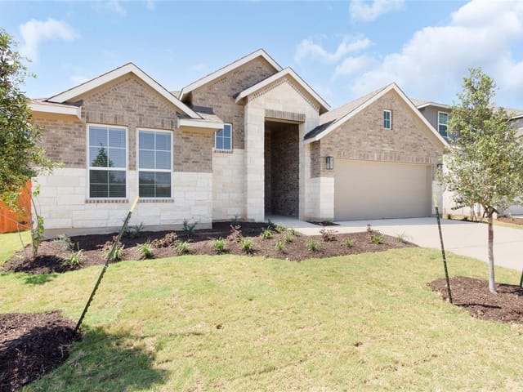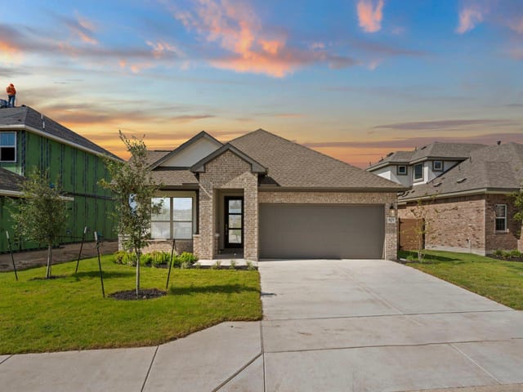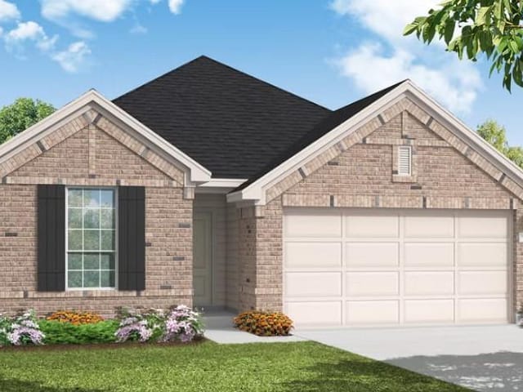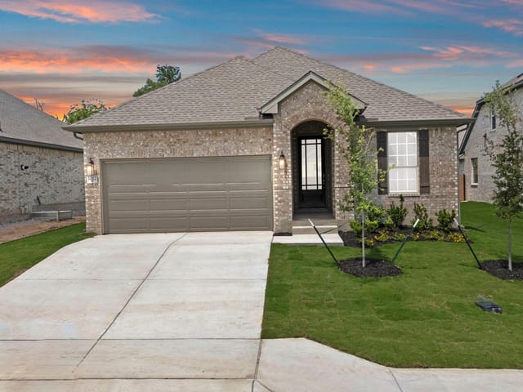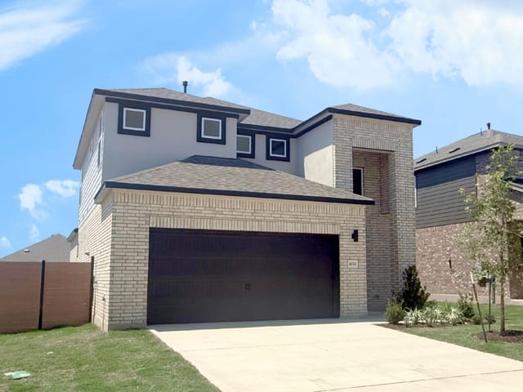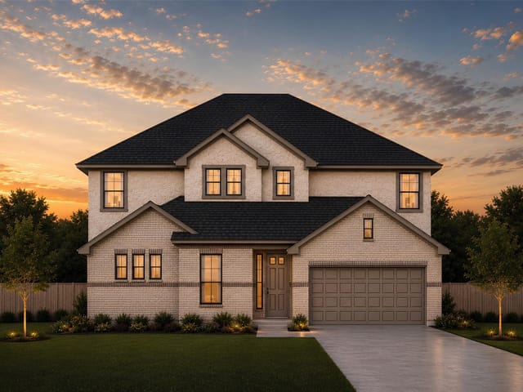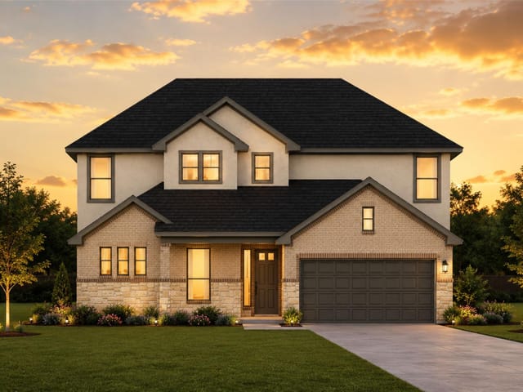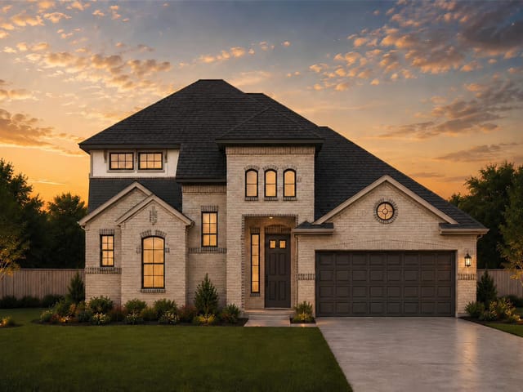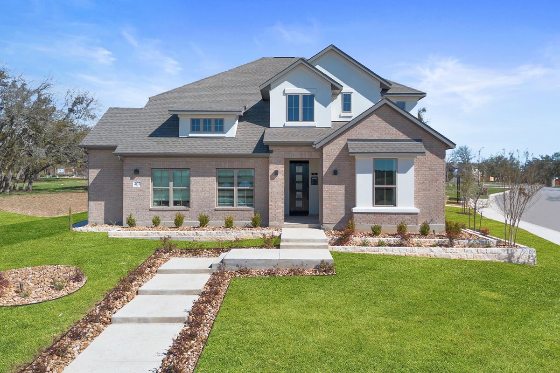
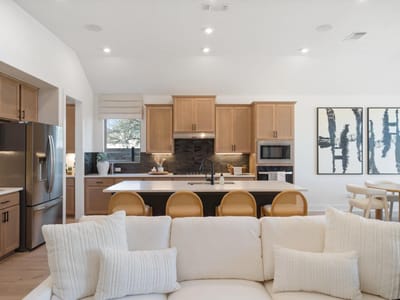
4 bed, 3 bath, 2,895 sqft on 0.19 acres in Georgetown. Georgetown, TX 78633. $534,990. Georgetown ISD.
About This Home
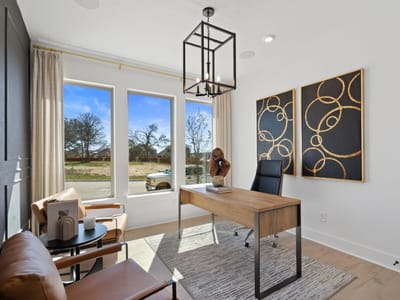
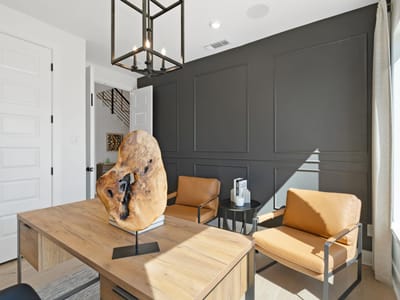
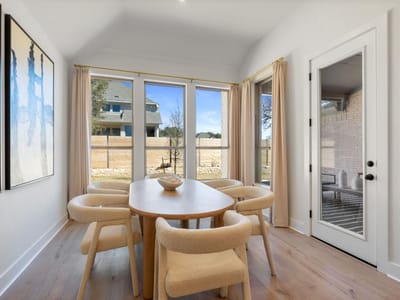
Stunning former model home in the coveted Highland Village community! The bright & airy "Delta" plan by Coventry Homes spans 2,895 sqft with two bedrooms on the main level, incredible storage, and multiple living areas. Impeccable, contemporary design with attention to detail throughout. Inviting main living area with soaring ceiling, elegant chandelier, and beautiful wood laminate flooring. Chef-inspired kitchen with 5 burner gas cooktop, under cabinet lighting, a working kitchen adjacent to the walk-in pantry, and quartz countertops accented by a sleek black backsplash. A sunny breakfast room and breakfast bar seating provide ample room for dining. A dedicated study offers an ideal space for remote work, reading, or school work. The primary suite is truly a retreat with a bold feature wall, views to the backyard, and complete with a spa-like bath en-suite. Thoughtful storage throughout including an expansive primary walk-in closet, mud room, and 5' garage extension. Additional living & entertaining space with a game room upstairs and a covered patio overlooking a spacious & level backyard. Residents enjoy the many community amenities including basketball court, park, playground, soccer field, picnic areas, and scenic trails. Great location with no MUD or PID, easy commuting to major employers like Dell Technologies, Emerson Automation Solutions, IBM, Apple, Samsung, Tesla plus convenience to recreation at Lake Georgetown, Cowan Creek Golf Club, Wolf Ranch Towne Center, historic Georgetown, and more! Highly rated Georgetown ISD schools. Simply a must see!
- Property Type
- Residential
- Year Built
- 2024
- Lot Size
- 0.19 acres
- Price / Sq Ft
- $185
- HOA
- $75/mo
- Garage
- 2 spaces
Listing information last updated August 20, 2026.
Listed by Real Broker, LLC
MLS# 6788255 • Active
IDX inquiries: Keenan Group at Compass · (512) 415-7653
Highlights
Facts & Features
Interior
- Breakfast Bar
- Double Vanity
- Eat-in Kitchen
- Entrance Foyer
- Ceiling-High
- Kitchen Island
- Recessed Lighting
- Primary Bedroom on Main
- Open Floorplan
- Pantry
- Walk-In Closet(s)
- Smart Thermostat
- Soaking Tub
- Storage
- Interior Steps
- Study
- Home Office
- Built-In Electric Oven
- Dishwasher
- Disposal
- ENERGY STAR Qualified Appliances
- Gas Cooktop
- Microwave
- Plumbed For Ice Maker
- Self Cleaning Oven
- Stainless Steel Appliance(s)
- Vented Exhaust Fan
- Tankless Water Heater
- Carpet
- Tile
- Heating
- Central,ENERGY STAR Qualified Equipment,Natural Gas
- Cooling
- Central Air,Electric,ENERGY STAR Qualified Equipment
Exterior & Lot
- Rain Gutters
- Private Yard
- Brick
- Concrete
- Glass
- Masonry – All Sides
- Stucco
- Back Yard
- Corner Lot
- Front Yard
- Landscaped
- Level
- Sprinkler - Automatic
- Sprinklers In Rear
- Sprinklers In Front
- Trees-Small (Under 20 Ft)
- Back Yard
- Privacy
- Wood
- Slab
- Covered
- Patio
- Roof
- Composition,Shingle
- Lot Size
- 0.19 Acres
- Attached
- Door-Single
- Driveway
- Electric Vehicle Charging Station(s)
- Garage
- Garage Door Opener
- Garage Faces Front
- Storage
- Garage Spaces
- 2
Financial
- HOA Fee
- $75 / mo
- Original List Price
- $534,990
- Price per Sq Ft
- $185
Utilities
- Cable Available
- Electricity Available
- Phone Available
- Sewer Available
- Underground Utilities
- Water Available
- Water Source
- Public
- Sewer
- Public Sewer
Transaction History
1 record on file
Every recorded listing, sale, and lease at 402 Raleigh DR, whoever represented it.
- ActiveListed 2026Current price: $534,990Original list: $534,990MLS 6788255
- Listed · August 6, 2026$534,990
Prices shown are list prices. Closed sale prices are available to registered clients in accordance with ACTRIS rules.
Explore this area
Price & Listing History
Listed with current price, original ask, and market time.
- Current list
- $534,990
- Original list
- $534,990
- Price movement
- No verified reduction
- Listed / DOM
- Aug 6, 2026 · 76 days
Tax Record
Public record data from county appraisal records. Market value can differ from assessed value.
- Assessed Value
- $626,673
- Assessment Year
- 2025
- Year Built
- 2025
- Parcel ID
- R-20-5480-000M-0008
| Year | Taxes | Total Assessment | Land | Additions |
|---|---|---|---|---|
2026-11.3% | — | $555,902 | $82,000 | $473,902 |
2025 | — | $626,673 | $82,000 | $544,673 |
Zoned Schools
Georgetown ISD
Georgetown
Douglas Benold
Jo Ann Ford
Zoned assignments come from the property school fields available to us. District context schools are shown only when an assigned tier is missing. Contact the school district directly to verify current boundaries and enrollment eligibility.
20% ($107K)
Adjustable assumption - not a lending recommendation.
$534,990
Luxury property intelligence
Keenan Market Position
A sourced read on Georgetown pricing, timing, and property scale. No automated valuation claim.
List price
$534,990
Price per sqft
$185/sqft
Vs. Neighborhood guide reference price
Not available
Days on market
76 days
Original to current
No verified reduction
$535K original
Active inventory context
Ask for current inventory
Source: MLS Grid / Unlock MLS and Keenan Group review as of Oct 16, 2026.
Request Private Market AnalysisConnect 402 Raleigh Dr to the Austin Market
78633 ZIP Guide
ZIP-level neighborhoods, schools, lifestyle, and Austin market context
Austin Home Valuation
Private Austin CMA, TCAD context, and pricing strategy
Seller Resources
Pricing, prep, launch timing, and Compass marketing strategy
Keenan Group Results
#1 ABOR Team 2024 with $1B+ career sales volume