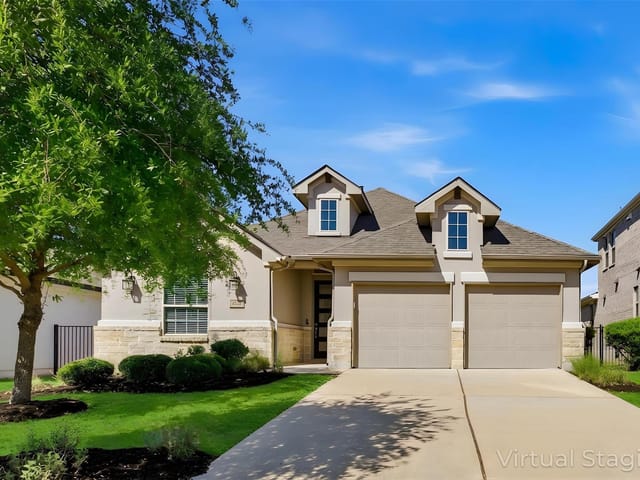
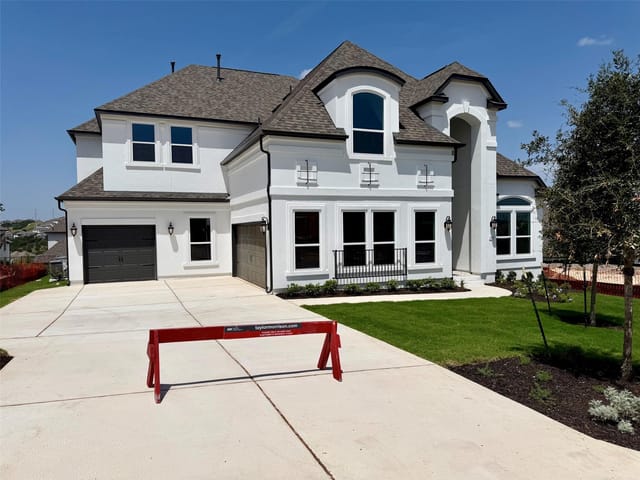
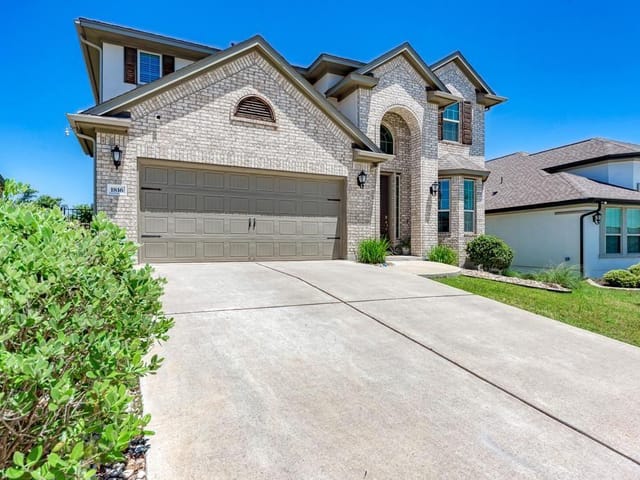
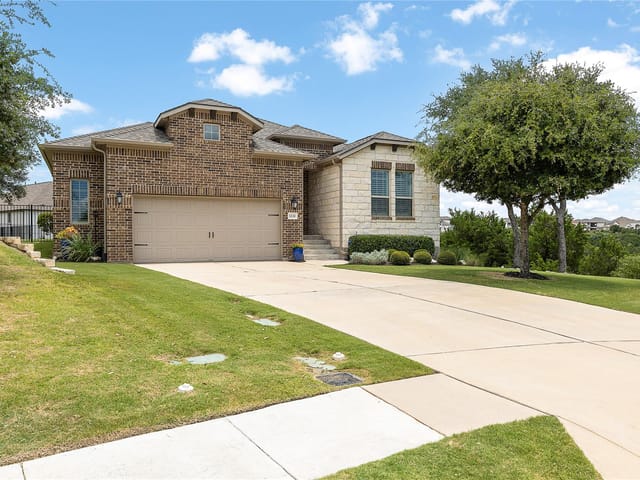
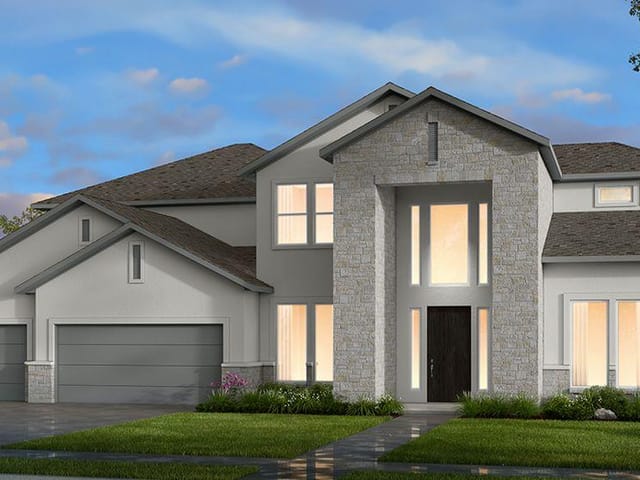
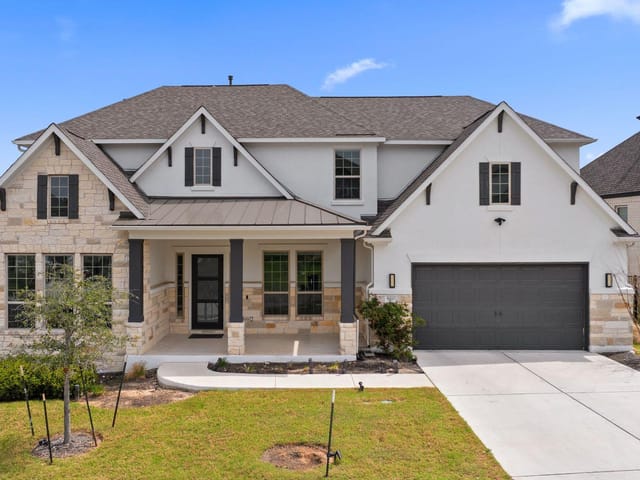
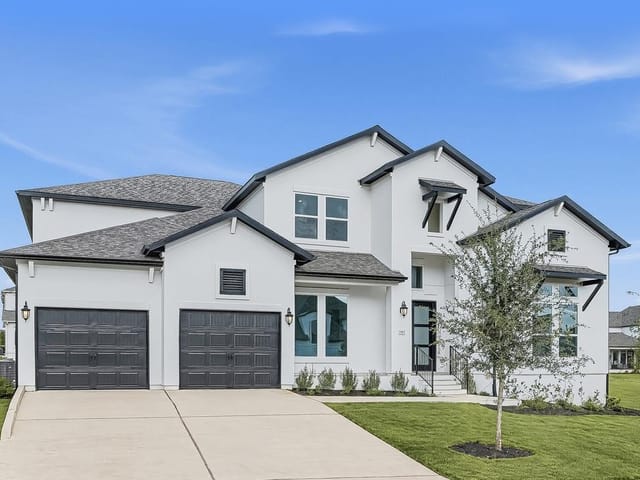
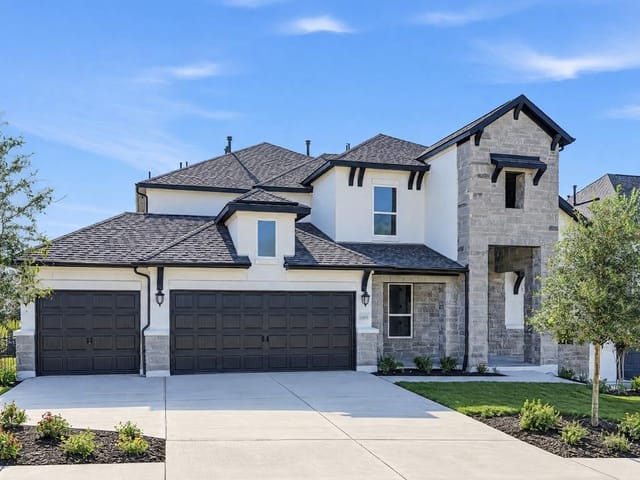
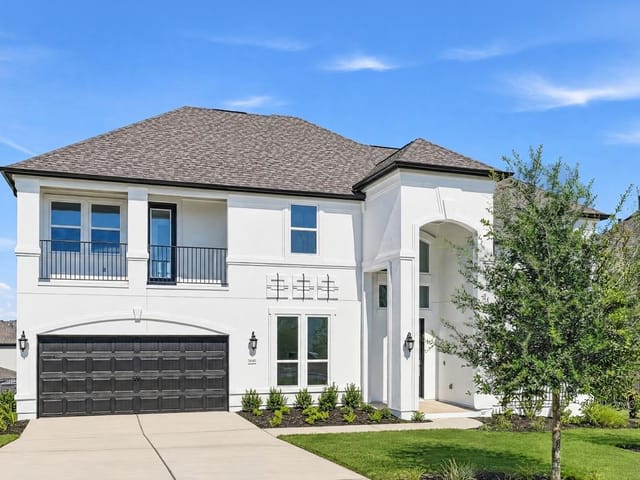
4 bed, 4 bath, 3,694 sqft on 0.19 acres in Leander. Leander, TX 78641. $950,000. Leander ISD.
About This Home
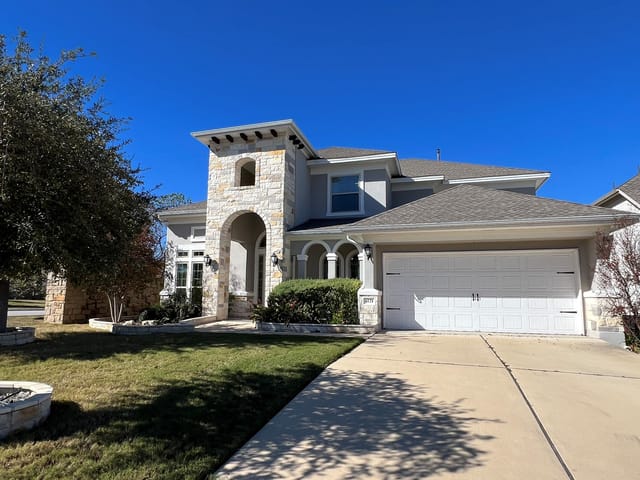
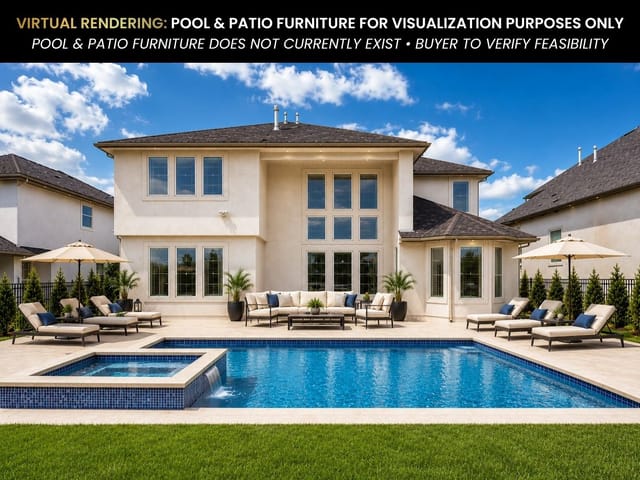
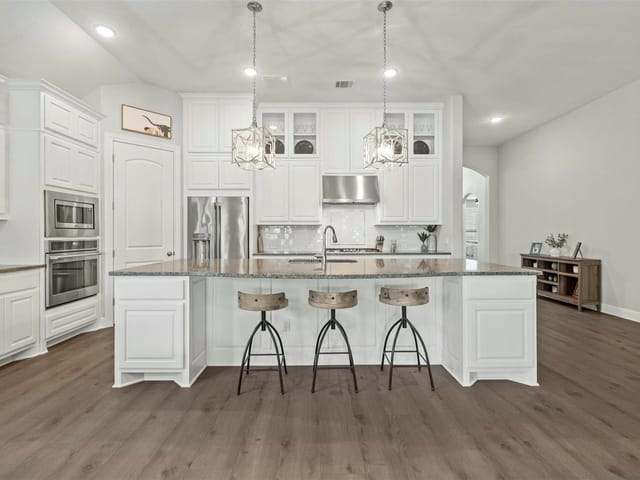
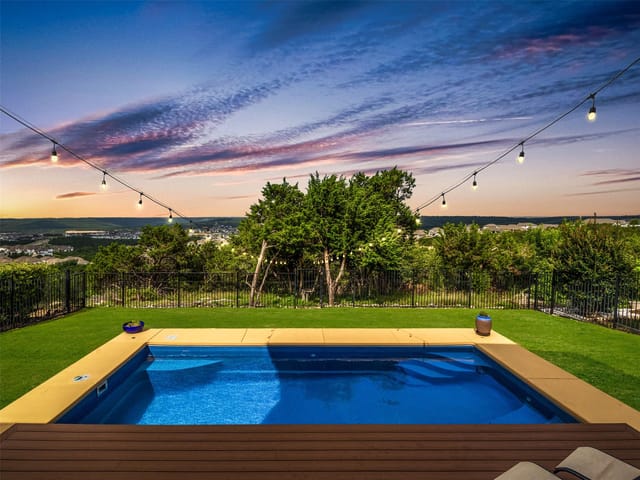
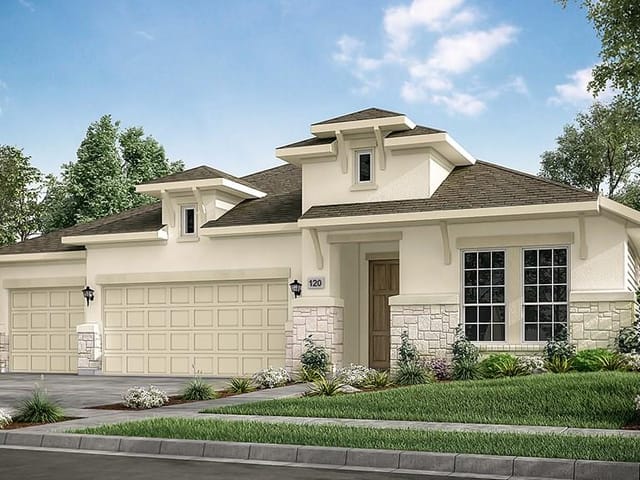
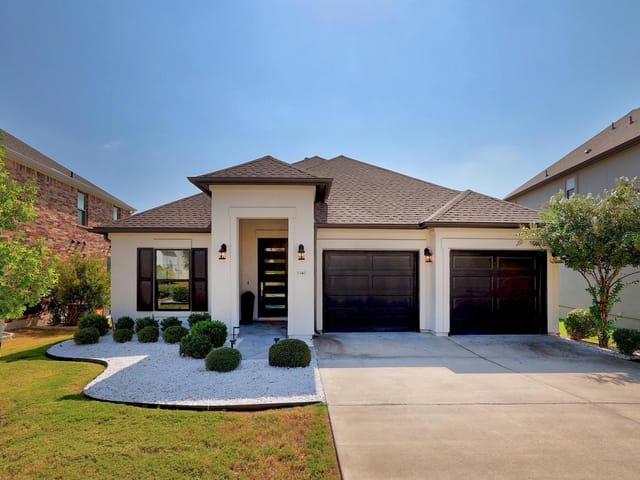
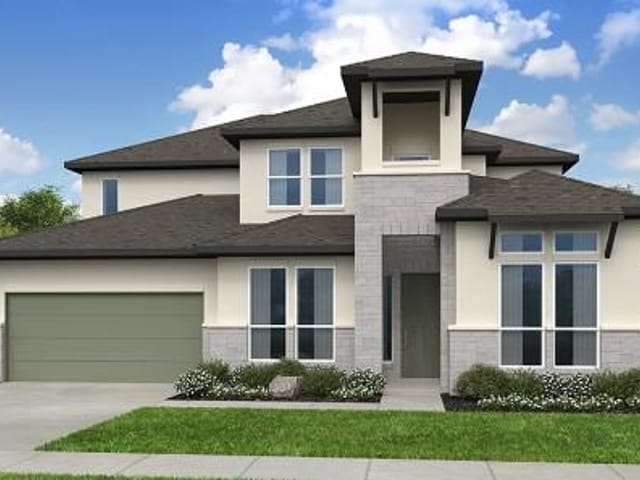
Beautiful Toll Brother house originally built with tons of luxurious upgrades from the elegant entry way with a custom wrought iron gate and a wrought iron door to the tranquil oasis of a backyard pool and patio, this home is awash with architectural details and designer appointed features you will appreciate once viewed. This home features a very elegant two-story foyer that opens to a great room with a towering cathedral ceiling, a kitchen ideal for the culinary aficionado, a formal dining area, a butler’s pantry and walk-in pantry, a spacious laundry room, ensuite baths in all the rooms with his and hers closets in the primary bath, a versatile study that can accommodate a variety of needs, a media room, and a spacious game room currently utilized as a sewing studio that features a cathedral ceiling and big picture windows that provide plenty of light. All these in the amenity-rich community of Travisso.
At $284 per square foot for 3,694 square feet built in 2018, 4104 Belisario Ct stands out as a large, late-model single-family offering in Leander. The property sits on 0.1919 acres in Leander, within Leander ISD, with CC Mason, Running Brushy, and Cedar Park High in the school path, which matters for buyers weighing both day-one fit and long-term positioning in Travis County.
The layout is what gives this home leverage beyond the raw numbers. With 4 bedrooms, 4 full baths, and 1 half bath, the plan is set up for privacy and flexibility rather than simple square footage. A two-story foyer opens into a great room with a cathedral ceiling, creating a clear central gathering space without giving up formal function. The kitchen is supported by both a butler's pantry and a walk-in pantry, and the home also includes a formal dining area, a study, a media room, and a game room currently used as a sewing studio. That combination is useful because it gives owners multiple rooms that can shift with household needs instead of forcing one fixed use.
The finish level also appears to have been a priority from the original build. Wrought iron at the entry and front door sets a more intentional tone than standard builder selections, and the plan continues that approach with architectural detailing, large picture windows in the game room, and a primary bath configured with separate closets. Ensuite baths across the bedroom layout are another practical advantage in a house of this size, especially for buyers who expect guest comfort or multigenerational flexibility rather than just extra rooms on paper.
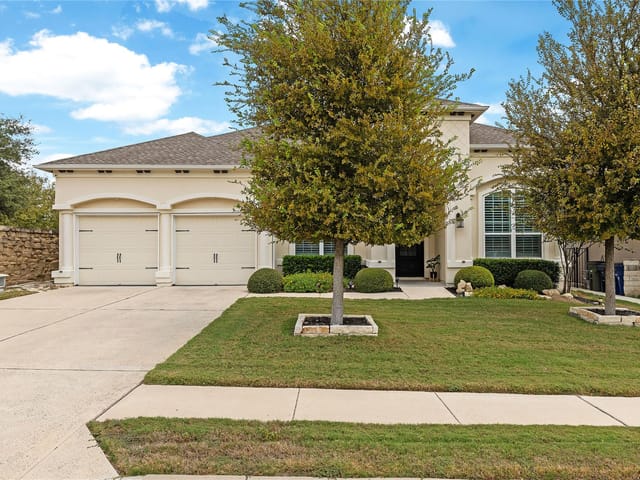
Outside, the pool and patio push the property into a different category than many similarly sized resale homes. A 3-car garage adds real utility, and the single fireplace gives the main living areas another anchor point. At 145 days on market, sophisticated buyers will read this as a chance to evaluate a substantial Leander home with a pool, newer construction, and a more complete room count than many competing options around the $1.05M mark.
For a buyer focused on usable square footage, school alignment, and a house that can adapt over time, this property is positioned as a durable hold rather than a short-term compromise.
The numbers behind this insight
- Offered at
- $950,000
- Listed
- October 16, 2025
- Price changes
- 4, down 13.6% from $1,100,000
- Asking price per sq ft
- $257
- Property Type
- Residential
- Year Built
- 2018
- Lot Size
- 0.19 acres
- Price / Sq Ft
- $257
- HOA
- $900/year
- Garage
- 3 spaces
- Pool
- Yes
Listing information last updated October 18, 2026.
Listed by Keller Williams Realty Lone St
MLS# 8454820 • Active
IDX inquiries: Keenan Group at Compass · (512) 415-7653
Highlights
Facts & Features
Interior
- Breakfast Bar
- Ceiling Fan(s)
- Cathedral Ceiling(s)
- Ceiling-Vaulted
- Chandelier
- Granite Counters
- Crown Molding
- Double Vanity
- High Speed Internet
- Kitchen Island
- Open Floorplan
- Primary Bedroom on Main
- Smart Thermostat
- Soaking Tub
- Walk-In Closet(s)
- Built-In Oven(s)
- Dishwasher
- Disposal
- Exhaust Fan
- Gas Cooktop
- Microwave
- Oven
- RNGHD
- Stainless Steel Appliance(s)
- Vented Exhaust Fan
- Water Heater
- Water Softener
- Water Softener Owned
- Tile
- Heating
- Central,Fireplace(s),Forced Air,Natural Gas
- Cooling
- Ceiling Fan(s),Central Air
- Fireplaces
- 1
Exterior & Lot
- Exterior Steps
- Rain Gutters
- Stucco
- Back Yard
- Cul-De-Sac
- Curbs
- Landscaped
- Back Yard
- Gate
- Slab
- Covered
- Patio
- Roof
- Composition
- Lot Size
- 0.19 Acres
- Attached
- Driveway
- Garage
- Garage Door Opener
- Garage Faces Front
- Tandem
- Garage Spaces
- 3
- Pool
- Yes
Financial
- HOA Fee
- $900 / year
- Original List Price
- $1,100,000
- Price per Sq Ft
- $257
Utilities
- Electricity Connected
- High Speed Internet
- Natural Gas Connected
- Phone Available
- Sewer Connected
- Water Connected
- Water Source
- Public
- Sewer
- Public Sewer
Transaction History
1 record on file
Every recorded listing, sale, and lease at 4104 Belisario CT, whoever represented it.
- ActiveListed 2025Current price: $950,000Original list: $1,100,000MLS 8454820
- Price changed · January 22, 2026$1,050,000
- Price changed · April 9, 2026$998,000
- Price changed · July 15, 2026$975,000
- Price changed · August 5, 2026$950,000
Prices shown are list prices. Closed sale prices are available to registered clients in accordance with ACTRIS rules.
Explore this area
Price & Listing History
Price Change with current price, original ask, and market time.
- Current list
- $950,000
- Original list
- $1,100,000
- Price movement
- $150K reduction
- Listed / DOM
- Oct 16, 2025 · 370 days
Tax Record
Public record data from county appraisal records. Market value can differ from assessed value.
- Assessed Value
- $944,893
- Assessment Year
- 2025
- Year Built
- 2018
- Parcel ID
- 000000899238
| Year | Taxes | Total Assessment | Land | Additions |
|---|---|---|---|---|
2025-47.0% | — | $944,893 | — | — |
2021 | — | $1,782,527 | — | $552,042 |
Virtual Tour

Zoned Schools
Cedar Park
Running Brushy
CC Mason
Zoned assignments come from the property school fields available to us. District context schools are shown only when an assigned tier is missing. Contact the school district directly to verify current boundaries and enrollment eligibility.
Excluded from this estimate: property taxes and home insurance. Each requires verified amount, cadence or unit, source, and as-of details.
HOA source: MLS Grid / Unlock MLS, as of 2026-10-18T22:03:12.549+00:00; normalized from annual dues.
20% ($190K)
Adjustable assumption - not a lending recommendation.
$950,000
Luxury property intelligence
Keenan Market Position
A sourced read on Leander pricing, timing, and property scale. No automated valuation claim.
List price
$950,000
Price per sqft
$257/sqft
Vs. Neighborhood guide reference price
Not available
Days on market
370 days
Original to current
$150K reduction
$1.1M original
Active inventory context
Ask for current inventory
Source: MLS Grid / Unlock MLS and Keenan Group review as of Oct 18, 2026.
Request Private Market AnalysisConnect 4104 Belisario Ct to the Austin Market
78641 ZIP Guide
ZIP-level neighborhoods, schools, lifestyle, and Austin market context
Leander ISD Schools
District guide, nearby schools, and homes by attendance area
Austin Home Valuation
Private Austin CMA, TCAD context, and pricing strategy
Seller Resources
Pricing, prep, launch timing, and Compass marketing strategy
Keenan Group Results
#1 ABOR Team 2024 with $1B+ career sales volume