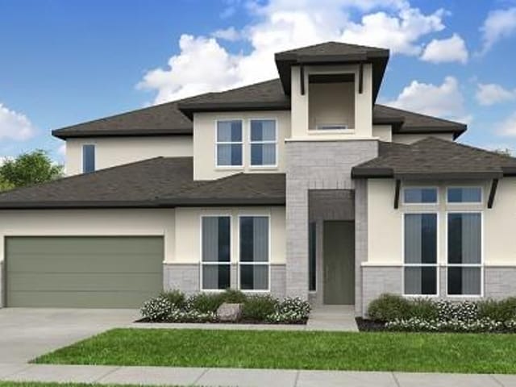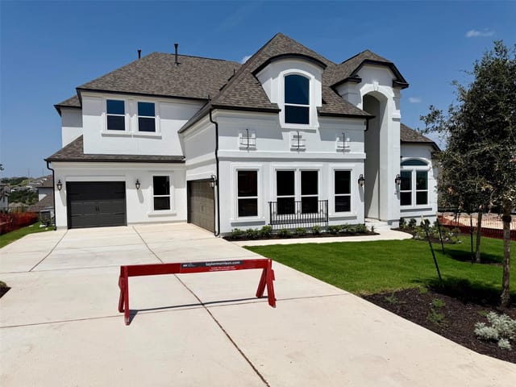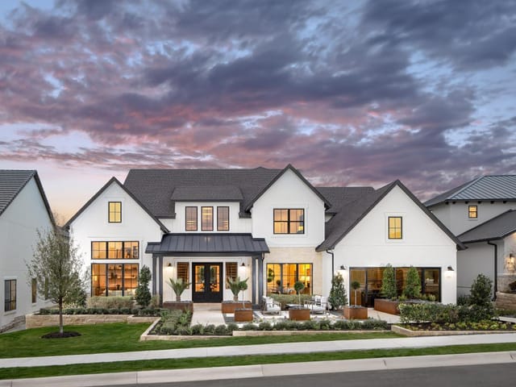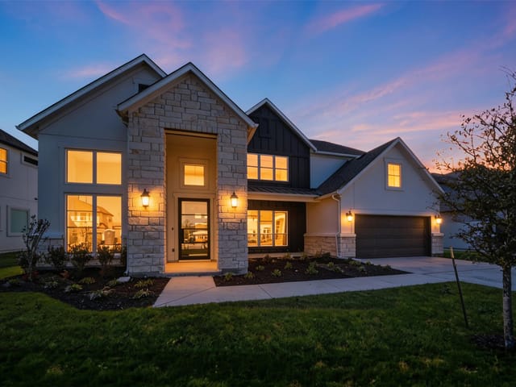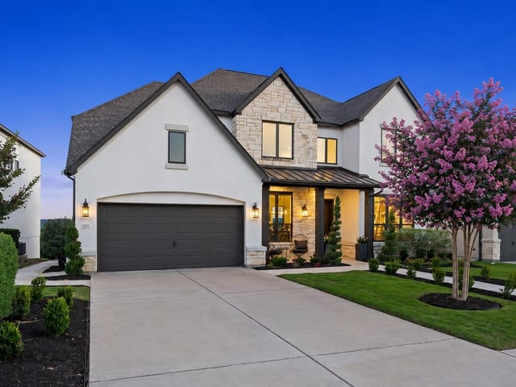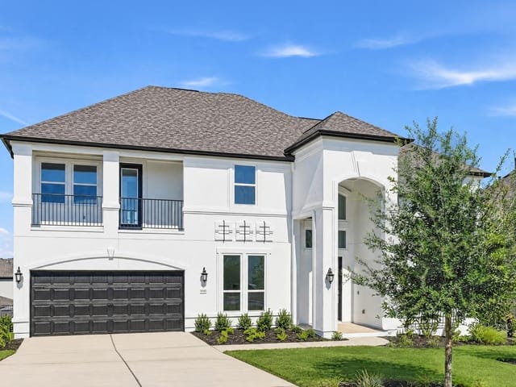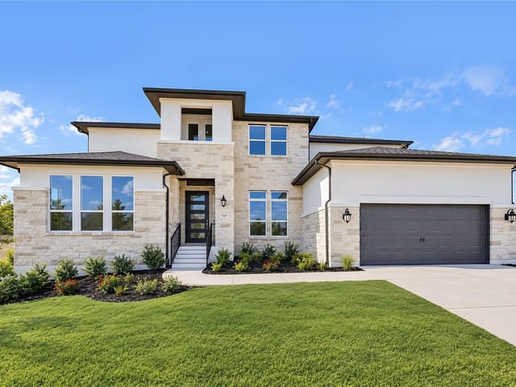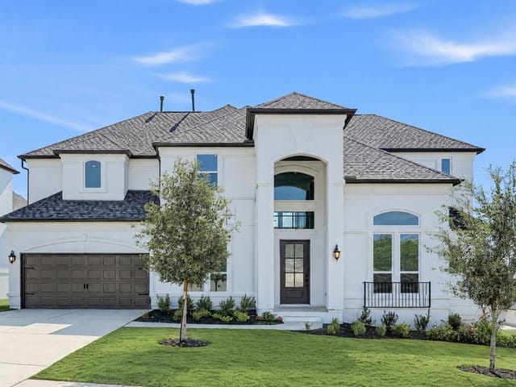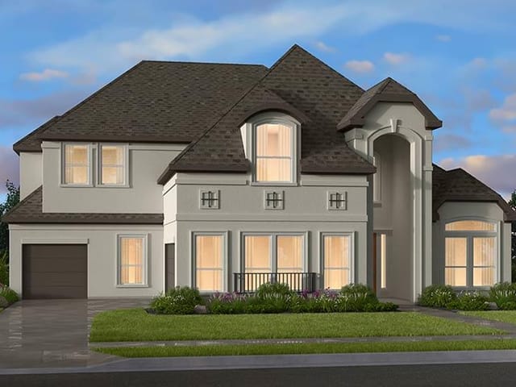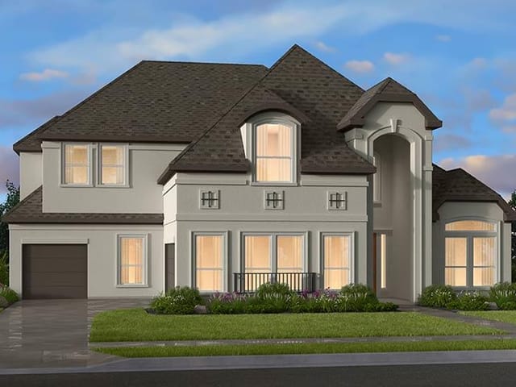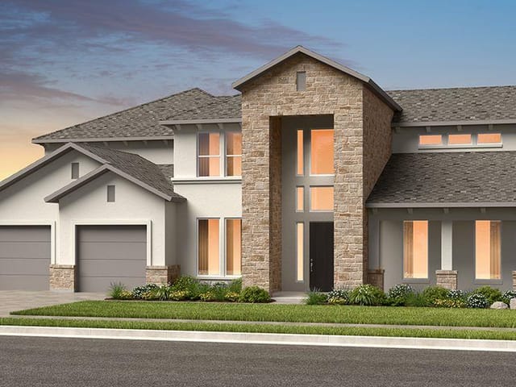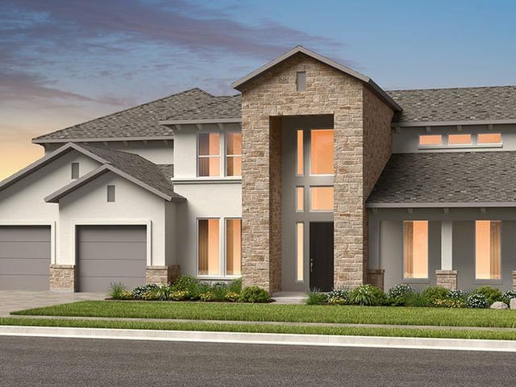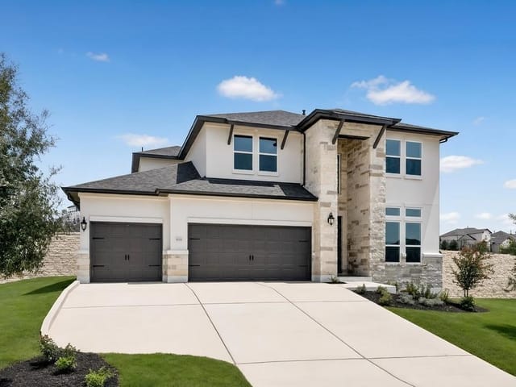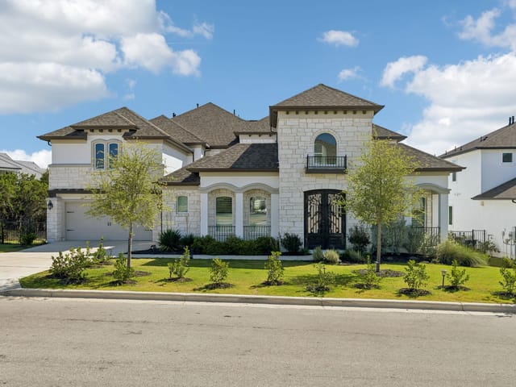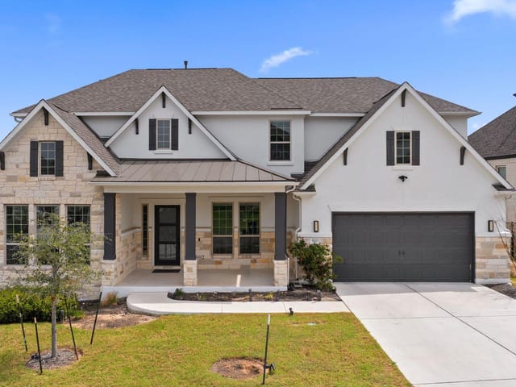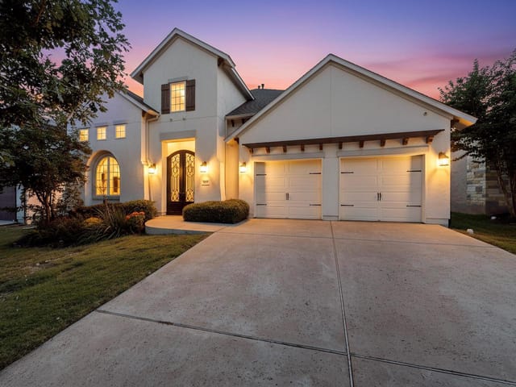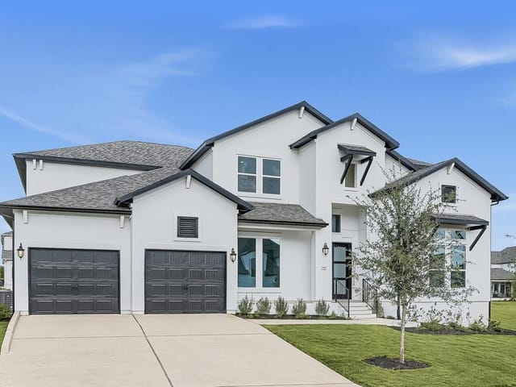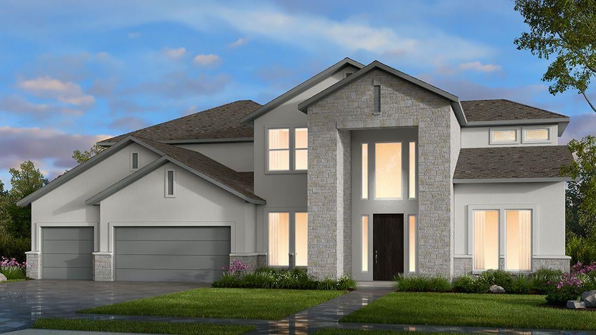
5 bed, 5 bath, 4,937 sqft on 0.42 acres in Leander. Leander, TX 78641. $1,222,102. Leander ISD.
About This Home
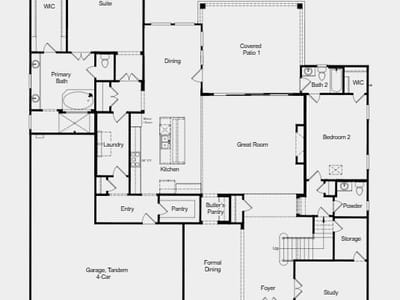
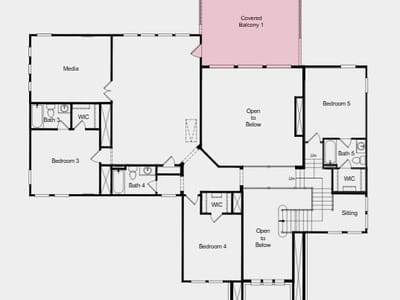
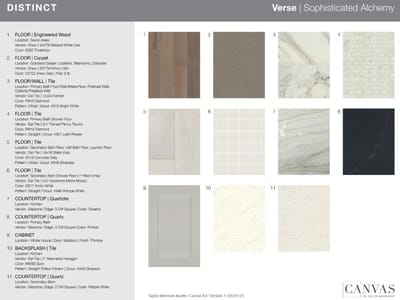
What's Special: Oversized Lot | Game Room & Media | Extended Patio | Mud Room. New Construction – December Completion! Built by Taylor Morrison, America's Most Trusted Home Builder. Welcome to the Sausalito at 1621 Alasio Drive in Travisso! Warm and inviting, the Sausalito floor plan features a private study, formal dining room, and spacious open-concept living. The great room flows into the kitchen, dining area, and covered patio, creating the perfect setting for everyday living and entertaining. A secondary bedroom with an ensuite bath offers a private retreat for guests, while the secluded primary suite includes a spa-inspired bath and walk-in closet. Upstairs, three additional bedrooms, a media room, and a covered balcony provide flexible space for relaxation and gathering. Experience refined Hill Country living at Travisso in Leander, one of the Austin area's most prestigious communities. Known for its breathtaking views, upscale amenities, and elevated lifestyle, Travisso offers a distinguished setting surrounded by rolling hills with convenient access to Austin. Residents enjoy two exceptional amenity centers featuring a resort-style pool, fitness center, splash pad, tennis courts, and inviting open-air gathering spaces. With more than 350 acres of preserved open space and top-rated schools, Travisso offers an unparalleled Hill Country lifestyle! Additional Highlights Include: Gourmet kitchen, covered balcony at second floor, fireplace, 8' interior doors, free-standing tub at primary bath, and pre-plumb for future laundry sink and outdoor sink.
The grand foyer of 1621 Alasio Drive announces itself with a sense of arrival. This newly completed Sausalito floor plan sits on a 0.419-acre lot in Leander, a master-planned community in Leander just north of Cedar Park. The home spans 4,937 square feet across five bedrooms and 5.5 bathrooms, offering the kind of scale and flexibility that makes entertaining feel effortless and daily life feel generous.
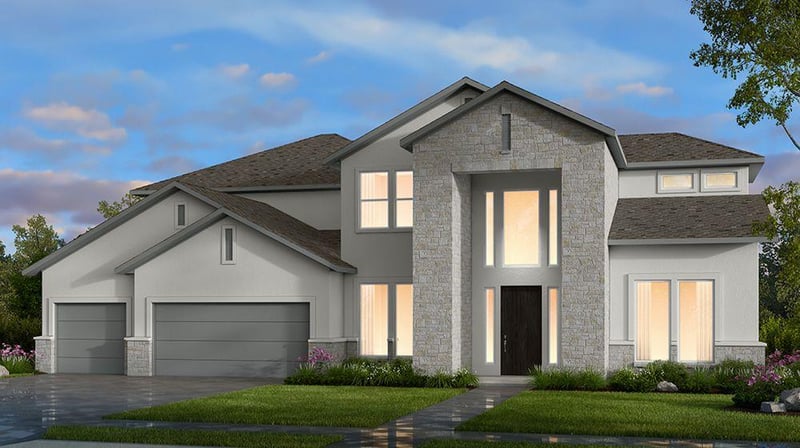
The main level articulates a clear hierarchy of spaces. A formal dining room anchors one wing, while the open-concept great room and kitchen occupy the heart of the home. This central living zone flows directly onto a covered patio through multiple glass openings, creating an unbroken sightline from interior to landscape. The kitchen features a substantial island, built-in double ovens, a gas range with a professional-grade hood, and stainless steel appliances integrated into custom cabinetry. Stone and stucco exterior finishes give the home architectural substance that will age well.
The master suite occupies its own private territory at the rear of the main level, complete with a spa-inspired bath featuring a freestanding soaking tub and a walk-in closet scaled to the room's ambition. A guest bedroom with ensuite bath on the main floor provides independence for visitors. The secondary staircase connects to a second-story wing that includes three additional bedrooms, each with individual bathrooms, plus a dedicated media room with a covered balcony. An upstairs laundry rough-in and outdoor sink rough-in signal design forethought.
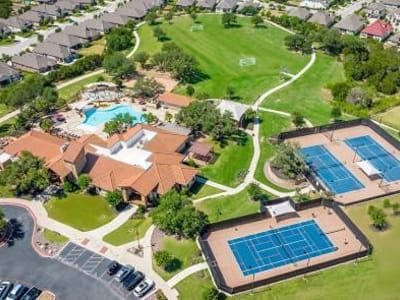
The grounds benefit from a pie-shaped lot configuration that creates unusual privacy for a community setting. The four-car tandem garage provides security for vehicles, while covered outdoor spaces front and rear extend the functional footprint of the home. Leander's amenities include a 9-acre Palazzo Clubhouse with resort-style pool, fitness center, and tennis courts. The community sits within Leander ISD, with CC Mason Elementary, Running Brushy Middle School, and Cedar Park High School serving the area.
Built by Taylor Morrison and completed in November 2024, this home carries the confidence of a production builder at the top of its craft. At $1.40M and $283 per square foot, the property offers substantial residence and entertaining capacity for families seeking meaningful outdoor access without sacrificing proximity to the tech corridor employers and Austin's commercial core.
The numbers behind this insight
- Offered at
- $1,222,102
- Listed
- April 27, 2026
- Price changes
- 2, down 12.6% from $1,398,102
- Asking price per sq ft
- $248
- Property Type
- Residential
- Year Built
- 2026
- Lot Size
- 0.42 acres
- Price / Sq Ft
- $248
- Garage
- 4 spaces
Listing information last updated September 24, 2026.
Listed by Alexander Properties
MLS# 9379237 • Active
IDX inquiries: Keenan Group at Compass · (512) 415-7653
Highlights
Facts & Features
Interior
- Built-in Features
- Ceiling Fan(s)
- Ceiling-High
- In-Law Floorplan
- Kitchen Island
- Open Floorplan
- Primary Bedroom on Main
- Walk-In Closet(s)
- Built-In Electric Oven
- Built-In Gas Range
- Convection Oven
- Double Oven
- RNGHD
- Stainless Steel Appliance(s)
- Vented Exhaust Fan
- Water Heater
- Carpet
- Tile
- Wood
- Heating
- Central,Natural Gas,Zoned
- Cooling
- Central Air,Electric,Zoned
- Fireplaces
- 1
Exterior & Lot
- Balcony
- Gutters Full
- Stone
- Stucco
- Pie Shaped Lot
- Slab
- Covered
- Front Porch
- Roof
- Composition
- Lot Size
- 0.42 Acres
- Garage Door Opener
- Oversized
- Garage Spaces
- 4
Financial
- Original List Price
- $1,398,102
- Price per Sq Ft
- $248
Utilities
- Cable Available
- Electricity Connected
- High Speed Internet
- Natural Gas Connected
- Phone Available
- Sewer Connected
- Underground Utilities
- Water Connected
- Water Source
- MUD,Public
- Sewer
- MUD,Public Sewer
Transaction History
1 record on file
Every recorded listing, sale, and lease at 1621 Alasio DR, whoever represented it.
- ActiveListed 2026Current price: $1,222,102Original list: $1,398,102MLS 9379237
- Listed · April 27, 2026$1,398,102
- Price changed · May 14, 2026$1,273,102
- Price changed · September 6, 2026$1,222,102
Prices shown are list prices. Closed sale prices are available to registered clients in accordance with ACTRIS rules.
Explore this area
Price & Listing History
Price Change with current price, original ask, and market time.
- Current list
- $1,222,102
- Original list
- $1,398,102
- Price movement
- $176K reduction
- Listed / DOM
- Apr 27, 2026 · 177 days
Virtual Tour
Zoned Schools
Cedar Park
Running Brushy
CC Mason
Zoned assignments come from the property school fields available to us. District context schools are shown only when an assigned tier is missing. Contact the school district directly to verify current boundaries and enrollment eligibility.
Excluded from this estimate: property taxes, home insurance, and HOA dues. Each requires verified amount, cadence or unit, source, and as-of details.
20% ($244K)
Adjustable assumption - not a lending recommendation.
$1,222,102
Luxury property intelligence
Keenan Market Position
A sourced read on Leander pricing, timing, and property scale. No automated valuation claim.
List price
$1,222,102
Price per sqft
$248/sqft
Vs. Neighborhood guide reference price
Not available
Days on market
177 days
Original to current
$176K reduction
$1.4M original
Active inventory context
Ask for current inventory
Source: MLS Grid / Unlock MLS and Keenan Group review as of Oct 15, 2026.
Request Private Market AnalysisConnect 1621 Alasio Dr to the Austin Market
78641 ZIP Guide
ZIP-level neighborhoods, schools, lifestyle, and Austin market context
Leander ISD Schools
District guide, nearby schools, and homes by attendance area
Austin Home Valuation
Private Austin CMA, TCAD context, and pricing strategy
Seller Resources
Pricing, prep, launch timing, and Compass marketing strategy
Keenan Group Results
#1 ABOR Team 2024 with $1B+ career sales volume