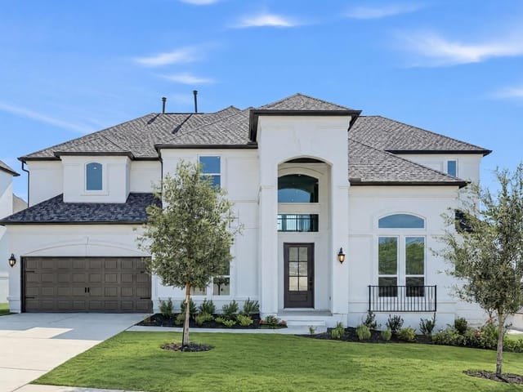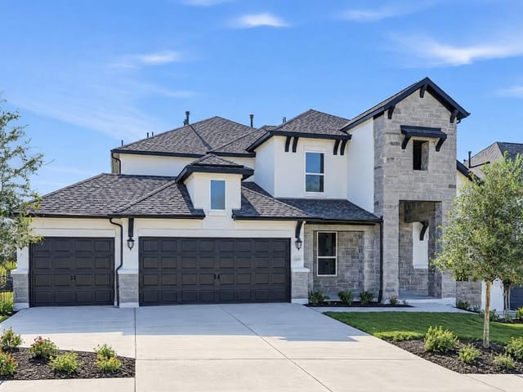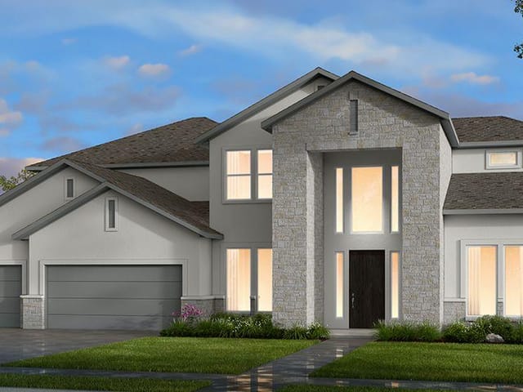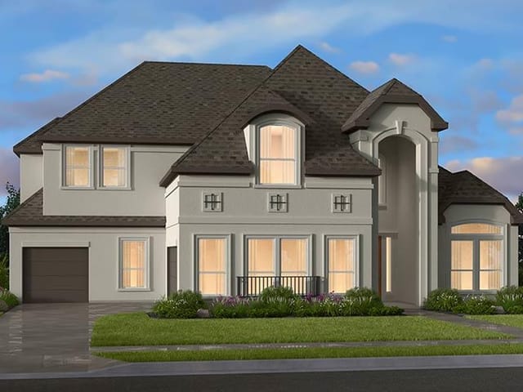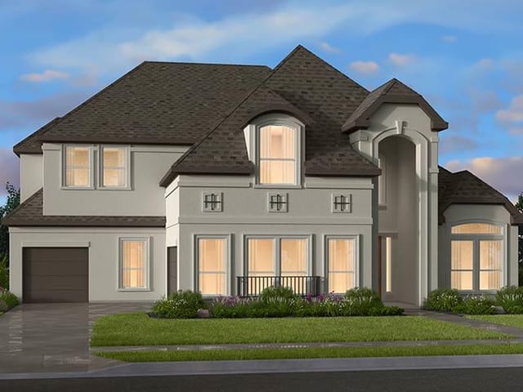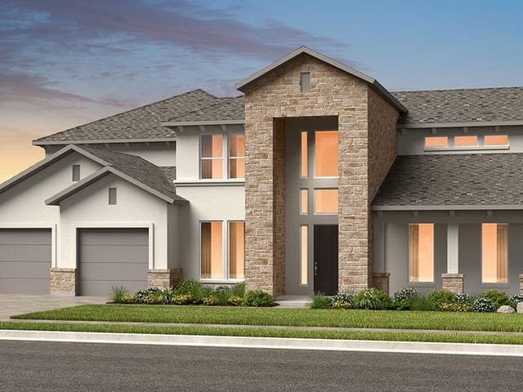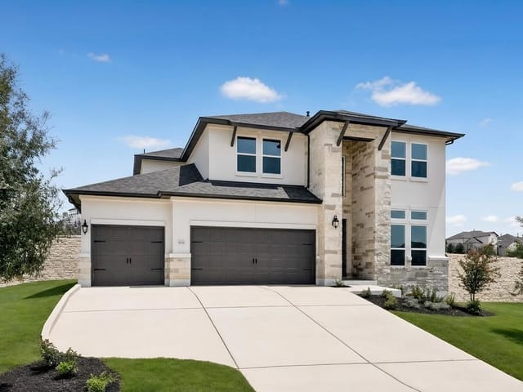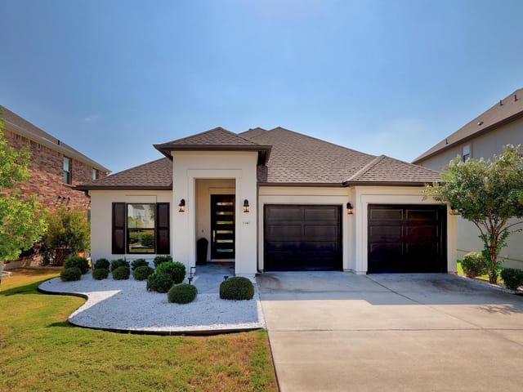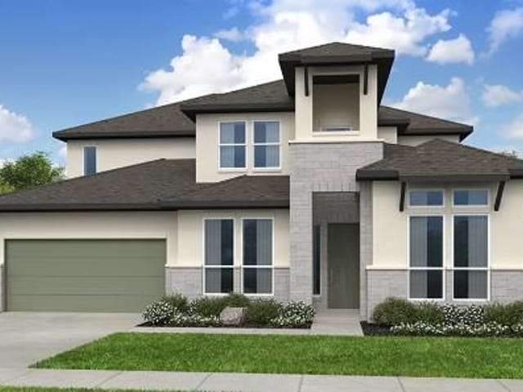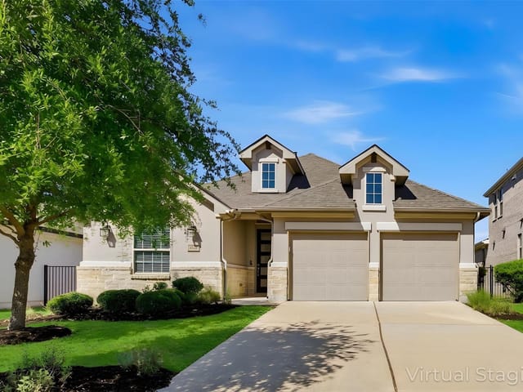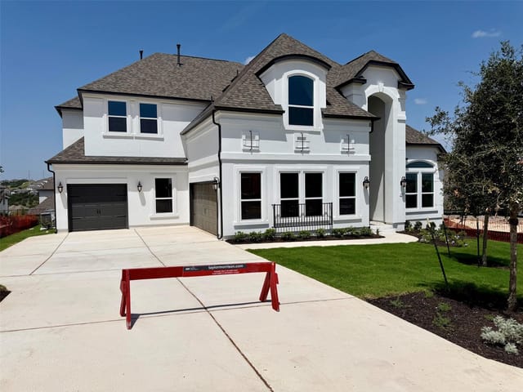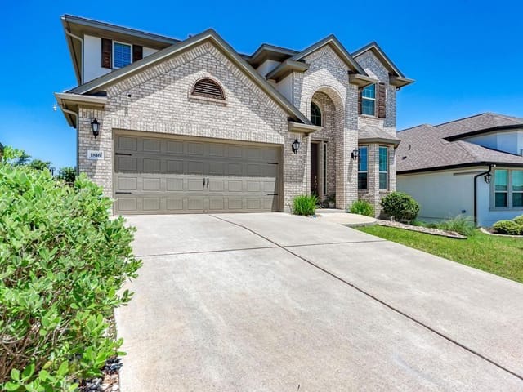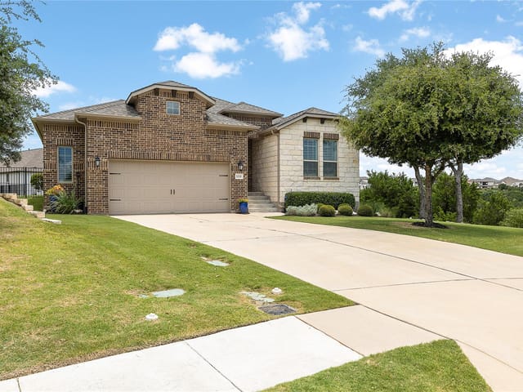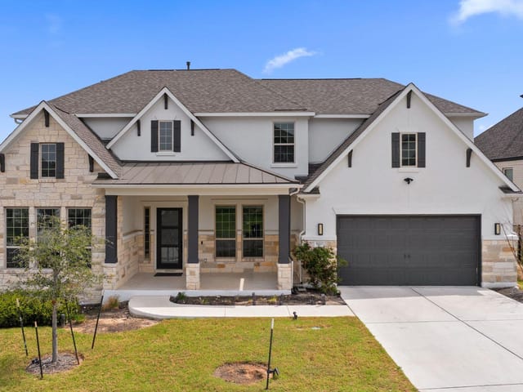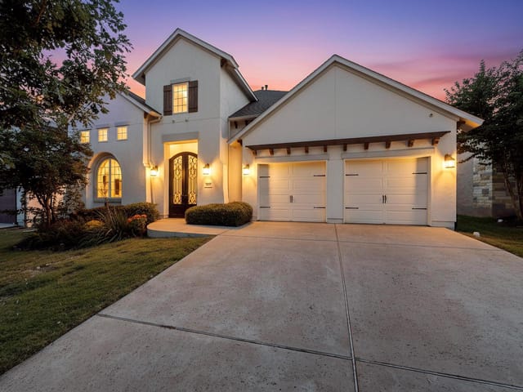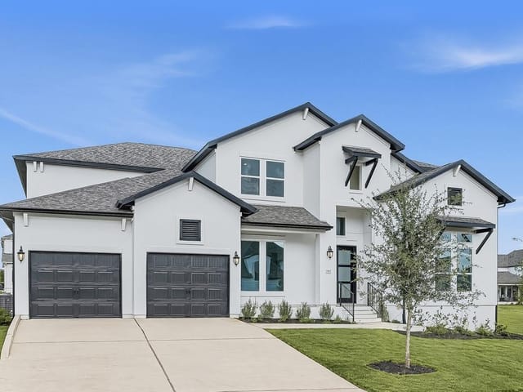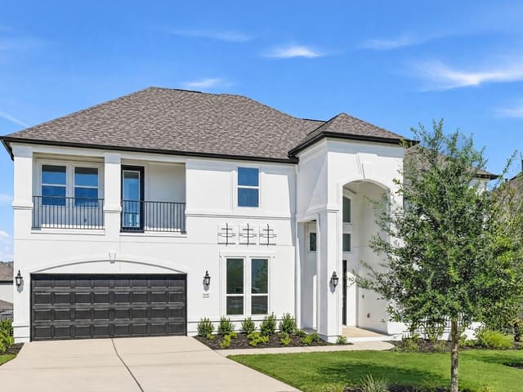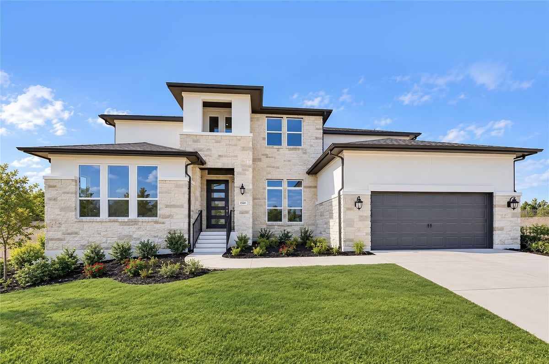


5 bed, 4 bath, 4,206 sqft on 0.24 acres in Leander. Leander, TX 78641. $828,706. Leander ISD.
About This Home
What's Special: Larger Lot | No Rear Neighbors | Close to Amenity | Game Room & Media. New Construction – Ready Now! Built by Taylor Morrison, America's Most Trusted Home Builder. Welcome to the Calypso at 1524 Novara Trail in Travisso! This thoughtfully designed home offers comfort and flexibility with a private study, formal dining room, and secondary bedroom suite near the foyer. The open great room flows into the kitchen and casual dining area, creating a warm space for gathering, while a covered patio extends living outdoors. The secluded primary suite features a spa-inspired bath and walk-in closet. Upstairs, three additional bedrooms, a game room, and a media room provide plenty of space to relax and entertain. Experience refined Hill Country living at Travisso in Leander, one of the Austin area's most prestigious communities. Known for its breathtaking views, upscale amenities, and elevated lifestyle, Travisso offers a distinguished setting surrounded by rolling hills with convenient access to Austin. Residents enjoy two exceptional amenity centers featuring a resort-style pool, fitness center, splash pad, tennis courts, and inviting open-air gathering spaces. With more than 350 acres of preserved open space and top-rated schools, Travisso offers an unparalleled Hill Country lifestyle! Additional Highlights Include: Shower/mud set at bath 2, 8' interior doors at second floor, and direct vent fireplace at great room.
At 1524 Novara Trail in Leander, Leander, this 4,206 square foot Taylor Morrison home delivers the kind of functional design that actually works for families who need space that adapts rather than overwhelms. Built in 2026 and priced at $980,000 ($233 per square foot), this five-bedroom, four-full-bath residence on a 0.236-acre lot with no rear neighbors starts with a floor plan that prioritizes flow and storage from entry to garage.
The main level opens with a foyer leading into a formal dining area and powder bath, immediately establishing separation between public and private zones. A secondary bedroom with ensuite bath and dedicated study sit to one side, creating flexible space for guests or a home office without disrupting family living. The kitchen anchors the center with a gas cooktop, built-in electric oven, stainless steel appliances, and an island that naturally connects to the great room and eat-in dining space. A laundry room positioned near the three-car garage entry with mudroom and shower handles the daily workflow without funneling activity through living spaces. The primary suite at the rear offers a soaking tub, walk-in closet, and the quiet distance every parent needs.
Upstairs, three additional bedrooms and a shared full bath provide sleeping space for growing kids, while a dedicated game room and media room give the home two distinct zones for entertainment and decompression. Interior design includes built-in features throughout, walk-in closets, ceiling-high details, 8-foot doors on the second floor, and a direct-vent fireplace at the great room. Stone and stucco exterior with full gutters and an automatic sprinkler system keep maintenance predictable.
The Leander community sits in the Cedar Park High School zone, with students attending Running Brushy Middle and CC Mason Elementary within Leander ISD. The 9-acre Palazzo Clubhouse offers a resort-style pool, fitness center, and tennis courts. The Forum provides additional recreation, and an onsite Lifestyle Director programs year-round events. A covered patio extends the living space outdoors, and the larger lot size means privacy in both directions.
This is a home engineered for how families actually live, with storage and separation built in rather than improvised.
The numbers behind this insight
- Offered at
- $828,706
- Listed
- March 9, 2026
- Price changes
- 4, down 15.4% from $980,000
- Asking price per sq ft
- $197
- Property Type
- Residential
- Year Built
- 2026
- Lot Size
- 0.24 acres
- Price / Sq Ft
- $197
- Garage
- 3 spaces
Listing information last updated October 18, 2026.
Listed by Alexander Properties
MLS# 1227089 • Active
IDX inquiries: Keenan Group at Compass · (512) 415-7653
Highlights
Facts & Features
Interior
- Built-in Features
- Ceiling Fan(s)
- Ceiling-High
- Eat-in Kitchen
- Kitchen Island
- Open Floorplan
- Primary Bedroom on Main
- Soaking Tub
- Walk-In Closet(s)
- Built-In Electric Oven
- Gas Cooktop
- RNGHD
- Stainless Steel Appliance(s)
- Vented Exhaust Fan
- Water Heater
- Tankless Water Heater
- Carpet
- Laminate
- Tile
- Heating
- Central,Natural Gas,Zoned
- Cooling
- Central Air,Electric,Zoned
- Fireplaces
- 1
Exterior & Lot
- Gutters Full
- Stone
- Stucco
- Sprinkler - Automatic
- Slab
- Covered
- Patio
- Roof
- Shingle
- Lot Size
- 0.24 Acres
- Garage Door Opener
- Tandem
- Garage Spaces
- 3
Financial
- Original List Price
- $980,000
- Price per Sq Ft
- $197
Utilities
- Cable Available
- Electricity Connected
- High Speed Internet
- Natural Gas Connected
- Phone Available
- Sewer Connected
- Underground Utilities
- Water Connected
- Water Source
- MUD,Public
- Sewer
- MUD,Public Sewer
Transaction History
1 record on file
Every recorded listing, sale, and lease at 1524 Novara TRL, whoever represented it.
- ActiveListed 2026Current price: $828,706Original list: $980,000MLS 1227089
- Listed · March 9, 2026$980,000
- Price changed · May 14, 2026$949,000
- Price changed · July 12, 2026$878,706
- Price changed · August 19, 2026$863,706
- Price changed · September 6, 2026$828,706
Prices shown are list prices. Closed sale prices are available to registered clients in accordance with ACTRIS rules.
Explore this area
Price & Listing History
Price Change with current price, original ask, and market time.
- Current list
- $828,706
- Original list
- $980,000
- Price movement
- $151.3K reduction
- Listed / DOM
- Mar 9, 2026 · 226 days
Virtual Tour
Zoned Schools
Cedar Park
Running Brushy
CC Mason
Zoned assignments come from the property school fields available to us. District context schools are shown only when an assigned tier is missing. Contact the school district directly to verify current boundaries and enrollment eligibility.
Excluded from this estimate: property taxes, home insurance, and HOA dues. Each requires verified amount, cadence or unit, source, and as-of details.
20% ($166K)
Adjustable assumption - not a lending recommendation.
$828,706
Luxury property intelligence
Keenan Market Position
A sourced read on Leander pricing, timing, and property scale. No automated valuation claim.
List price
$828,706
Price per sqft
$197/sqft
Vs. Neighborhood guide reference price
Not available
Days on market
226 days
Original to current
$151.3K reduction
$980K original
Active inventory context
Ask for current inventory
Source: MLS Grid / Unlock MLS and Keenan Group review as of Oct 18, 2026.
Request Private Market AnalysisConnect 1524 Novara Trl to the Austin Market
78641 ZIP Guide
ZIP-level neighborhoods, schools, lifestyle, and Austin market context
Leander ISD Schools
District guide, nearby schools, and homes by attendance area
Austin Home Valuation
Private Austin CMA, TCAD context, and pricing strategy
Seller Resources
Pricing, prep, launch timing, and Compass marketing strategy
Keenan Group Results
#1 ABOR Team 2024 with $1B+ career sales volume