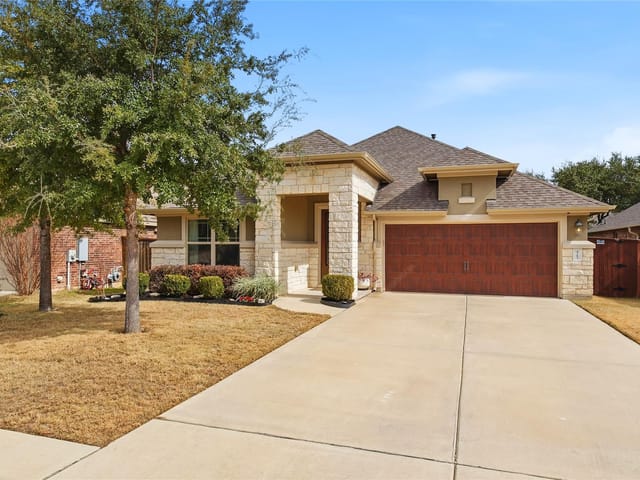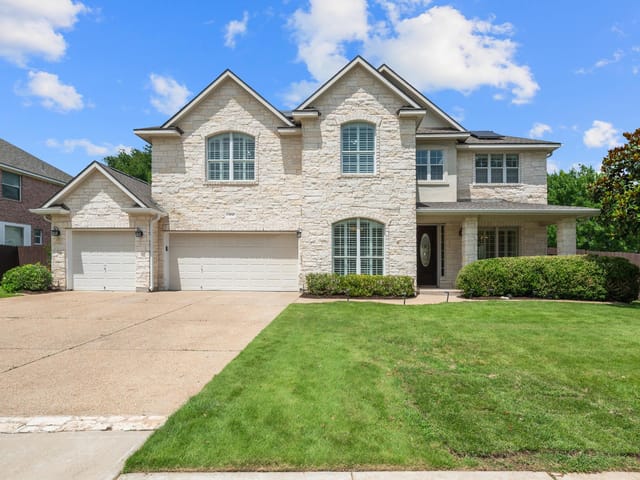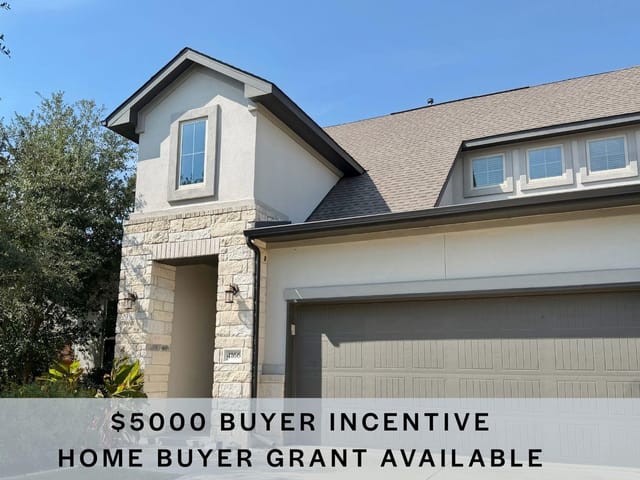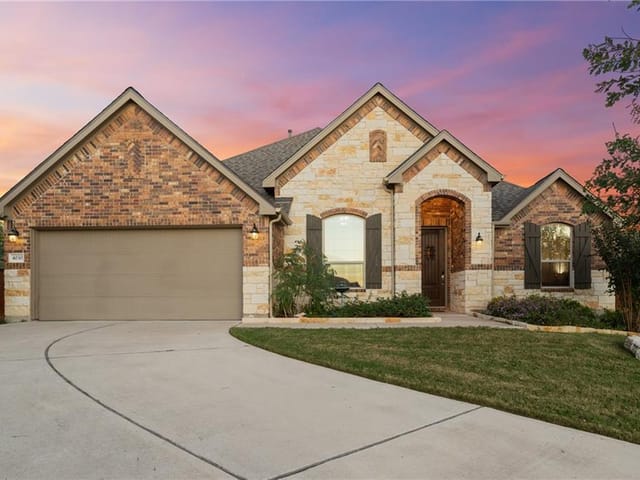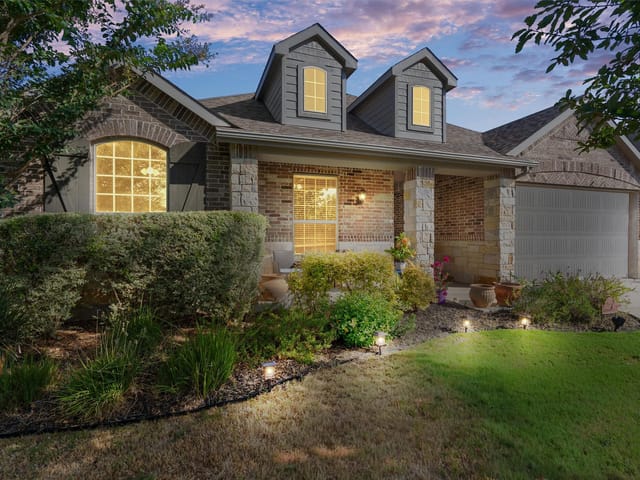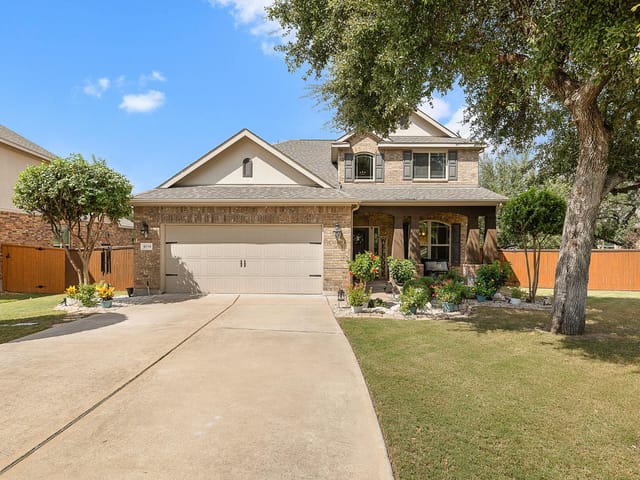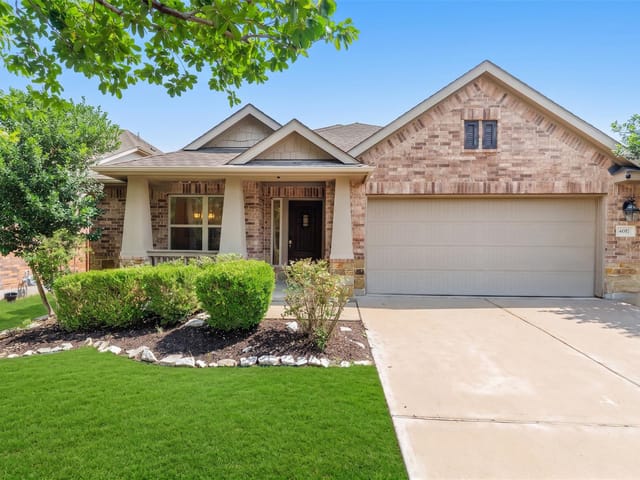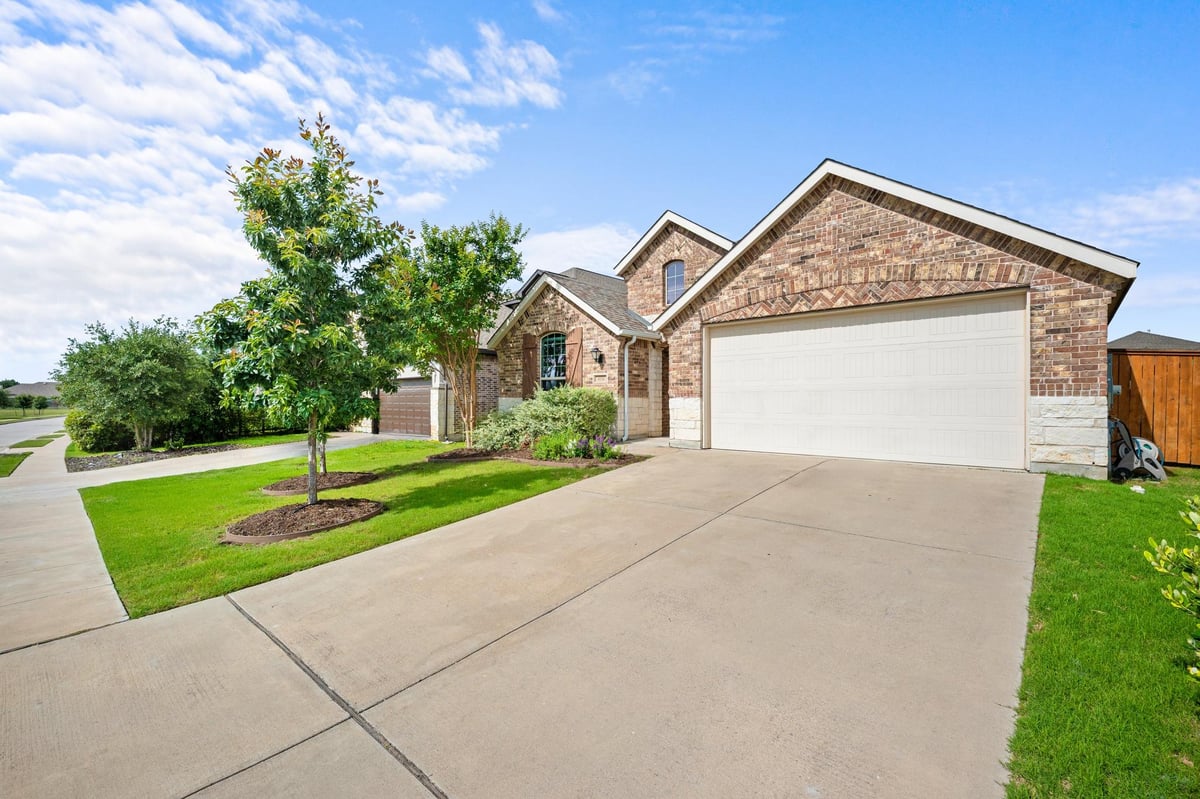


4 bed, 2 bath, 2,231 sqft on 0.14 acres in Round Rock. Round Rock, TX 78681. $479,900. Georgetown ISD.
About This Home
Single-story home with four true bedrooms, a dedicated office, and no carpet.
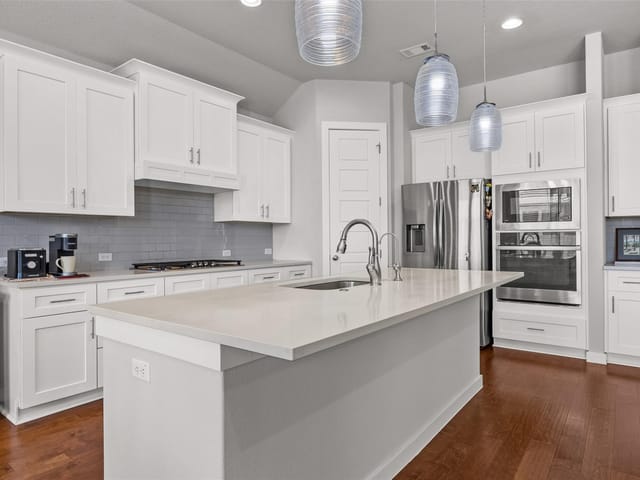
Wood-look ceramic tile flooring runs throughout the home, creating a consistent aesthetic appeal. The arched foyer and vaulted ceilings add architectural character. The kitchen is an entertainer's paradise with granite countertops, stainless steel appliances, extended cabinetry, and a large island that opens directly to the living and dining areas, for today's lifestyles.
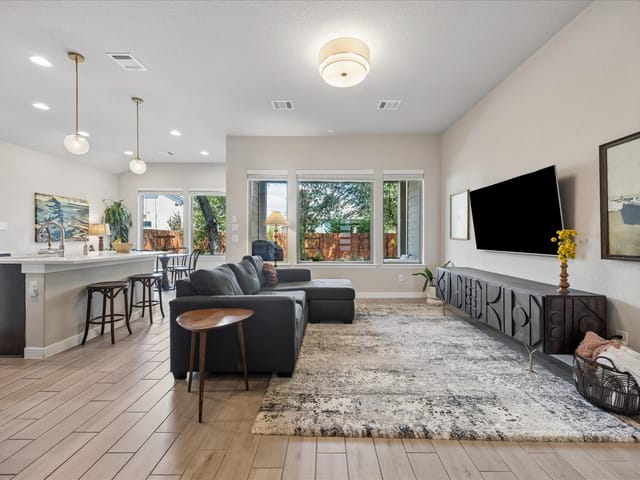
The living room overlooks the backyard and is anchored by a fireplace nestled in the corner, while the dining area includes a large built-in granite buffet that adds both storage and ease in entertaining. The open concept living area make this sun-filled home feel spacious yet cozy, perfect for game days and movie nights.
A dedicated office with built-in bookshelves provides flexible space for second living area or work-from-home.
The private primary suite includes dual vanities, a garden tub, separate shower, and walk-in closet.
Outside, the covered back patio extends the living space and provides a comfortable spot to enjoy the backyard. The brick exterior with limestone accent entry offers classic Central Texas curb appeal.
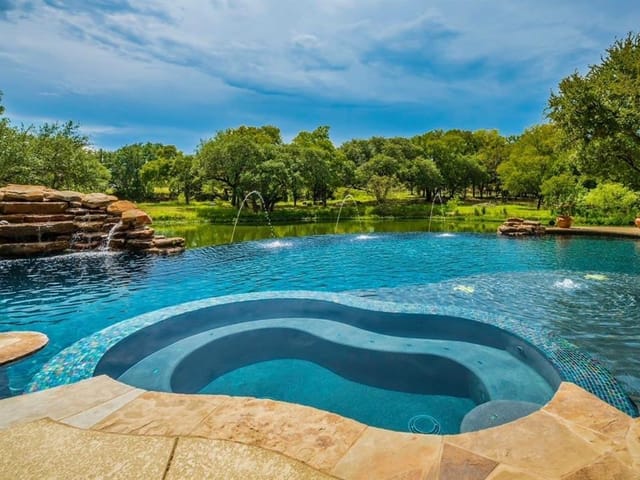
Beyond the property itself, residents of Highlands at Mayfield Ranch enjoy access to neighborhood amenities including a sprawling pool, an amenity center, playground, and a sports court.
Conveniently located near shopping, dining, parks, and major commuting routes, yet far enough away to escape the everyday.
****Refrigerator, Water softener, and washer and dryer convey.****
- Property Type
- Residential
- Year Built
- 2018
- Lot Size
- 0.14 acres
- Price / Sq Ft
- $215
- HOA
- $150/quarter
- Garage
- 2 spaces
Listing information last updated October 4, 2026.
Listed by Sky Realty
MLS# 7413827 • Active
IDX inquiries: Keenan Group at Compass · (512) 415-7653
Highlights
Facts & Features
Interior
- Bookcases
- Breakfast Bar
- Built-in Features
- Ceiling Fan(s)
- Ceiling-Vaulted
- Granite Counters
- Double Vanity
- Eat-in Kitchen
- Entrance Foyer
- Kitchen Island
- No Interior Steps
- Open Floorplan
- Pantry
- Primary Bedroom on Main
- Smart Thermostat
- Storage
- Study
- Home Office
- Walk-In Closet(s)
- Wired for Data
- Dishwasher
- Disposal
- Microwave
- Free-Standing Gas Range
- Self Cleaning Oven
- Stainless Steel Appliance(s)
- Water Softener Owned
- No Carpet
- Tile
- Heating
- Fireplace(s),Hot Water,Natural Gas
- Cooling
- Central Air
- Fireplaces
- 1
Exterior & Lot
- Rain Gutters
- No Exterior Steps
- Pest Tubes in Walls
- Brick
- Stone
- Back Yard
- Interior Lot
- Level
- Sprinkler - Automatic
- Trees-Sparse
- Back Yard
- Fenced
- Gate
- Wood
- Slab
- Covered
- Patio
- Roof
- Composition,Shingle
- Lot Size
- 0.14 Acres
- Attached
- Driveway
- Garage
- Inside Entrance
- Kitchen Level
- Side By Side
- Garage Spaces
- 2
Financial
- HOA Fee
- $150 / quarter
- Original List Price
- $525,000
- Price per Sq Ft
- $215
Utilities
- Electricity Connected
- Natural Gas Connected
- Sewer Connected
- Water Connected
- Water Source
- MUD
- Sewer
- MUD
Transaction History
1 record on file
Every recorded listing, sale, and lease at 4174 Kingsley Ave, whoever represented it.
- ActiveListed 2026Current price: $479,900Original list: $525,000MLS 7413827
- Listed · June 3, 2026$525,000
- Price changed · July 9, 2026$515,000
- Price changed · July 17, 2026$500,000
- Price changed · September 3, 2026$495,000
- Price changed · September 12, 2026$479,900
Prices shown are list prices. Closed sale prices are available to registered clients in accordance with ACTRIS rules.
Explore this area
Price & Listing History
Price Change with current price, original ask, and market time.
- Current list
- $479,900
- Original list
- $525,000
- Price movement
- $45.1K reduction
- Listed / DOM
- Jun 3, 2026 · 140 days
Tax Record
Public record data from county appraisal records. Market value can differ from assessed value.
- Assessed Value
- $407,453
- Assessment Year
- 2025
- Year Built
- 2020
- Parcel ID
- R-20-5410-4B0H-0021
| Year | Taxes | Total Assessment | Land | Additions |
|---|---|---|---|---|
2026+10.0% | — | $448,198 | $109,000 | $363,011 |
2025 | — | $407,453 | $109,000 | $407,230 |
Zoned Schools
East View
James Tippit
Wolf Ranch Elementary
Zoned assignments come from the property school fields available to us. District context schools are shown only when an assigned tier is missing. Contact the school district directly to verify current boundaries and enrollment eligibility.
Excluded from this estimate: property taxes and home insurance. Each requires verified amount, cadence or unit, source, and as-of details.
HOA source: MLS Grid / Unlock MLS, as of 2026-10-16T13:07:27.326+00:00; normalized from quarterly dues.
20% ($96K)
Adjustable assumption - not a lending recommendation.
$479,900
Luxury property intelligence
Keenan Market Position
A sourced read on Round Rock pricing, timing, and property scale. No automated valuation claim.
List price
$479,900
Price per sqft
$215/sqft
Vs. Neighborhood guide reference price
Not available
Days on market
140 days
Original to current
$45.1K reduction
$525K original
Active inventory context
Ask for current inventory
Source: MLS Grid / Unlock MLS and Keenan Group review as of Oct 16, 2026.
Request Private Market AnalysisConnect 4174 Kingsley Ave to the Austin Market
78681 ZIP Guide
ZIP-level neighborhoods, schools, lifestyle, and Austin market context
Round Rock ISD Schools
District guide, nearby schools, and homes by attendance area
Austin Home Valuation
Private Austin CMA, TCAD context, and pricing strategy
Seller Resources
Pricing, prep, launch timing, and Compass marketing strategy
Keenan Group Results
#1 ABOR Team 2024 with $1B+ career sales volume