6 bed, 6 bath, 8,480 sqft on 21.30 acres in Dripping Springs. Dripping Springs, TX 78620. $6,500,000. Dripping Springs ISD.
About This Home
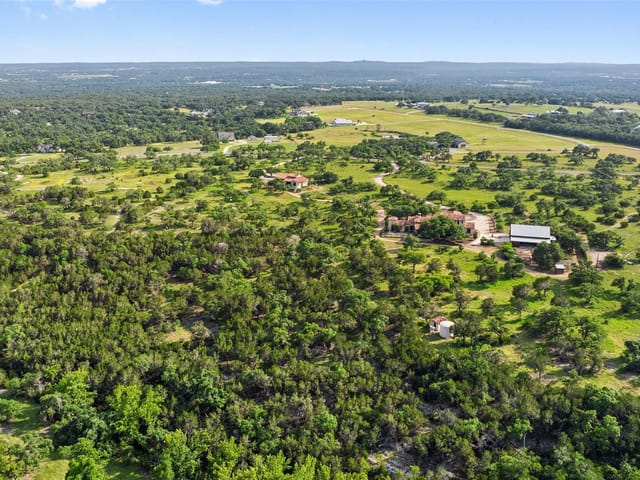
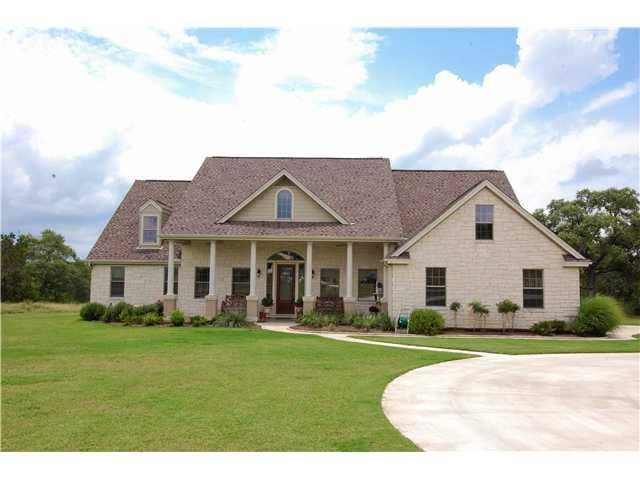
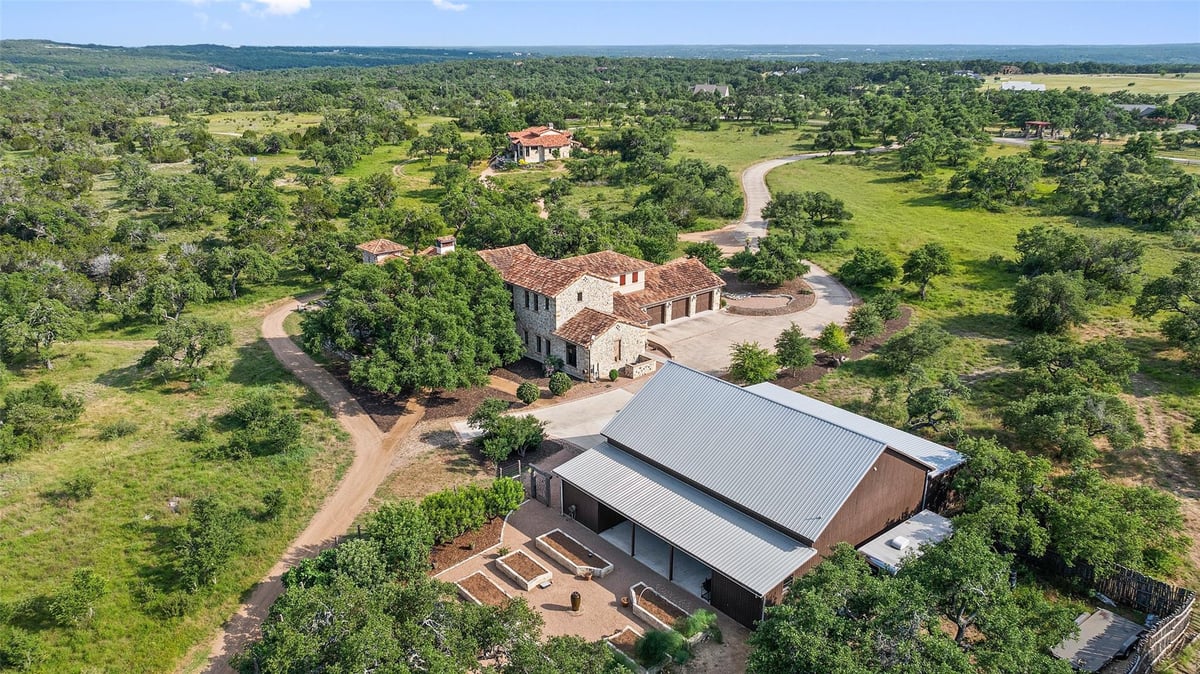
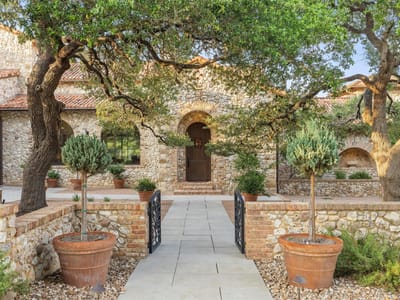
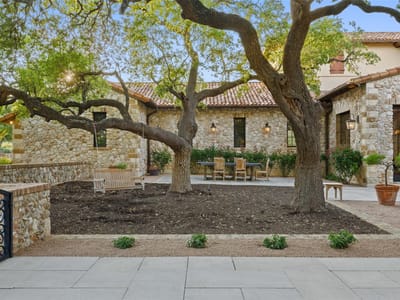
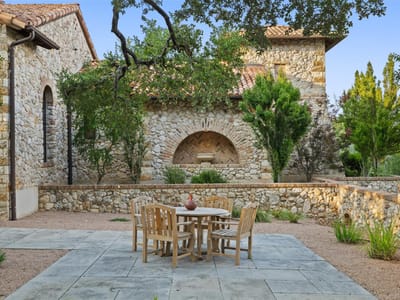
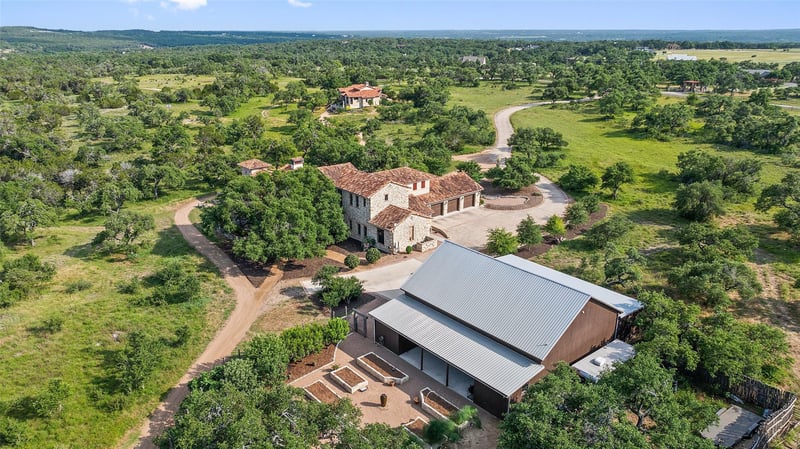
Exceptional 21-acre European-inspired estate in Dripping Springs, designed by Geschke Group Architects and built by Hagy Custom Homes. Three-structure compound with independently metered utilities: a 6,100+ sq ft main residence, a 2,300+ sq ft second residence, and a 3,000+ sq ft commercial-grade workshop. Over 1,600 ft of frontage along Cattle Trail Drive with a wet weather creek and active wildlife exemption. The main home features native limestone construction, hand-hewn reclaimed barn beams, 3/4" mesquite plank floors, solid cherry doors, and Level 5 drywall throughout. Chef's kitchen with Wolf range, 1,300 CFM ventilation, Sub-Zero refrigeration, Sub-Zero wine column, and Miele coffee center. NanaWall panels open the great room fully to the outdoors. Primary suite and office on the main level; two additional suites and an insulated media room with laser projector and Dolby surround upstairs. Custom Santangelo lighting, Italian-crafted fireplace screen, and Savant whole-home automation throughout. The second residence is a standalone ~2,300 sq ft home built to the same standard as the main - not a guest cottage. Two beds, 2.5 baths, soaring beamed ceilings, brick archways, a full kitchen and living area opening to a covered terrace, and independent utilities with its own private drive. Ideal for multi-generational living, an estate manager, or income potential. The 2016 workshop is spray-foam-insulated, fully conditioned, with 400-amp service, true 3-phase power, compressed air, a professional automotive lift, and a climate-controlled lounge. Water independence via 890-ft well producing approx. 200 GPM, 20,000-gallon dual-tank rainwater collection with auto-failover, and industrial-grade filtration. Outdoor amenities include a Kalamazoo outdoor kitchen, covered patios in heavy timber and stone, organic gardens, and two chicken coops. An active wildlife exemption provides meaningful annual tax savings. Dripping Springs ISD. Approx. 30 min to downtown Austin.
At 418 Cattle Trail Drive in Dripping Springs, 21.3 acres of Hill Country land form a genuine compound designed by Geschke Group Architects and built by Hagy Custom Homes. The main residence spans 6,100 square feet of native limestone construction with hand-hewn reclaimed barn beams and 3/4-inch mesquite plank flooring throughout. Six bedrooms, six full baths, and two half baths serve a thoughtfully organized floor plan where the primary suite and office occupy the main level, leaving upper floors for guest and family spaces. This is not a showcase property. It is a private working estate where every element exists for function first and craft second.
The kitchen anchors the home with a Wolf range, Sub-Zero refrigeration and wine column, and Miele coffee center built into cabinetry that respects the surrounding stone and timber. NanaWall panels dissolve the boundary between the great room and covered outdoor living, where a Kalamazoo grill and heavy-timber patios overlook the property. A media room with laser projection and Dolby surround sound is positioned upstairs, separate from primary living areas. Savant whole-home automation and custom Santangelo lighting control everything without visible switches or modern intrusion.
The property includes a separate 2,300-square-foot residence with full kitchen, two bedrooms, 2.5 baths, and independent utilities accessed by its own private drive. This is not a guest cottage but a complete home, suitable for multi-generational living or estate management. A third structure, the 2016 workshop, runs on 400-amp service and true three-phase power with a professional automotive lift and climate-controlled lounge for serious pursuits.
Water independence is built into the land. An 890-foot well produces approximately 200 gallons per minute, supported by 20,000 gallons of rainwater collection with auto-failover and industrial-grade filtration. The active wildlife exemption generates meaningful annual tax savings. Organic gardens and two chicken coops occupy designated areas while large and medium trees provide natural screening along 1,600 feet of Cattle Trail Drive frontage.
Dripping Springs ISD serves the property, with Sycamore Springs Elementary and Middle School and Dripping Springs High School anchoring the district's performance. The drive to downtown Austin runs approximately 30 minutes via Highway 71, positioning the property outside the city while maintaining practical access to employment and urban amenities.
At $825 per square foot, the compound reflects the precision and restraint that distinguishes a place designed to be lived in rather than admired from a distance. The 16 days on market suggests serious interest from buyers who understand what this configuration represents.
The numbers behind this insight
- Offered at
- $6,500,000
- Listed
- May 26, 2026
- Price changes
- 1, down 7.1% from $6,999,000
- Asking price per sq ft
- $767
Keenan Luxury Market Index: $5M-$10M single-family homes across the Austin area sold at a median $990 per sq ft over the trailing 12 months (44 sales), as of October 19, 2026.
- Property Type
- Residential
- Year Built
- 2014
- Lot Size
- 21.30 acres
- Price / Sq Ft
- $767
- HOA
- $500/year
- Garage
- 8 spaces
Listing information last updated September 25, 2026.
Listed by Compass RE Texas, LLC
MLS# 3354693 • Active
IDX inquiries: Keenan Group at Compass · (512) 415-7653
Highlights
Facts & Features
Interior
- Built-in Features
- Breakfast Bar
- Ceiling Fan(s)
- Chandelier
- Ceiling-Vaulted
- Dumbwaiter
- Double Vanity
- Entrance Foyer
- Ceiling-High
- Two Primary Closets
- In-Law Floorplan
- Kitchen Island
- Recessed Lighting
- Primary Bedroom on Main
- Natural Woodwork
- Open Floorplan
- Pantry
- Walk-In Closet(s)
- Smart Home
- Smart Thermostat
- Soaking Tub
- Stone Counters
- Wired for Sound
- Interior Steps
- Bookcases
- Multiple Living Areas
- Beamed Ceilings
- Study
- Home Office
- Bar Fridge
- Built-In Gas Range
- Built-In Refrigerator
- Dishwasher
- Disposal
- Gas Range
- Microwave
- RNGHD
- Stainless Steel Appliance(s)
- Tankless Water Heater
- Water Purifier Owned
- Wine Refrigerator
- Stone
- Tile
- Wood
- Heating
- Central,Fireplace(s),Zoned
- Cooling
- Ceiling Fan(s),Central Air,Zoned
- Fireplaces
- 2
Exterior & Lot
- Barbecue
- Uncovered Courtyard
- Garden
- Gas Grill
- Gutters Full
- Lighting
- No Exterior Steps
- Outdoor Grill
- Private Entrance
- Masonry – All Sides
- Open Lot
- Private
- Private Maintained Road
- Road Maintenance Agreement
- Split Possible
- Sprinkler - Automatic
- Trees-Large (Over 40 Ft)
- Trees-Medium (20 Ft - 40 Ft)
- Views
- Partial
- Slab
- Covered
- Front Porch
- Patio
- Roof
- Metal,Tile
- Lot Size
- 21.30 Acres
- Attached
- Circular Driveway
- Door-Multi
- Driveway
- Garage
- Garage Faces Side
- Inside Entrance
- Oversized
- Garage Spaces
- 8
- Dry
- Seasonal
Financial
- HOA Fee
- $500 / year
- Original List Price
- $6,999,000
- Price per Sq Ft
- $767
Utilities
- Electricity Connected
- Propane
- Sewer Connected
- Water Connected
- Water Source
- See Remarks,Cistern,Well
- Sewer
- Septic Tank
Transaction History
4 records on file
Every recorded listing, sale, and lease at 418 Cattle Trail DR, whoever represented it.
- ActiveListed 2026Current price: $6,500,000Original list: $6,500,000MLS 9020696
- Listed · September 25, 2026$6,500,000
- ActiveListed 2026Current price: $6,500,000Original list: $6,999,000MLS 3354693
- Listed · May 26, 2026$6,999,000
- Price changed · September 24, 2026$6,500,000
- SoldApril 30, 2004Listed at: $287,550MLS 746249
- ExpiredListed date not recordedCurrent price: $468,600Original list: $468,600MLS 6198032
Prices shown are list prices. Closed sale prices are available to registered clients in accordance with ACTRIS rules.
Explore this area
Price & Listing History
Price Change with current price, original ask, and market time.
- Current list
- $6,500,000
- Original list
- $6,999,000
- Price movement
- $499K reduction
- Listed / DOM
- May 26, 2026 · 147 days
Tax Record
Public record data from county appraisal records. Market value can differ from assessed value.
- Assessed Value
- $2,025,360
- Assessment Year
- 2025
- Year Built
- 2014
- Parcel ID
- 11-2631-0000-03B2A-4
| Year | Taxes | Total Assessment | Land | Additions |
|---|---|---|---|---|
2025 | — | $2,025,360 | $1,904,410 | $1,905,860 |
Virtual Tour
Zoned Schools & District Context
Dripping Springs
Sycamore Springs
Rooster Springs Elementary
Zoned assignments come from the property school fields available to us. District context schools are shown only when an assigned tier is missing. Contact the school district directly to verify current boundaries and enrollment eligibility.
Excluded from this estimate: property taxes and home insurance. Each requires verified amount, cadence or unit, source, and as-of details.
HOA source: MLS Grid / Unlock MLS, as of 2026-10-15T18:07:13.837+00:00; normalized from annual dues.
20% ($1.3M)
Adjustable assumption - not a lending recommendation.
$6,500,000
Luxury property intelligence
Keenan Market Position
A sourced read on Dripping Springs pricing, timing, and property scale. No automated valuation claim.
List price
$6,500,000
Price per sqft
$767/sqft
Vs. Neighborhood guide reference price
Not available
Days on market
147 days
Original to current
$499K reduction
$7M original
Active inventory context
Ask for current inventory
Source: MLS Grid / Unlock MLS and Keenan Group review as of Oct 15, 2026.
Request Private Market AnalysisConnect 418 Cattle Trail Dr to the Austin Market
78620 ZIP Guide
ZIP-level neighborhoods, schools, lifestyle, and Austin market context
Dripping Springs ISD Schools
District guide, nearby schools, and homes by attendance area
Austin Home Valuation
Private Austin CMA, TCAD context, and pricing strategy
Seller Resources
Pricing, prep, launch timing, and Compass marketing strategy
Keenan Group Results
#1 ABOR Team 2024 with $1B+ career sales volume