#1 Austin Board of Realtors Team 2024#1 Austin Board of Realtors Team 2024
5 bed, 4 bath, 4,813 sqft on 1.25 acres in Austin. Austin, TX 78730. $2,500,000. Leander ISD.
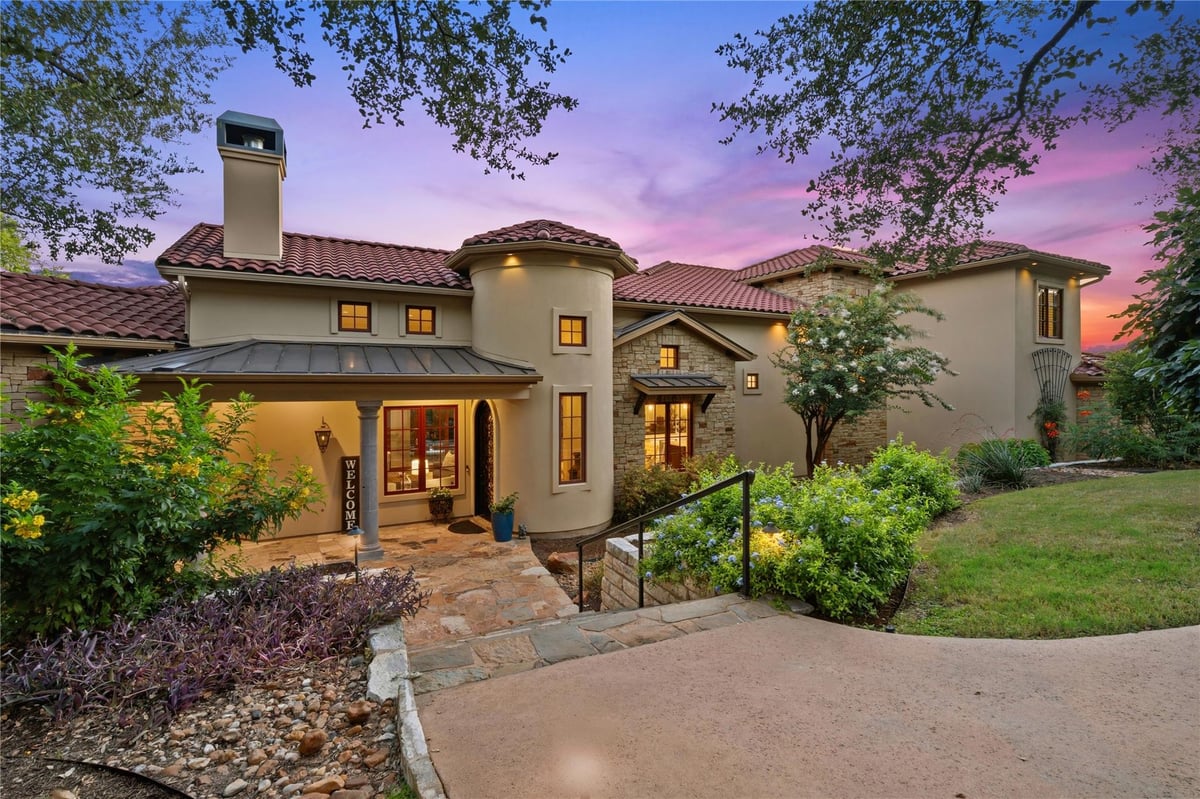
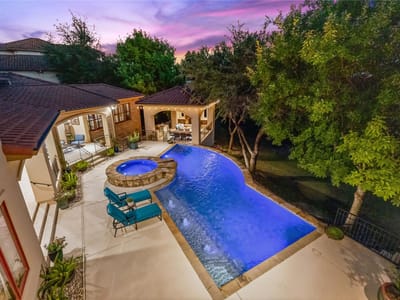
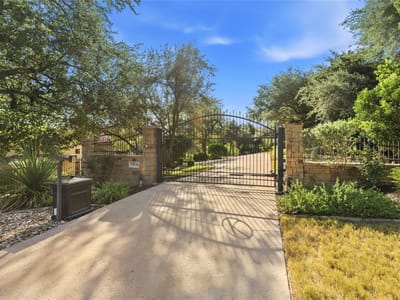
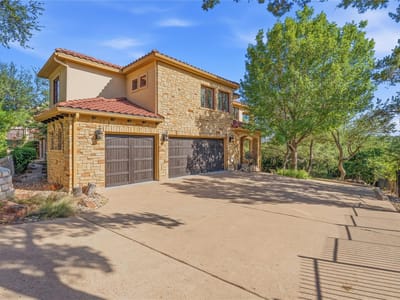
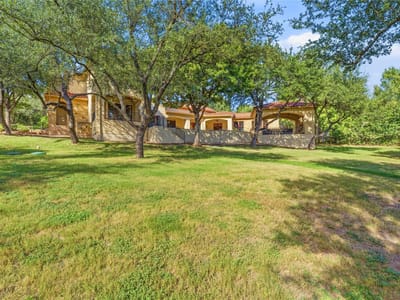
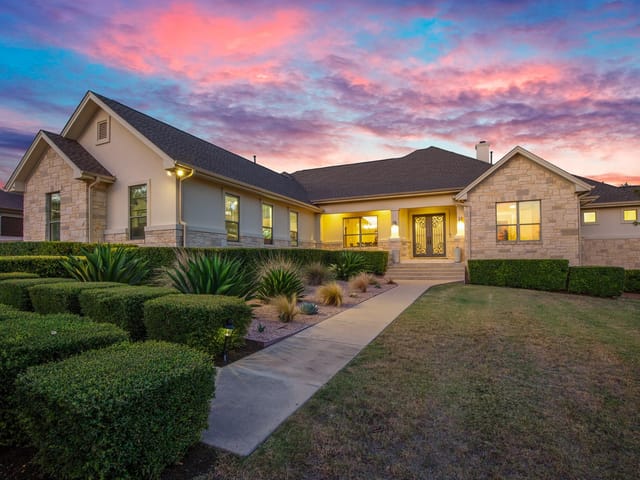
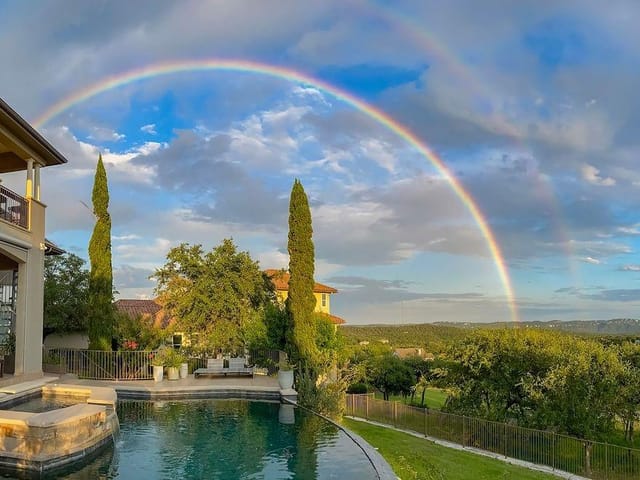
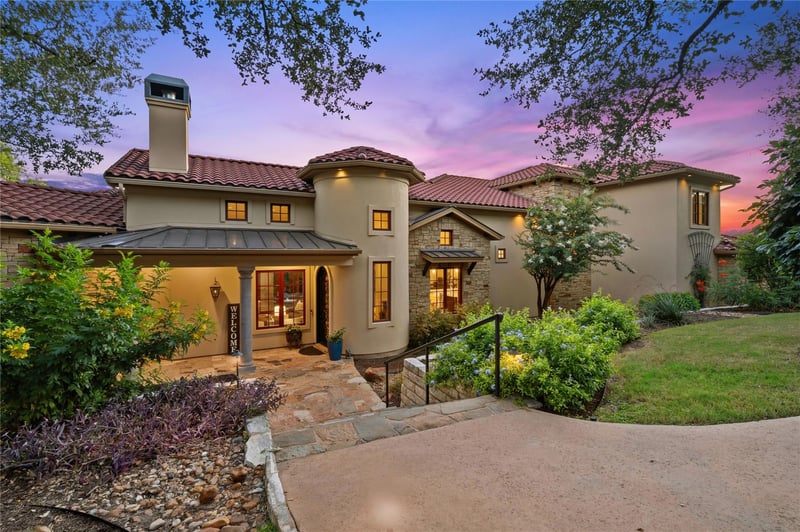
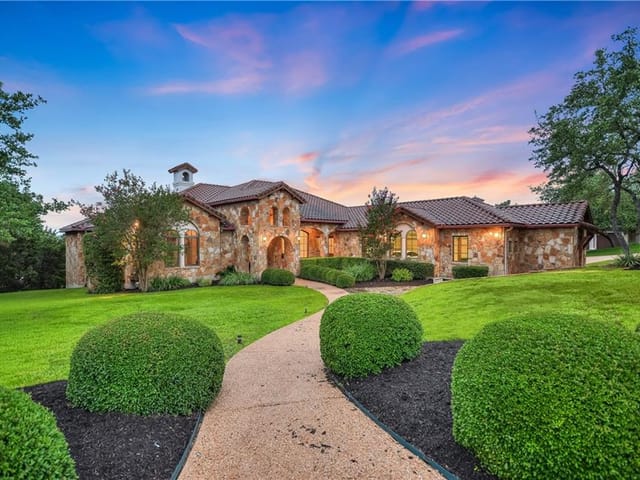
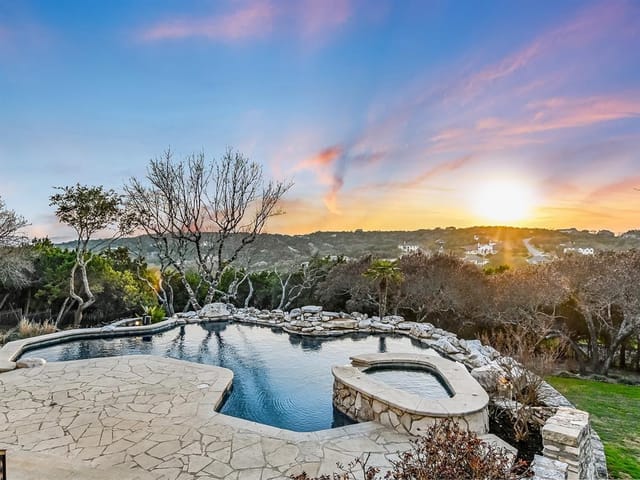
Majestic 4,800 sq ft custom estate designed by renowned architect Elliott Johnson, AIA and built by JKD Builders, set on a gated 1.3-acre lot at the end of a private street in prestigious Westminster Glen. This residence blends timeless Hill Country materials—stone, stucco, tile roof, clad Jeld-Wen windows and doors, steel Cantera front door, and gas coach lantern—with refined architectural detailing throughout. 12-foot ceilings, 8-foot solid knotty alder doors, 4" wood plantation shutters, and tumbled & honed travertine floors in a Versailles pattern create an atmosphere of understated luxury. The home offers 5 bedrooms, 4 full bathrooms, a dedicated office, and expansive open-concept kitchen, living, and dining spaces designed for effortless entertaining. A supersized gameroom and five covered patios seamlessly connect indoor comfort with outdoor serenity. The chef-inspired kitchen centers around a dramatic double island topped with Taj Mahal Quartzite featuring a 6 cm double ogee edge, providing yards of elegant workspace. Professional-grade appliances include a 48" Viking Range with Viking hood, 48" built-in KitchenAid refrigerator, stainless apron sink, whisper-quiet KitchenAid dishwasher, KitchenAid wall oven, and warming drawer. Custom cabinetry offers exceptional storage with large drawers, built-in spice rack, lid organizer, trash & recycle drawer, and thoughtfully designed lighting. Outdoors, a private resort-style pool with water features and built-in hot tub overlooks the rolling Hill Country. The oversized cabana—complete with DCS outdoor kitchen, party lighting, and big-screen TV—creates the ultimate setting for gatherings and sunset relaxation. Mature trees and lush landscaping are showcased by custom landscape lighting, enhancing the property’s serene ambiance day and night. This extraordinary Westminster Glen retreat offers unmatched privacy, craftsmanship, and livability—an exceptional opportunity to own a truly custom architectural masterpiece.
Verified property facts
4320 House Of York Unit #6 is listed at $2,500,000 with 5 bedrooms, 4 full bathrooms, 4,813 square feet, 1.25-acre lot. This places it above the ZIP 78730 single-family closed-sale median price of $1,327,500 (ZIP 78730 geography · single-family closed sales · median sale price · trailing 12 months as of Oct 15, 2026).
4320 House Of York Unit #6 is zoned for Leander ISD with assigned schools: River Place (elementary), Four Points (middle), Vandegrift (high). School assignments should be verified directly with the district.
4320 House Of York Unit #6 is a Residential built in 2006 featuring 5 bedrooms, 4 full bathrooms, 4,813 square feet, 1.25-acre lot.
The most recent annual property tax for 4320 House Of York Unit #6 is $39,515. Texas has no state income tax, so property taxes are a primary revenue source. Rates vary by jurisdiction and exemptions. Verify current amounts with the county appraisal district.
#1 Austin Board of Realtors Team. 1,000+ homes sold and $1B+ in career sales over 25+ years in Austin.
25+ years advising buyers and sellers in this community
Listing information last updated October 11, 2026.
Listed by Fathom Realty
MLS# 6257784 • Active
IDX inquiries: Keenan Group at Compass · (512) 415-7653
2 records on file
Every recorded listing, sale, and lease at 4320 House Of York Unit #6, whoever represented it.
Prices shown are list prices. Closed sale prices are available to registered clients in accordance with ACTRIS rules.
Price Change with current price, original ask, and market time.
Public record data from county appraisal records. Market value can differ from assessed value.
| Year | Taxes | Total Assessment | Land | Additions |
|---|---|---|---|---|
2025-5.6% | — | $2,386,403 | — | — |
2024-5.9% | — | $2,529,000 | $850,000 | $1,950,000 |
2023+52.3% | — | $2,686,744 | $850,000 | $1,679,000 |
2022+31.5% | — | $1,764,400 | $850,000 | $1,836,744 |
2021 | — | $1,341,560 | $200,000 | $1,564,400 |
Zoned assignments come from the property school fields available to us. District context schools are shown only when an assigned tier is missing. Contact the school district directly to verify current boundaries and enrollment eligibility.
Excluded from this estimate: property taxes and home insurance. Each requires verified amount, cadence or unit, source, and as-of details.
HOA source: MLS Grid / Unlock MLS, as of 2026-10-15T06:32:08.369+00:00; normalized from annual dues.
20% ($500K)
Adjustable assumption - not a lending recommendation.
$2,500,000
Luxury property intelligence
A sourced read on Austin pricing, timing, and property scale. No automated valuation claim.
List price
$2,500,000
Price per sqft
$519/sqft
Vs. Neighborhood guide reference price
Not available
Days on market
90 days
Original to current
$100K reduction
$2.6M original
Active inventory context
Ask for current inventory
Source: MLS Grid / Unlock MLS and Keenan Group review as of Oct 15, 2026.
Request Private Market AnalysisZIP-level neighborhoods, schools, lifestyle, and Austin market context
District guide, nearby schools, and homes by attendance area
Private Austin CMA, TCAD context, and pricing strategy
Pricing, prep, launch timing, and Compass marketing strategy
#1 ABOR Team 2024 with $1B+ career sales volume
This page does not assume a mortgage rate or publish a monthly payment for 4320 House Of York Unit #6. A property-specific estimate requires a current lender rate, chosen down payment, taxes, insurance, and any verified association dues.
As of Oct 15, 2026, 4320 House Of York Unit #6 is offered at $2,500,000. The current MLS snapshot shows 27 active listings in 78730. Keenan Group has completed 21 verified transactions in 78730 within its 1,000+ completed transactions and $1B+ career volume across Austin.
The MLS listing reports HOA or association dues of $420 annual for 4320 House Of York Unit #6. It does not establish included amenities, services, rules, reserves, or current assessments; verify those items in current association documents.
Answers use visible listing facts, school context, and neighborhood data available on this page. Verify time-sensitive details before making decisions.
Homes sold by Keenan Group.
7 events on record
Current Price
$2,500,000
Timeline data compiled from MLS records and public records. Information deemed reliable but not guaranteed.
| Year | Taxes | Total Assessment | Land | Additions |
|---|---|---|---|---|
2025-5.6% | — | $2,386,403 | — | — |
2024-5.9% | — | $2,529,000 | $850,000 | $1,950,000 |
2023+52.3% | — | $2,686,744 | $850,000 | $1,679,000 |
2022+31.5% | — | $1,764,400 | $850,000 | $1,836,744 |
2021 | — | $1,341,560 | $200,000 | $1,564,400 |
Timeline merges MLS activity (when permitted) with public records. Some details may be restricted to registered VOW clients.
| Address | Offered At |
|---|---|
| 8504 Long Canyon DR | $1.25M |
Comparable homes that recently closed in this area
Car-Dependent
No Nearby Transit
Somewhat Bikeable
Walk Score measures walkability based on distance to amenities. Transit Score measures public transportation access. Bike Score measures bikeability based on bike infrastructure and terrain.
Near This Home
Active listings in the same neighborhood or ZIP search area. More homes in Austin
Recent sales for market context
Offered at $205K
4320 HOUSE OF YORK Unit #5

Offered at $225K
4320 HOUSE OF YORK Unit #6
Offered at $195K
4201 HOUSE OF YORK Unit #2
Offered at $1.79M
4320 House Of York Unit #1
Offered at $2.45M
4508 Court Of St James