#1 Austin Board of Realtors Team 2024#1 Austin Board of Realtors Team 2024
Represented by The Keenan Group at Compass | Sold March 25, 2004
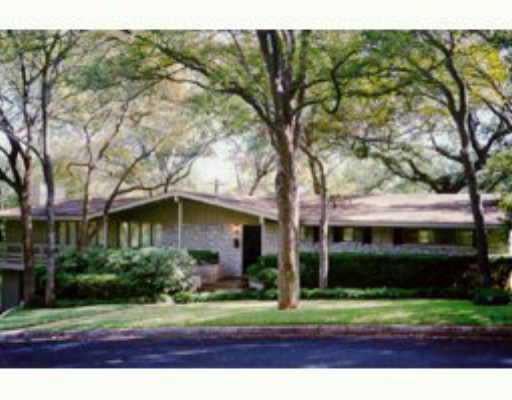
This property is no longer actively listed. We can help you find similar homes currently for sale, notify you if this property relists, or explore off-market opportunities in the area.
Why you're seeing this property: Unlike major portals that hide off-market listings, we maintain the most comprehensive Austin property database. View market history, neighborhood data, and discover similar homes currently for sale. #1 Austin Realtor Team 2024.
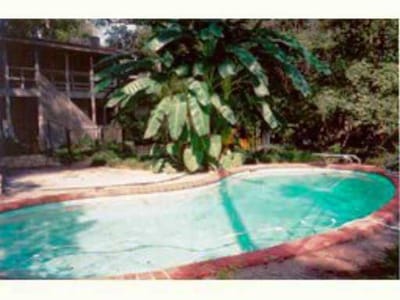
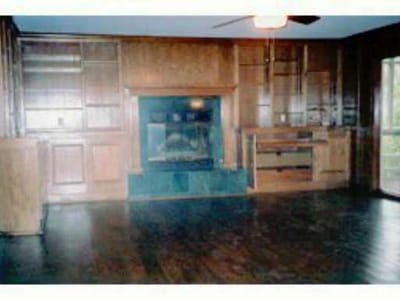
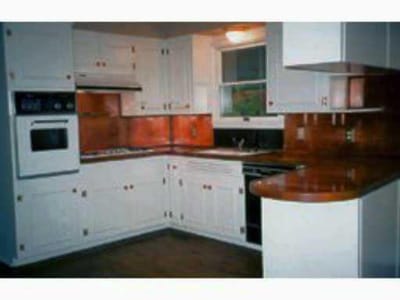
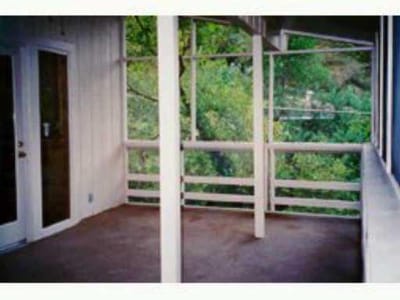
WONDERFUL HOME ON GREAT LOT BACKING TO CAMP MABRY. GREAT OPEN FLOORPLAN W/ HARDWOOD FLOORS IN LIVING AREAS, COPPER COUNTERS IN KITCHEN, MARBLE FIREPLACE & BUILT-INS IN FAMILY ROOM, LRG SCREENED PORCH OVERLOOKING LUSH POOL SETTING.Restrictions: Yes
Property Type
Residential
Year Built
1958
$/Sq Ft
$198
Garage
2 spaces
Pool
Yes
Listed by Moreland Properties
Verified property facts
4401 EDGEMONT Dr is listed at $398,000 with 3 bedrooms, 2 full bathrooms, 2,012 square feet.
4401 EDGEMONT Dr is zoned for Austin ISD with assigned schools: Highland Park (10/10) (elementary), McCallum (8/10) (high). School assignments should be verified directly with the district.
4401 EDGEMONT Dr is a Residential built in 1958 featuring 3 bedrooms, 2 full bathrooms, 2,012 square feet.
4401 EDGEMONT Dr is represented and presented by Keenan Group at Compass Real Estate, the #1 Austin Board of Realtors Team (2024), with 1,000+ completed transactions and $1B+ in career volume across Austin's luxury market.
4401 EDGEMONT Dr is priced at $198 per square foot across 2,012 sqft. The Highland Park West neighborhood guide reference price is $2,214,263 (Highland Park West neighborhood guide · reference price).
#1 Austin Board of Realtors Team. Over 1,000 successful transactions with high-end expertise.
25+ years advising buyers and sellers in this community
Property Details
Features
Appliances
Flooring
Construction
Lot Features
Fencing
Foundation
Patio / Porch
Parking
Pool
1 record on file
Every recorded listing, sale, and lease at 4401 EDGEMONT Dr, whoever represented it. The Keenan Group represented one of them.
Prices shown are list prices. Closed sale prices are available to registered clients in accordance with ACTRIS rules.
Listing timeline with current price, original ask, and market time.
Public record data from county appraisal records. Market value can differ from assessed value.
| Year | Taxes | Total Assessment | Land | Additions |
|---|---|---|---|---|
2025-3.7% | — | $1,180,934 | — | — |
2024-1.6% | — | $1,226,019 | $1,040,000 | $658,059 |
2023+18.3% | — | $1,245,416 | $1,040,000 | $186,019 |
2022 | — | $1,052,597 | $1,040,000 | $205,416 |
Zoned assignments come from the property school fields available to us. District context schools are shown only when an assigned tier is missing. Contact the school district directly to verify current boundaries and enrollment eligibility. Ratings from GreatSchools.org.
20% ($80K)
Adjustable assumption - not a lending recommendation.
$398,000
Luxury property intelligence
A sourced read on Highland Park West pricing, timing, and property scale. No automated valuation claim.
List price
$398,000
Price per sqft
$198/sqft
Vs. Neighborhood guide reference price
-82.0%
$2.2M · Highland Park West neighborhood guide · reference price
Days on market
Not available
Original to current
$11K reduction
$409K original
Active inventory context
10 listings
Price Position in Highland Park West
Listed 82% below the Highland Park West neighborhood guide reference price. Highland Park West neighborhood guide · reference price.
Source: MLS Grid / Unlock MLS and Keenan Group review as of Apr 25, 2026.
Request Private Market AnalysisThis page does not assume a mortgage rate or publish a monthly payment for 4401 EDGEMONT Dr. A property-specific estimate requires a current lender rate, chosen down payment, taxes, insurance, and any verified association dues.
As of Apr 25, 2026, 4401 EDGEMONT Dr is offered at $398,000. The current MLS snapshot shows 63 active listings in 78731. Keenan Group has completed 107 verified transactions in 78731 within its 1,000+ completed transactions and $1B+ career volume across Austin. See Keenan Group's Highland Park West guide for current neighborhood analysis.
4401 EDGEMONT Dr was built in 1958 (68 years ago). Buyers should budget for potential updates to major systems.
Answers use visible listing facts, school context, and neighborhood data available on this page. Verify time-sensitive details before making decisions.
Car-Dependent
Minimal Transit
Somewhat Bikeable
Walk Score measures walkability based on distance to amenities. Transit Score measures public transportation access. Bike Score measures bikeability based on bike infrastructure and terrain.
7 events on record
Current Price
$398,000
Timeline data compiled from MLS records and public records. Information deemed reliable but not guaranteed.
| Year | Taxes | Total Assessment | Land | Additions |
|---|---|---|---|---|
2025-3.7% | — | $1,180,934 | — | — |
2024-1.6% | — | $1,226,019 | $1,040,000 | $658,059 |
2023+18.3% | — | $1,245,416 | $1,040,000 | $186,019 |
2022 | — | $1,052,597 | $1,040,000 | $205,416 |
Timeline merges MLS activity (when permitted) with public records. Some details may be restricted to registered VOW clients.
Best Match
Balanced against price, location, and layout so nearby lookalikes rise first. Similar properties in BALCONES PARK ADDN SEC 6
Neighborhood guide and local insights
Highland Park West has the highest concentration of original mid-century ranch homes still standing in any Austin neighborhood west of MoPac. While other areas have torn down their 1950s houses to build new, Highland Park West has largely preserved its character, and that combination of period homes, big lots, and a live oak canopy with 60 years of growth gives the neighborhood a feel that no new construction can reproduce. Highland Park West sits between MoPac to the east, Mount Bonnell and Lake Austin to the west, Bull Creek Road to the north, and Balcones Drive to the south. Downtown is about 12 minutes south on MoPac. The 35th Street corridor provides walkable access to Central Market, Tiny Boxwoods, and local shops. Mount Bonnell Road runs along the western edge, giving direct access to one of Austin's most iconic overlooks. The location is genuinely central - equidistant from downtown, the Domain, and the Arboretum. Mid-Century Ranch homes account for roughly 45% of stock, defining the neighborhood's identity. These are single-story, three- and four-bedroom homes built between 1950 and 1970, typically 1,500 to 2,500 square feet on quarter-acre to half-acre lots. Many retain original rooflines, stone fireplaces, and terrazzo floors. Updated Ranch homes with modernized interiors make up about 25% and represent the sweet spot for buyers wanting character without a full renovation. Modern Hill Country builds account for 15%. Pricing starts around $800,000 for unrenovated originals and reaches $2 million for updated homes on premium greenbelt lots. Highland Park West is served by Austin ISD. Casis Elementary draws families from across west Austin and consistently ranks among the district's top elementary schools. O. Henry Middle School continues the pipeline, and Austin High School completes it. Austin High's central location and strong college placement make it a draw for families wanting quality public education. Many Casis families walk to school along shaded residential streets, adding to the community feel. The lifestyle is defined by what it is not. It is not a see-and-be-seen neighborhood. Streets curve with the terrain rather than following a grid, and lots are large enough that houses feel spaced apart. Perry Park and Dellana Park provide green space. Mount Bonnell and Mayfield Park are within five minutes. Bull Creek Greenbelt is accessible from the northern edge. For dining, Chez Zee has served comfort food on Balcones Drive for decades. Tiny Boxwoods brings its garden-setting farm-to-table concept. Postino in Bryker Woods does wine and bruschetta. Eldorado Cafe handles Tex-Mex. Bartlett's offers steaks and an old-school bar. Central Market on North Lamar serves as the de facto town square. Highland Park West threads the needle between Tarrytown's higher prices and Rosedale's more modest scale. It offers larger lots and more character than Northwest Hills' production builds. It is more affordable than the Eanes ISD neighborhoods across MoPac. And it has a more residential feel than Clarksville, which has absorbed more commercial development. The main consideration is that many original homes need meaningful investment - new roofs, updated electrical, HVAC replacement, and kitchen renovations. Highland Park West fits buyers who value architectural character and mature landscaping over new construction. It works for families wanting Casis Elementary and Austin High without the Tarrytown premium. It suits people who want proximity to downtown but prefer quiet, curving streets. And it draws buyers who appreciate mid-century design and want a home that feels like Austin rather than a suburb. If you need a brand-new kitchen and a four-car garage, you will pay a renovation premium. But if you want to live under a canopy of live oaks in a neighborhood that has resisted tearing everything down, Highland Park West is one of the few central Austin places where that is still possible.
Looking for more homes in Highland Park West?
Contact an Expert →