5 bed, 3 bath, 3,703 sqft on 0.31 acres in Round Rock. Round Rock, TX 78681. $669,000. Round Rock ISD.
About This Home
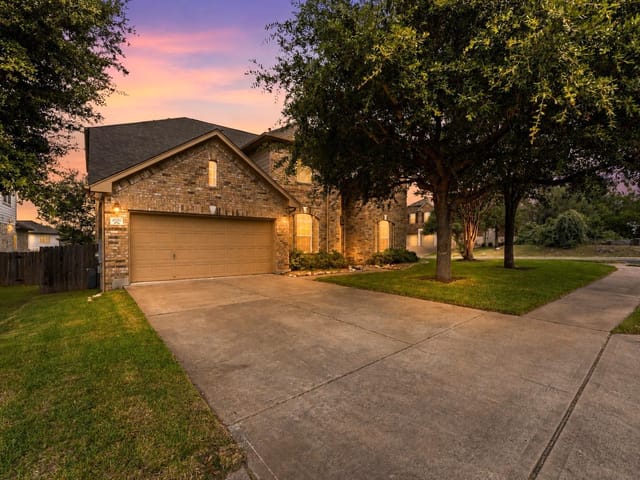
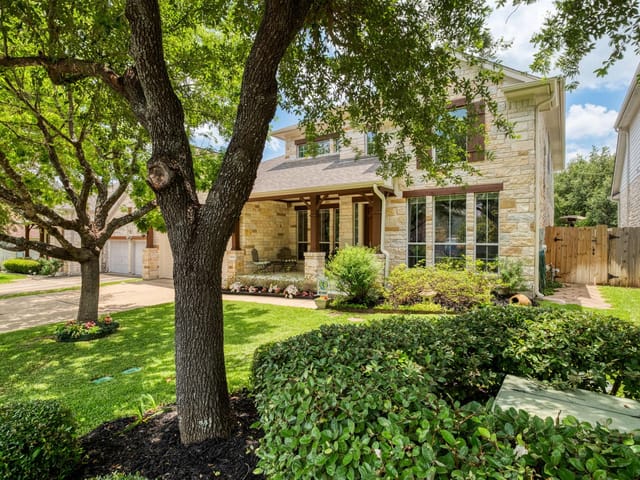
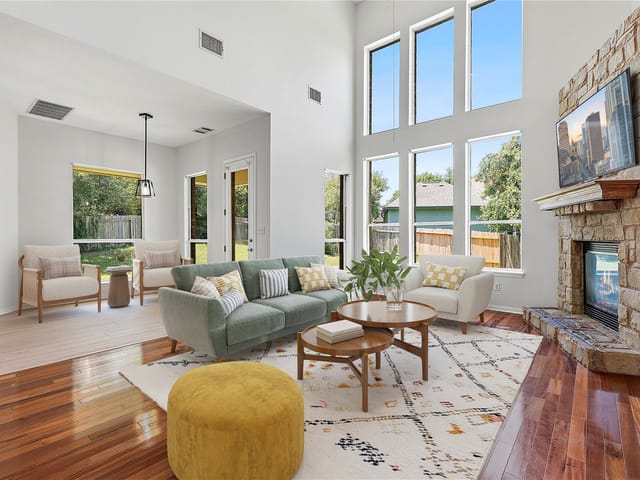
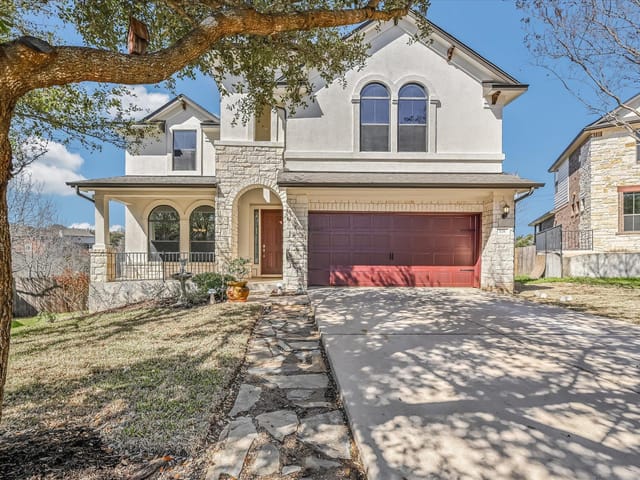
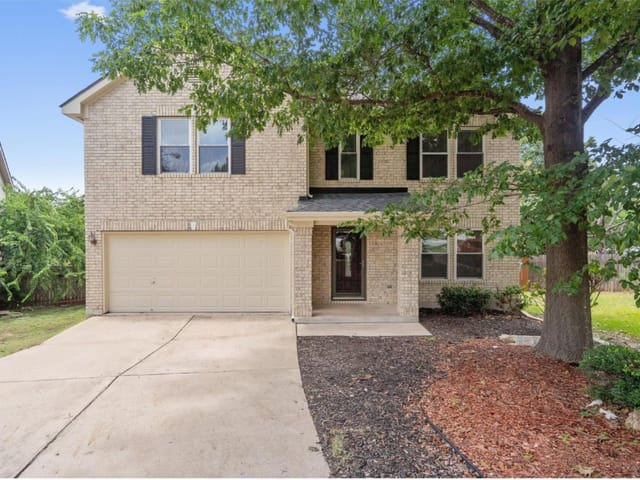
Discover a luxurious living experience in this expansive two-story brick home, ideally situated in the vibrant community of Round Rock. This residence spans an impressive 3703 square feet and features five spacious bedrooms, three full bathrooms, and one half bathroom, providing ample space for comfort and privacy. The exterior boasts a classic brick facade with a wide driveway leading to an integrated two-car garage, all framed by established trees and a welcoming front porch. The fully fenced private backyard is a true oasis, featuring an in-ground pool and spa, complemented by an expansive covered patio perfect for outdoor entertaining. Inside, elegance meets functionality with crown molding and high ceilings that enhance the grandeur of the living spaces. French doors open into versatile areas, while a cozy fireplace in the living room offers tranquil pool views through charming arched windows. The well-appointed kitchen is a chef's delight, showcasing granite counters, a large kitchen island, a breakfast bar, a pantry, and integrated appliances including a dishwasher, gas range, microwave, and range hood. Flooring throughout the home includes plush carpet, ceramic tile, and durable vinyl in the laundry nook, which also features built-in conveniences. Upstairs, a flexible space offers versatile living options, complete with a ceiling fan and views of mature trees. Bedrooms are well-lit and feature ceiling fans for comfort. The primary bathroom provides a spa-like retreat with a double vanity, a soaking tub, and a separate glass-enclosed shower. Additional bathrooms are equally well-appointed, with one featuring a vanity with carved details and a marble countertop, and another offering a clean shower-tub combination with tile counters. This home is a true sanctuary, offering both sophisticated living and exceptional outdoor amenities.
- Property Type
- Residential
- Year Built
- 2004
- Lot Size
- 0.31 acres
- Price / Sq Ft
- $181
- HOA
- $100/quarter
- Garage
- 2 spaces
- Pool
- Yes
Listing information last updated October 21, 2026.
Listed by All City Real Estate Ltd. Co
MLS# 8931145 • Active
IDX inquiries: Keenan Group at Compass · (512) 415-7653
Highlights
Facts & Features
Interior
- Breakfast Bar
- Ceiling Fan(s)
- Ceiling-High
- Granite Counters
- Crown Molding
- Double Vanity
- Eat-in Kitchen
- Pantry
- Soaking Tub
- Study
- Home Office
- Walk-In Closet(s)
- Built-In Gas Range
- Dishwasher
- Disposal
- Microwave
- Electric Oven
- RNGHD
- Water Softener
- Carpet
- Linoleum
- Tile
- Heating
- Forced Air
- Cooling
- Ceiling Fan(s),Central Air
- Fireplaces
- 1
Exterior & Lot
- Private Yard
- Masonry – All Sides
- Back Yard
- City Lot
- Cul-De-Sac
- Few Trees
- Front Yard
- Landscaped
- Sprinkler - Automatic
- Back Yard
- Fenced
- Wood
- Slab
- Covered
- Front Porch
- Patio
- Porch
- Rear Porch
- Roof
- Composition
- Lot Size
- 0.31 Acres
- Attached
- Garage
- Garage Door Opener
- Garage Faces Front
- Garage Spaces
- 2
- Pool
- Yes
Financial
- HOA Fee
- $100 / quarter
- Original List Price
- $669,000
- Price per Sq Ft
- $181
Utilities
- Electricity Connected
- Natural Gas Connected
- Sewer Connected
- Water Connected
- Water Source
- MUD
- Sewer
- MUD,Public Sewer
Transaction History
1 record on file
Every recorded listing, sale, and lease at 4406 Cierne CV, whoever represented it.
- ActiveListed 2026Current price: $669,000Original list: $669,000MLS 8931145
- Listed · July 1, 2026$669,000
Prices shown are list prices. Closed sale prices are available to registered clients in accordance with ACTRIS rules.
Explore this area
Price & Listing History
Listed with current price, original ask, and market time.
- Current list
- $669,000
- Original list
- $669,000
- Price movement
- No verified reduction
- Listed / DOM
- Jul 1, 2026 · 112 days
Tax Record
Public record data from county appraisal records. Market value can differ from assessed value.
- Assessed Value
- $837,890
- Assessment Year
- 2025
- Year Built
- 2005
- Parcel ID
- R-16-5251-000K-0122
| Year | Taxes | Total Assessment | Land | Additions |
|---|---|---|---|---|
2026+2.6% | — | $859,321 | $143,000 | $716,321 |
2025 | — | $837,890 | $143,000 | $694,890 |
Virtual Tour

Zoned Schools
Round Rock
Walsh
Cactus Ranch
Zoned assignments come from the property school fields available to us. District context schools are shown only when an assigned tier is missing. Contact the school district directly to verify current boundaries and enrollment eligibility.
Excluded from this estimate: property taxes and home insurance. Each requires verified amount, cadence or unit, source, and as-of details.
HOA source: MLS Grid / Unlock MLS, as of 2026-10-21T14:48:01.617+00:00; normalized from quarterly dues.
20% ($134K)
Adjustable assumption - not a lending recommendation.
$669,000
Luxury property intelligence
Keenan Market Position
A sourced read on Round Rock pricing, timing, and property scale. No automated valuation claim.
List price
$669,000
Price per sqft
$181/sqft
Vs. Neighborhood guide reference price
Not available
Days on market
112 days
Original to current
No verified reduction
$669K original
Active inventory context
Ask for current inventory
Source: MLS Grid / Unlock MLS and Keenan Group review as of Oct 21, 2026.
Request Private Market AnalysisConnect 4406 Cierne Cv to the Austin Market
78681 ZIP Guide
ZIP-level neighborhoods, schools, lifestyle, and Austin market context
Round Rock ISD Schools
District guide, nearby schools, and homes by attendance area
Austin Home Valuation
Private Austin CMA, TCAD context, and pricing strategy
Seller Resources
Pricing, prep, launch timing, and Compass marketing strategy
Keenan Group Results
#1 ABOR Team 2024 with $1B+ career sales volume