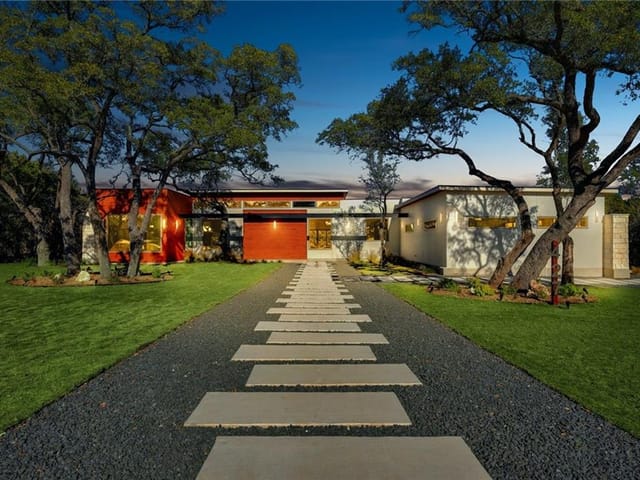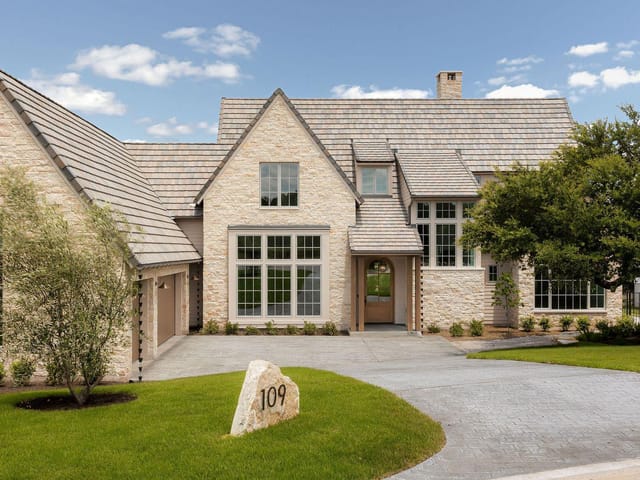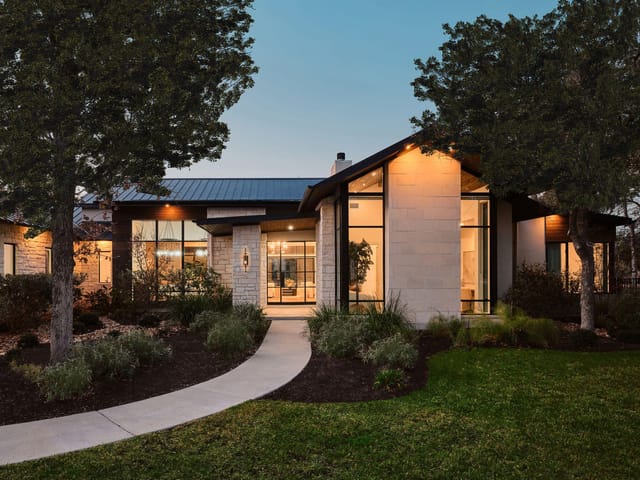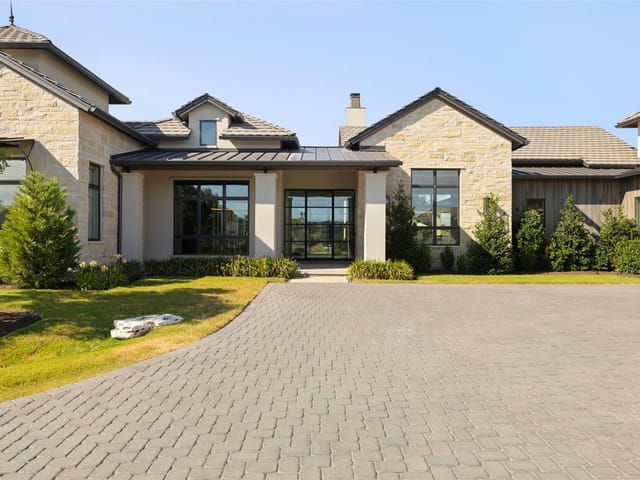
This property is no longer actively listed. We can help you find similar homes currently for sale, notify you if this property relists, or explore off-market opportunities in the area.
$2,400,000
last listed442 Delayne Dr, Austin, TX 78737
Why you're seeing this property: Unlike major portals that hide off-market listings, we maintain the most comprehensive Austin property database. View market history, neighborhood data, and discover similar homes currently for sale. #1 Austin Realtor Team 2024.
4 bed, 3 bath, 4,117 sqft on 0.65 acres in Austin. Austin, TX 78737. Last listed at $2,400,000, sold May 8, 2026. Dripping Springs ISD.
About This Home
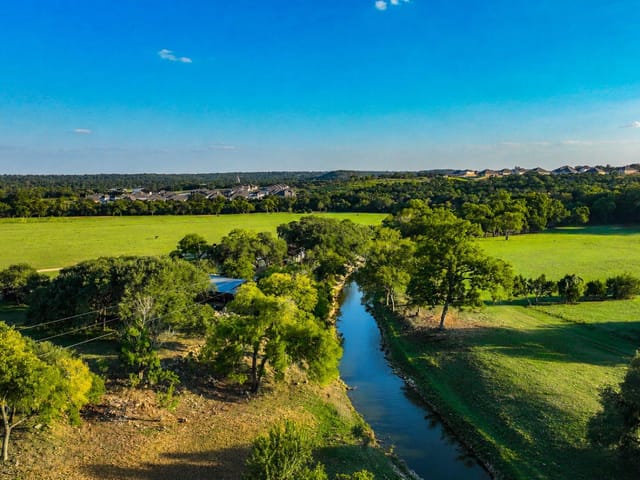
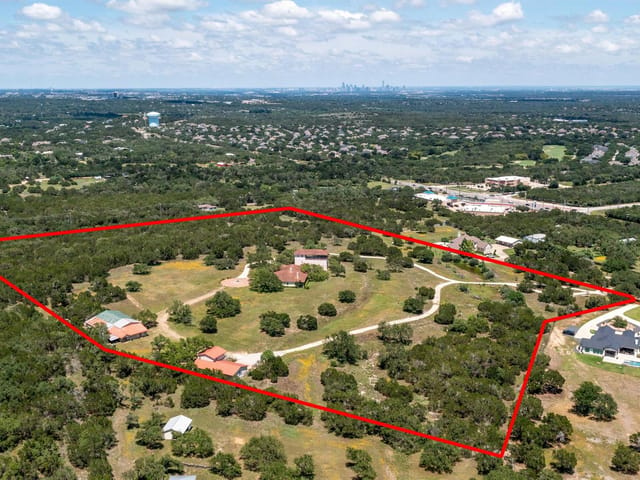
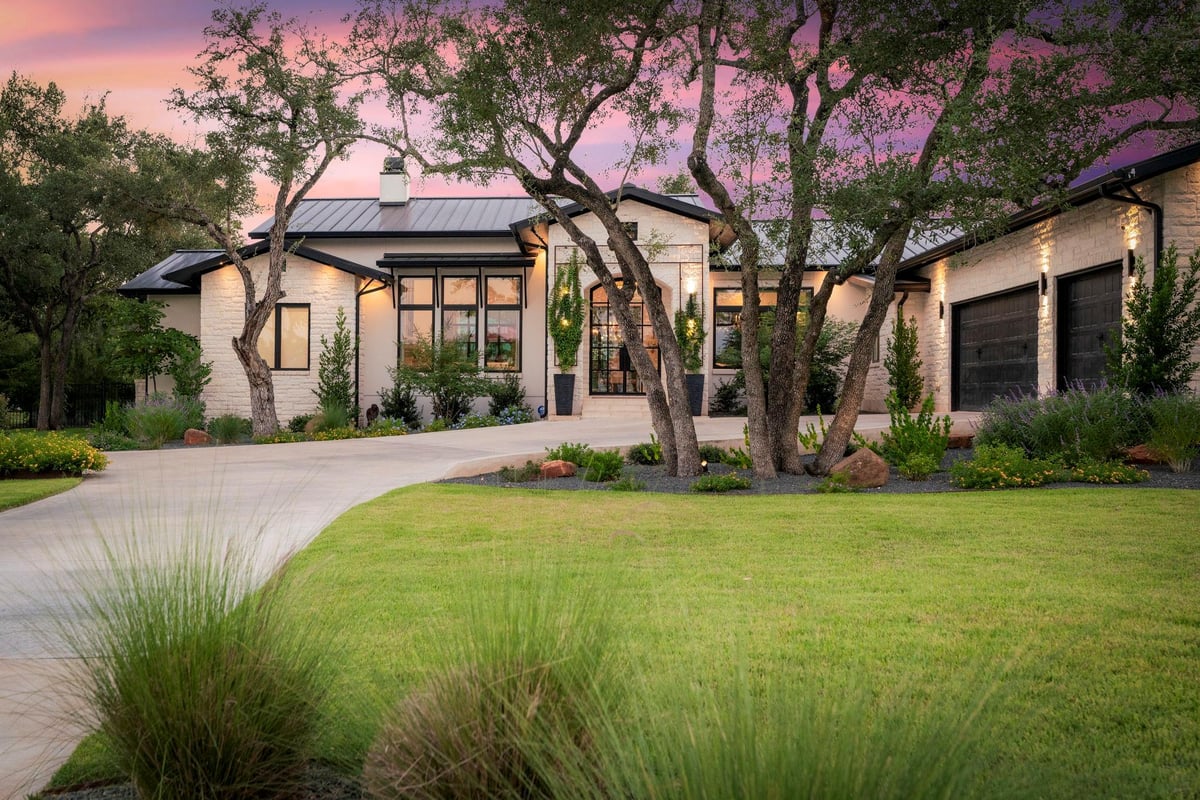
This home is an invitation to live beautifully, where craftsmanship and privacy converge in one of Austin’s most coveted gated communities. Set on a private .65-acre lot backing to a greenbelt, this exceptional residence balances serenity with timeless design.
On a 0.651-acre greenbelt-backed lot in gated Austin, 442 Delayne Dr delivers 4,117 square feet of 2020 construction at $583 per square foot. In Austin’s 78737 corridor, 442 Delayne Dr stands out because this much privacy, this much outdoor flexibility, and a three-car garage are hard to find in one package. Priced at $2.40M and new to market with just 1 day on market, this Residential - Single Family Residence sits in Hays County and reads like a house built for long-term ownership rather than a quick trend cycle. The floor plan gives you 4 bedrooms, 3 full baths, 1 half bath, two fireplaces, and a large media room that can work as a fourth-bedroom retreat, studio, or second living space. The finish level is serious. Wood-beamed ceilings, a hand-carved stone hearth, designer lighting, soundproofing, commercial-grade doors, electronic shades, full-home audio, and a whole-house generator all point to a seller who spent money where it counts. The kitchen is set up for real use with Wolf appliances, dual ovens, dual dishwashers, a griddle, pot filler, dual sinks, and a butler’s pantry with wine refrigeration and custom storage. The primary suite is equally disciplined, with dual walk-in closets, built-ins, a clawfoot tub, a walk-in shower, and well-planned lighting. Outside, the lot gives this address another layer of value. The pergola lounge, outdoor kitchen, refrigerator, ice maker, fireplace, wrought-iron fencing, and greenbelt views make the backyard work now, while the remaining space still leaves room for future expansion with approval. Reunion Ranch is one of the stronger lifestyle plays in southwest Austin because FM 1826 and Reunion Blvd keep daily access practical, and SH-45 gives you a faster path toward MoPac and the rest of the city. Belterra Village is roughly 10 minutes away for groceries, restaurants, and services, and the Reunion Ranch Amenity Center is close by for neighborhood recreation. Lady Bird Johnson Wildflower Center and Circle C Metropolitan Park are both easy options when you want trails, open space, or weekend time outside. For school planning, this address is in Dripping Springs ISD, with Cypress Springs Elementary rated 8/10 on GreatSchools about 3.8 miles away, Sycamore Springs Middle rated 8/10 about 4 miles away, and Dripping Springs High rated 7/10 about 10.1 miles away. For buyers who want land, newer construction, and strong southwest Austin fundamentals, this is the kind of property that should age well both as a home and as an asset.
- Property Type
- Residential
- Year Built
- 2020
- Lot Size
- 0.65 acres
- Price / Sq Ft
- $583
- HOA
- $433/quarter
- Garage
- 3 spaces
Listing information last updated May 8, 2026.
Listed by Compass RE Texas, LLC
MLS# 3093653 • Closed
IDX inquiries: Keenan Group at Compass · (512) 415-7653
Properties displayed may be listed or sold by various participants in the MLS.
Highlights
Facts & Features
Interior
- Two Primary Baths
- Two Primary Suties
- Breakfast Bar
- Built-in Features
- Beamed Ceilings
- Ceiling-High
- Central Vacuum
- Chandelier
- Stone Counters
- Double Vanity
- Dry Bar
- Eat-in Kitchen
- Entrance Foyer
- In-Law Floorplan
- Kitchen Island
- Multiple Living Areas
- Natural Woodwork
- No Interior Steps
- Open Floorplan
- Pantry
- Primary Bedroom on Main
- Recessed Lighting
- Smart Home
- Soaking Tub
- Sound System
- Storage
- Two Primary Closets
- Walk-In Closet(s)
- Wired for Sound
- Built-In Gas Range
- Built-In Oven(s)
- Built-In Refrigerator
- Dishwasher
- Disposal
- Microwave
- Double Oven
- RNGHD
- Stainless Steel Appliance(s)
- Tankless Water Heater
- Water Softener
- Wine Refrigerator
- Tile
- Wood
- Heating
- Central
- Cooling
- Central Air
- Fireplaces
- 2
Exterior & Lot
- Garden
- Gas Grill
- Gutters Full
- Lighting
- Private Yard
- Stone
- Stucco
- Greenbelt
- Front Yard
- Level
- Sprinkler - Automatic
- Trees-Heavy
- Full
- Gate
- Wrought Iron
- Slab
- Covered
- Front Porch
- Patio
- Rear Porch
- Screened
- Roof
- Metal
- Lot Size
- 0.65 Acres
- Attached
- Door-Multi
- Garage
- Side By Side
- Garage Spaces
- 3
Financial
- HOA Fee
- $433 / quarter
- Original List Price
- $2,400,000
- Price per Sq Ft
- $583
Utilities
- Electricity Connected
- Natural Gas Connected
- Sewer Connected
- Underground Utilities
- Water Connected
- Water Source
- MUD,Private
- Sewer
- Private Sewer
Transaction History
2 records on file
Every recorded listing, sale, and lease at 442 Delayne DR, whoever represented it.
- SoldMay 8, 2026Listed at: $2,400,000MLS 3093653
- WithdrawnListed 2025Current price: $2,400,000Original list: $2,400,000MLS 7086227
Prices shown are list prices. Closed sale prices are available to registered clients in accordance with ACTRIS rules.
Explore this area
Price & Listing History
Pending with current price, original ask, and market time.
- Current list
- $2,400,000
- Original list
- $2,400,000
- Price movement
- No verified reduction
- Listed / DOM
- Mar 10, 2026
Tax Record
Public record data from county appraisal records. Market value can differ from assessed value.
- Assessed Value
- $2,141,890
- Assessment Year
- 2025
- Year Built
- 2019
- Parcel ID
- 11-6805-000D-02000-4
| Year | Taxes | Total Assessment | Land | Additions |
|---|---|---|---|---|
2025 | — | $2,141,890 | $460,200 | $2,010,000 |
Virtual Tour
Zoned Schools
Dripping Springs
Sycamore Springs
Cypress Springs
Zoned assignments come from the property school fields available to us. District context schools are shown only when an assigned tier is missing. Contact the school district directly to verify current boundaries and enrollment eligibility.
Excluded from this estimate: property taxes and home insurance. Each requires verified amount, cadence or unit, source, and as-of details.
HOA source: MLS Grid / Unlock MLS, as of 2026-10-15T20:07:25.617+00:00; normalized from quarterly dues.
Illustrative down payment
20% ($480K)
Adjustable assumption - not a lending recommendation.
Home price
$2,400,000
Loan details
Luxury property intelligence
Keenan Market Position
A sourced read on Austin pricing, timing, and property scale. No automated valuation claim.
List price
$2,400,000
Price per sqft
$583/sqft
Vs. Neighborhood guide reference price
Not available
Days on market
Not available
Original to current
No verified reduction
$2.4M original
Active inventory context
Ask for current inventory
Source: MLS Grid / Unlock MLS and Keenan Group review as of Oct 15, 2026.
Request Private Market AnalysisConnect 442 Delayne Dr to the Austin Market
78737 ZIP Guide
ZIP-level neighborhoods, schools, lifestyle, and Austin market context
Dripping Springs ISD Schools
District guide, nearby schools, and homes by attendance area
Austin Home Valuation
Private Austin CMA, TCAD context, and pricing strategy
Seller Resources
Pricing, prep, launch timing, and Compass marketing strategy
Keenan Group Results
#1 ABOR Team 2024 with $1B+ career sales volume