This property is no longer actively listed. We can help you find similar homes currently for sale, notify you if this property relists, or explore off-market opportunities in the area.
$2,995,000
last listed567 Delayne Dr, Austin, TX 78737
Why you're seeing this property: Unlike major portals that hide off-market listings, we maintain the most comprehensive Austin property database. View market history, neighborhood data, and discover similar homes currently for sale. #1 Austin Realtor Team 2024.
4 bed, 4 bath, 4,881 sqft on 0.79 acres in Austin. Austin, TX 78737. Last listed at $2,995,000, sold March 23, 2026. Dripping Springs ISD.
About This Home
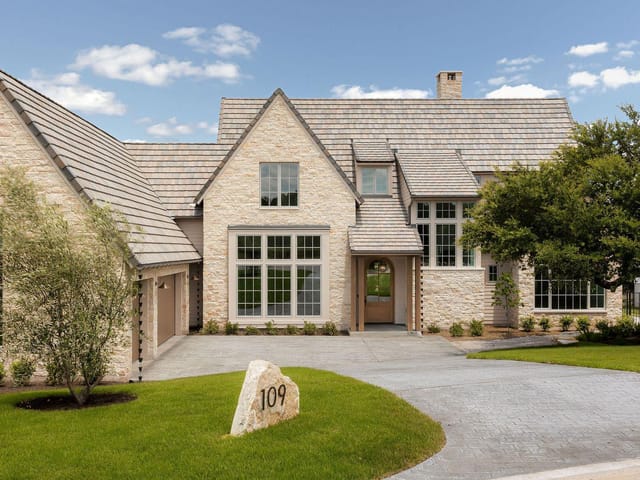
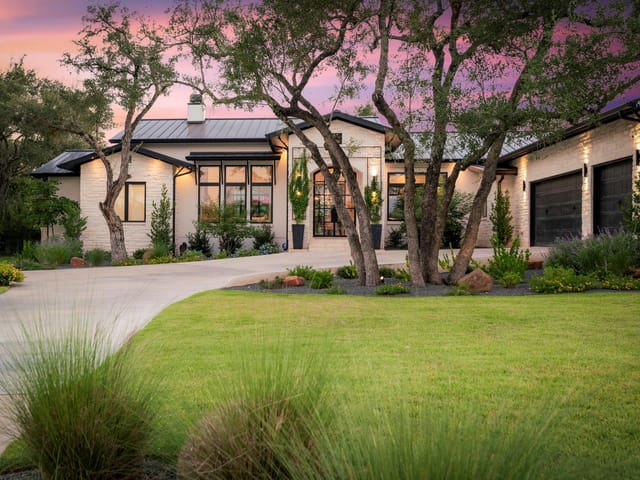
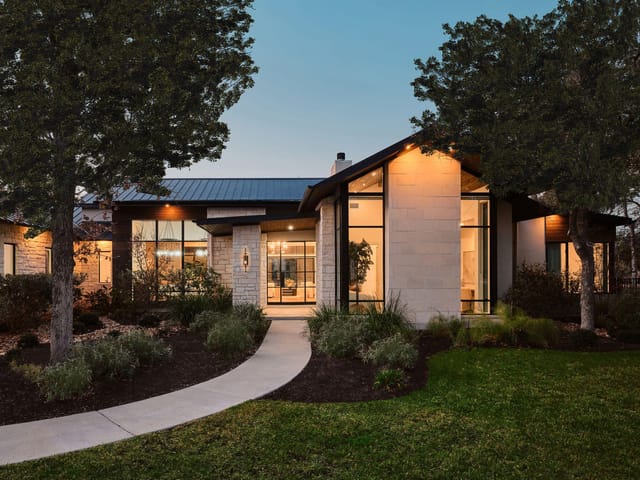
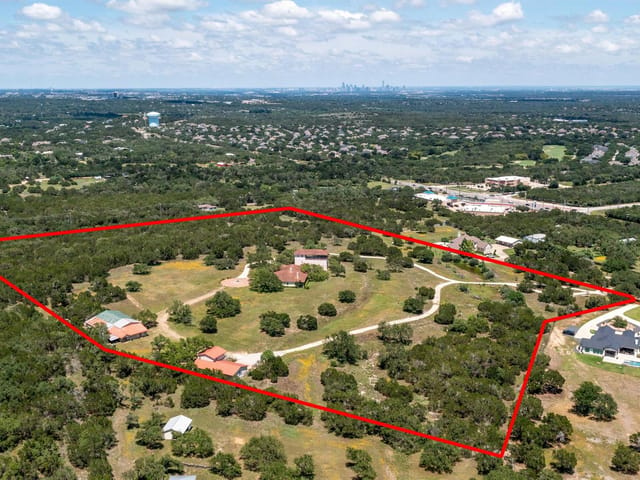
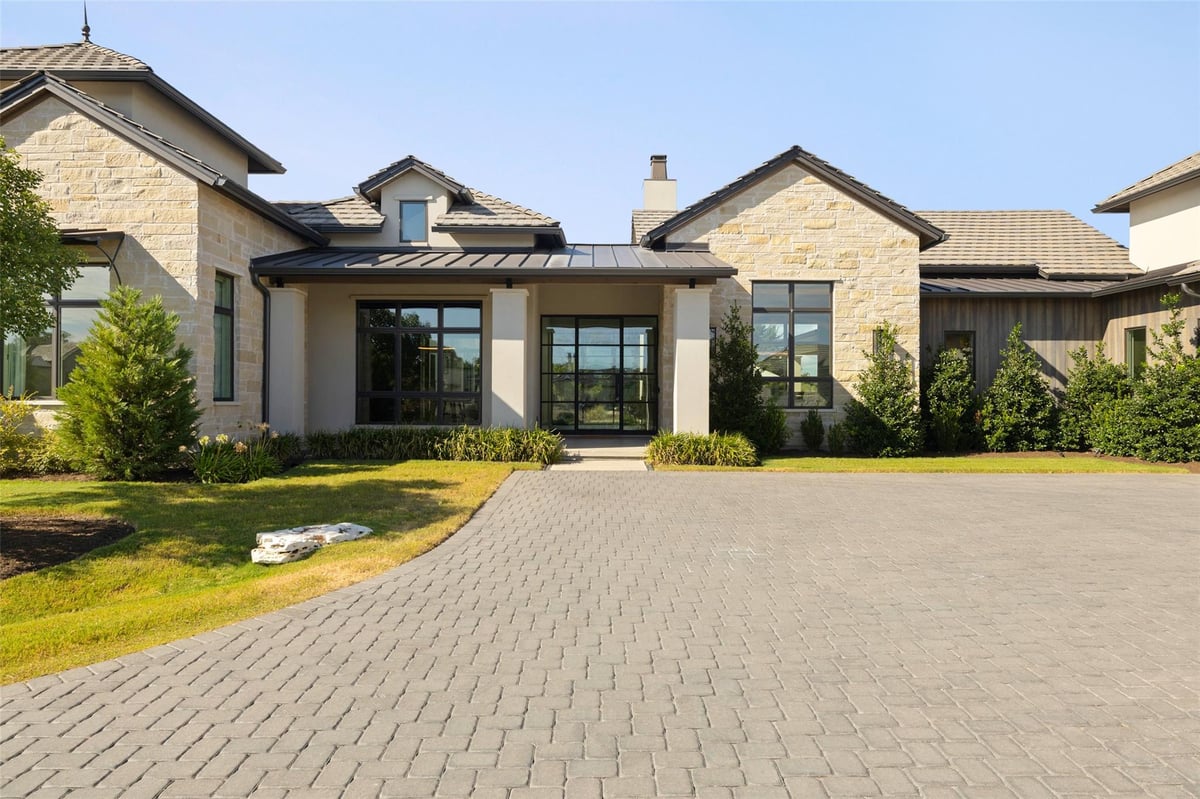
Welcome to 567 Delayne Drive, the premier estate at The Reserve. This masterpiece in design by Heyl Homes, includes $210k in upgrades to the original plan. Poised at end the drive, the home sprawls across the largest available lot. The expanded cobblestone drive brings you to the front of the home & an expansive 3-car garage. A tasteful mixture of stone masonry, stucco & aged wood exterior gives a modern, yet sophisticated feel. A custom steel & glass entry draws you into a foyer with spectacular view of the pool & landscaped back yard. To the right, soaring ceilings straddled by wood beams create a grand living space lined with walls of windows & stone fireplace. The dining room sits at the front of the home & opens to the living. A walk-through butler’s pantry & bar offers a side entrance towards the kitchen. The kitchen is undoubtedly a chef’s dream with large quartzite island, 48” Wolf range & built-in Sub-Zero refrigerator. A walk-in pantry and powder room sit behind the kitchen & a great den on the left. This open media space views the outdoor entertainment space & features a whole-home smart entertainment & AV system. To the left of the foyer is the home office with custom cabinetry & expansive windows overlooking the front lawn. Down the hall you will find two large bedrooms each complete with a walk-in closet & en-suite bath. Towards the rear of the home you enter the owner’s retreat. A private hallway leads to a sprawling bath with curb-less shower, soaking tub & his & hers walk-in closets. The light-filled bedroom offers a view of the pool & yard, while the custom smart window treatments allow privacy in an instant. This home wraps around an exquisite pool & spa. The covered kitchen & lounge space give ample room for outdoor dining & living, making this home live like a true retreat. With a short drive to central Austin as well as the Hill Country’s best restaurants, wineries & hotspots, make sure reach out for all the details on this dream estate.
At 567 Delayne Dr, Austin, TX 78737, the numbers get your attention fast: 4,881 square feet on 0.793 acres at $614 per square foot. In Austin, this 2021 single family residence is priced at $3.00M and offers 4 bedrooms, 4 full baths, and 1 half bath in a part of Hays County where newer homes with this much land are not common.
The value here is not just size. It is how the house uses it. The plan is built around a strong indoor-outdoor connection, with the main living areas oriented to the pool, spa, and landscaped backyard instead of turning them into secondary features. The kitchen is equipped for daily use and large gatherings, with a quartzite island, a 48-inch Wolf range, a built-in Sub-Zero refrigerator, and a butler’s pantry that improves flow between cooking, serving, and storage. A dedicated office, a separate media-den space, and a private owner’s wing give the layout real flexibility for work, guests, and long-term living.
Lot size is a major part of the story. At 0.793 acres, 567 Delayne Dr has room to make the outdoor spaces count. The expanded drive, 3-car garage, covered kitchen, lounge area, pool, and spa all benefit from that extra land. Year built matters too. A 2021 build usually means a more current floor plan, newer systems, and less immediate catch-up spending than older luxury inventory in the Austin 78737 market.
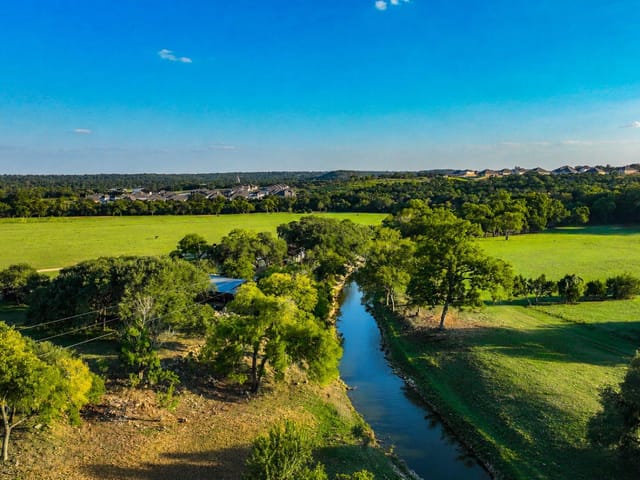
Location is practical, not just scenic. FM 1826 and Reunion Boulevard put Southwest Austin within reach, and Belterra Village along US 290 gives you nearby shopping, restaurants, and everyday services without a long haul into town. Downtown Austin is about a 30-minute drive in lighter traffic, which keeps this address workable for buyers who want more space without giving up city access. After 118 days on market, this is also a listing buyers can evaluate carefully rather than in a weekend sprint.
The current record does not list school district, campus assignments, or school ratings, so that part of due diligence still matters. What is clear is the positioning: a newer Austin single family residence with substantial square footage, a near 0.8-acre lot, and the kind of layout that fits how luxury buyers actually live now. For buyers focused on long-term livability in Reunion Ranch and value in the 78737 corridor, this property has the land, scale, and location to stay relevant for years.
- Property Type
- Residential
- Year Built
- 2021
- Lot Size
- 0.79 acres
- Price / Sq Ft
- $614
- HOA
- $400/quarter
- Garage
- 3 spaces
- Pool
- Yes
Listing information last updated March 30, 2026.
Listed by Compass RE Texas, LLC.
MLS# 3433130 • Closed
IDX inquiries: Keenan Group at Compass · (512) 415-7653
Properties displayed may be listed or sold by various participants in the MLS.
Highlights
Facts & Features
Interior
- Ceiling-High
- Quartz Counters
- Double Vanity
- Two Primary Closets
- Kitchen Island
- Multiple Living Areas
- No Interior Steps
- Open Floorplan
- Pantry
- Primary Bedroom on Main
- Recessed Lighting
- Walk-In Closet(s)
- Wet Bar
- Wired for Data
- Wired for Sound
- Bar Fridge
- Dishwasher
- Disposal
- ENERGY STAR Qualified Appliances
- Gas Range
- Ice Maker
- Instant Hot Water
- Microwave
- Double Oven
- Carpet
- Tile
- Wood
- Heating
- Fireplace(s),Natural Gas,Zoned
- Cooling
- Ceiling Fan(s),Central Air,Electric,Zoned
- Fireplaces
- 2
Exterior & Lot
- Barbecue
- Electric Car Plug-in
- Gas Grill
- Gutters Full
- Masonry – All Sides
- Stucco
- Cul-De-Sac
- Private Maintained Road
- Sprinkler - Automatic
- Trees-Moderate
- Back Yard
- Wrought Iron
- Slab
- Covered
- Front Porch
- Patio
- Porch
- Roof
- Concrete,Metal,Mixed,Tile
- Lot Size
- 0.79 Acres
- Attached
- Door-Multi
- Garage Door Opener
- Parking Pad
- Paver Block
- Garage Spaces
- 3
- Pool
- Yes
Financial
- HOA Fee
- $400 / quarter
- Original List Price
- $2,995,000
- Price per Sq Ft
- $614
Utilities
- Above Ground
- Natural Gas Connected
- Sewer Connected
- Water Connected
- Water Source
- MUD
- Sewer
- MUD,Public Sewer
Transaction History
3 records on file
Every recorded listing, sale, and lease at 567 Delayne DR, whoever represented it.
- SoldMarch 23, 2026Listed at: $2,995,000MLS 3433130
- SoldSeptember 2, 2022Listed at: $2,925,000MLS 7666169
- ExpiredListed 2021Current price: $2,925,000Original list: $2,925,000MLS 8477986
Prices shown are list prices. Closed sale prices are available to registered clients in accordance with ACTRIS rules.
Explore this area
Price & Listing History
Listing timeline with current price, original ask, and market time.
- Current list
- $2,995,000
- Original list
- $2,995,000
- Price movement
- No verified reduction
- Listed / DOM
- Sep 25, 2025
Tax Record
Public record data from county appraisal records. Market value can differ from assessed value.
- Assessed Value
- $3,026,590
- Assessment Year
- 2025
- Year Built
- 2021
- Parcel ID
- 11-6805-000D-02700-4
| Year | Taxes | Total Assessment | Land | Additions |
|---|---|---|---|---|
2025 | — | $3,026,590 | $460,200 | $2,566,390 |
Zoned Schools
Dripping Springs
Sycamore Springs
Cypress Springs
Zoned assignments come from the property school fields available to us. District context schools are shown only when an assigned tier is missing. Contact the school district directly to verify current boundaries and enrollment eligibility.
Excluded from this estimate: property taxes and home insurance. Each requires verified amount, cadence or unit, source, and as-of details.
HOA source: MLS Grid / Unlock MLS, as of 2026-10-15T20:07:09.697+00:00; normalized from quarterly dues.
Illustrative down payment
20% ($599K)
Adjustable assumption - not a lending recommendation.
Home price
$2,995,000
Loan details
Luxury property intelligence
Keenan Market Position
A sourced read on Austin pricing, timing, and property scale. No automated valuation claim.
List price
$2,995,000
Price per sqft
$614/sqft
Vs. Neighborhood guide reference price
Not available
Days on market
Not available
Original to current
No verified reduction
$3M original
Active inventory context
Ask for current inventory
Source: MLS Grid / Unlock MLS and Keenan Group review as of Oct 15, 2026.
Request Private Market AnalysisConnect 567 Delayne Dr to the Austin Market
78737 ZIP Guide
ZIP-level neighborhoods, schools, lifestyle, and Austin market context
Dripping Springs ISD Schools
District guide, nearby schools, and homes by attendance area
Austin Home Valuation
Private Austin CMA, TCAD context, and pricing strategy
Seller Resources
Pricing, prep, launch timing, and Compass marketing strategy
Keenan Group Results
#1 ABOR Team 2024 with $1B+ career sales volume