#1 Austin Board of Realtors Team 2024#1 Austin Board of Realtors Team 2024
This property has sold on March 30, 2026. Looking for something similar? Contact us or browse available homes.
Per MLS rules, only the primary photo is shown for non-Keenan closed listings.
This property is no longer actively listed. We can help you find similar homes currently for sale, notify you if this property relists, or explore off-market opportunities in the area.
$2,825,000
last listedWhy you're seeing this property: Unlike major portals that hide off-market listings, we maintain the most comprehensive Austin property database. View market history, neighborhood data, and discover similar homes currently for sale. #1 Austin Realtor Team 2024.
4 bed, 4 bath, 4,810 sqft on 0.74 acres in Austin. Austin, TX 78737. $2,825,000. Dripping Springs ISD.
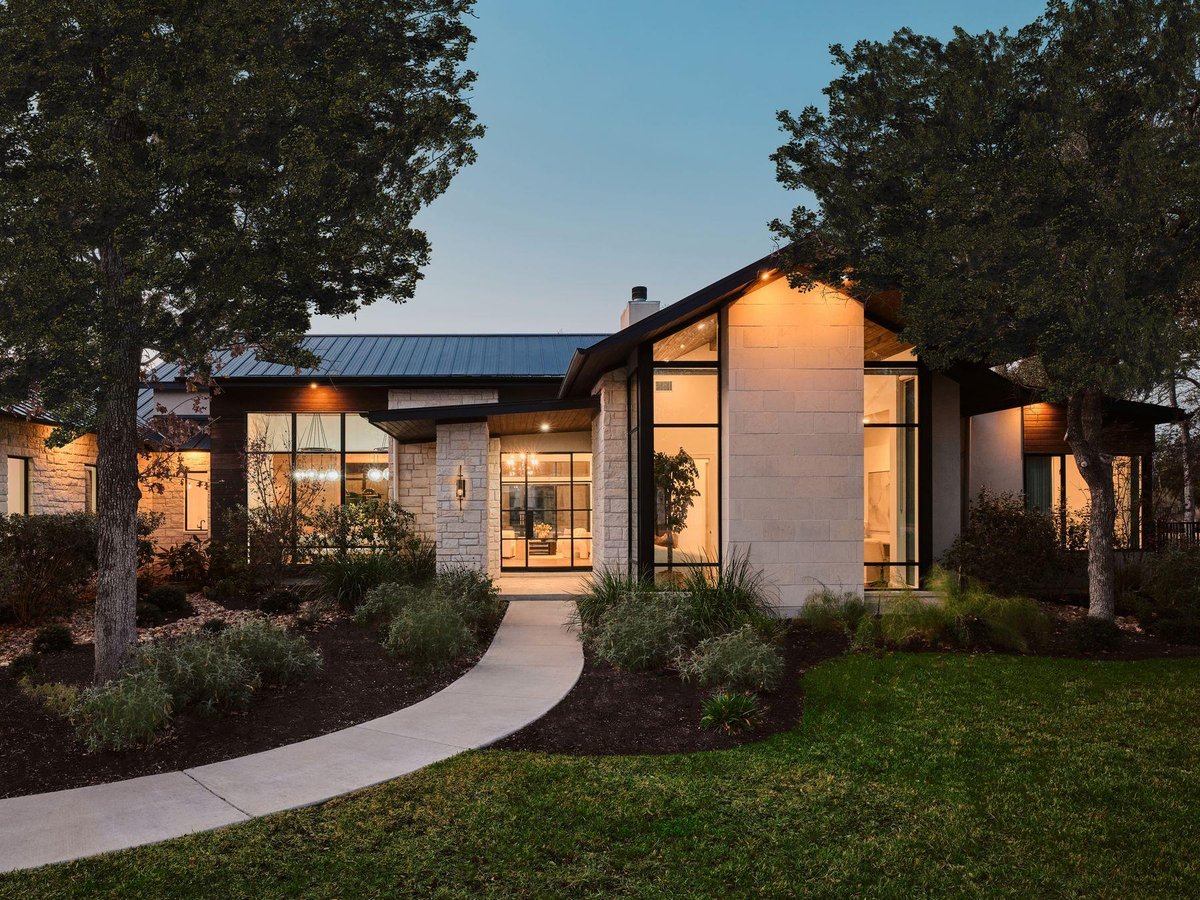
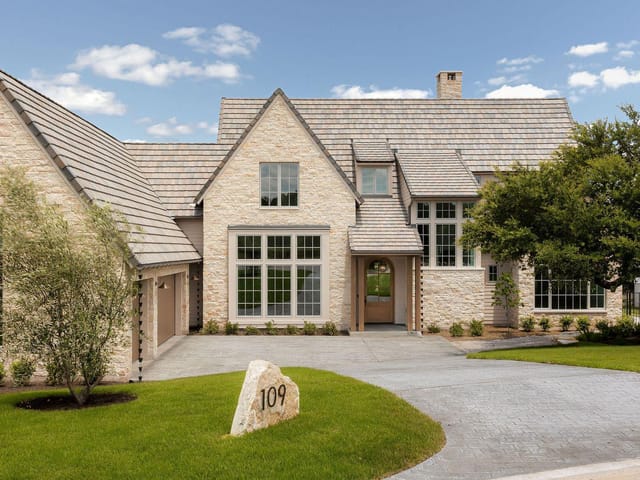
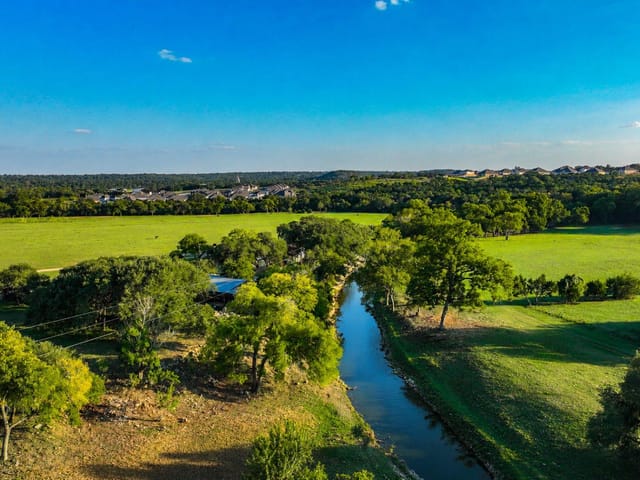

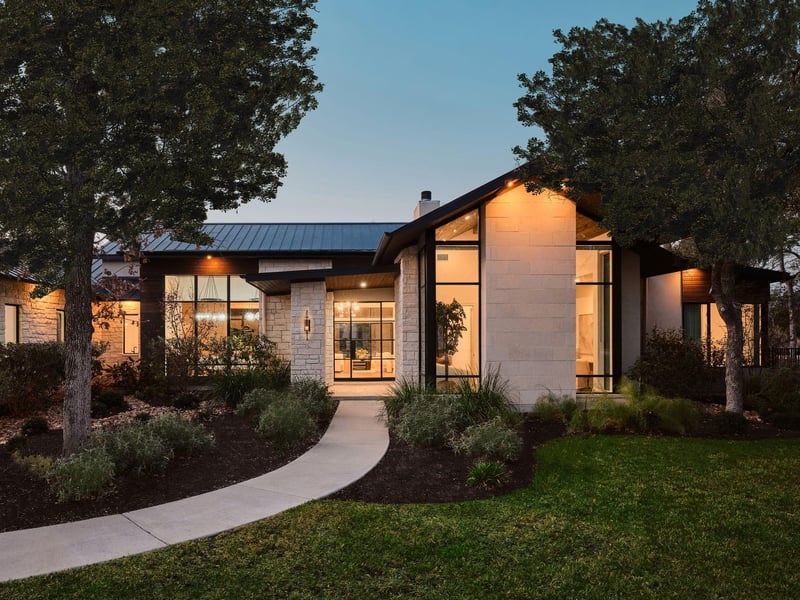
Set on just under an acre within the gated enclave of Reunion Ranch, this striking single-story estate by Group Three Builders is a refined expression of Hill Country modernism—designed for privacy, light, and effortless indoor-outdoor living. Spanning 4,840 square feet, the residence enjoys protected rear views, ensuring no future construction behind the home and preserving its sense of openness and tranquility.
At the heart of the home, a chef's kitchen appointed with dramatic quartzite countertops anchors the main living space, flowing seamlessly into a light-filled family room. A commanding 16-foot sliding glass wall opens the interior to the outdoors, while oversized windows frame sweeping Hill Country vistas and flood the home with natural light.
The thoughtfully designed floor plan includes four bedrooms, highlighted by a serene primary retreat featuring dual walk-in closets, a freestanding soaking tub, an expansive walk-in shower, and motorized blackout shades. A dedicated media room and a flexible office with Murphy bed provide both comfort and versatility.
Outdoors, the property unfolds into a private resort setting—complete with a stunning pool and spa, expansive sun deck, outdoor kitchen beneath a shaded patio and custom pergola, and professionally designed landscaping with full irrigation. A three-car garage with epoxy flooring and lift capability adds both form and function.
Technological enhancements include a fully installed surround sound system (with optional expansion to the primary suite and media room hallway), automated shading, and extensive exterior camera coverage, while recent upgrades such as wide-plank wood flooring, custom mudroom tile, designer lighting, and premium appliances make this residence truly turnkey. All audio equipment conveys with the home.
A rare opportunity to own a single-level luxury home where architecture, privacy, and Hill Country beauty converge.
183 Tiffanie Way is a 2019 single-story with 4,810 square feet on 0.745 acres and protected rear views, a combination that is hard to find in Southwest Austin at any price. At 183 Tiffanie Way in Austin, Austin, TX 78737, the numbers line up with the lifestyle: $2.83 million, $587 per square foot, 4 bedrooms, 4 full baths, 1 half bath, a pool, 2 fireplaces, and a 3-car garage in a gated section of Hays County served by Dripping Springs ISD.
What stands out here is how well the property fits real life. This is a true single-family residence with the scale luxury buyers want, but without the compromise of a multilevel floor plan. The single-story layout is a major advantage for owners who want long-term ease, better flow for entertaining, and direct access to the outdoor spaces from the main living areas. On a lot this size, the pool has real separation from neighboring homes, which is not common in newer construction.
The location works because Reunion Ranch sits in the corridor that gives you Hill Country space without cutting you off from Austin. FM 1826, US 290, and SH 45 are the key connectors, and that matters more than marketing language ever will. Belterra Village, H-E-B, and the Nutty Brown Road retail stretch are part of the everyday routine here. Lady Bird Johnson Wildflower Center and The Salt Lick are also close enough to feel local, not occasional. In practical terms, Downtown Austin is roughly 20 miles away, and Austin-Bergstrom International Airport is often about a 30-minute drive in normal conditions.
For school planning, 183 Tiffanie Way feeds to Dripping Springs ISD, with Sycamore Springs Elementary, Sycamore Springs Middle School, and Dripping Springs High School assigned to the neighborhood. Recent online school snapshots have listed Sycamore Springs Elementary and Sycamore Springs Middle School at 8/10, with Dripping Springs High School at 7/10. That school path is one of the reasons Reunion Ranch stays in demand with buyers relocating from Central Austin, Circle C, and other southwest neighborhoods.
This home makes sense for the buyer who wants newer construction, a large lot, a strong school district, and quick access to both Austin and Dripping Springs. In this part of 78737, that mix tends to age well, both as a place to live and as a long-term hold.
Verified property facts
183 Tiffanie Way is listed at $2,825,000 with 4 bedrooms, 4 full, 1 half bathrooms, 4,810 square feet, 0.74-acre lot. This places it above the ZIP 78737 single-family closed-sale median price of $856,000 (ZIP 78737 geography · single-family closed sales · median sale price · trailing 12 months as of Oct 7, 2026).
183 Tiffanie Way is zoned for Dripping Springs ISD with assigned schools: Sycamore Springs (8/10) (elementary), Sycamore Springs (8/10) (middle), Dripping Springs (8/10) (high). School assignments should be verified directly with the district.
183 Tiffanie Way is a Residential built in 2019 featuring 4 bedrooms, 4 full, 1 half bathrooms, 4,810 square feet, 0.74-acre lot.
The most recent annual property tax for 183 Tiffanie Way is $43,980. Texas has no state income tax, so property taxes are a primary revenue source. Rates vary by jurisdiction and exemptions. Verify current amounts with the county appraisal district.
#1 Austin Board of Realtors Team. 1,000+ homes sold and $1B+ in career sales over 25+ years in Austin.
25+ years advising buyers and sellers in this community
Listing information last updated April 6, 2026.
Listed by Kuper Sotheby's Int'l Realty
MLS# 1695199 • Closed
IDX inquiries: Keenan Group at Compass · (512) 415-7653
Properties displayed may be listed or sold by various participants in the MLS.
1 record on file
Every recorded listing, sale, and lease at 183 Tiffanie WAY, whoever represented it.
Prices shown are list prices. Closed sale prices are available to registered clients in accordance with ACTRIS rules.
Active Under Contract with current price, original ask, and market time.
Public record data from county appraisal records. Market value can differ from assessed value.
| Year | Taxes | Total Assessment | Land | Additions |
|---|---|---|---|---|
2025 | — | $1,947,444 | $460,200 | $2,338,460 |
Zoned assignments come from the property school fields available to us. District context schools are shown only when an assigned tier is missing. Contact the school district directly to verify current boundaries and enrollment eligibility. Ratings from GreatSchools.org.
Excluded from this estimate: property taxes and home insurance. Each requires verified amount, cadence or unit, source, and as-of details.
HOA source: MLS Grid / Unlock MLS, as of 2026-06-05T19:30:08.735081+00:00; normalized from quarterly dues.
20% ($565K)
Adjustable assumption - not a lending recommendation.
$2,825,000
Luxury property intelligence
A sourced read on Austin pricing, timing, and property scale. No automated valuation claim.
List price
$2,825,000
Price per sqft
$587/sqft
Vs. Neighborhood guide reference price
Not available
Days on market
Not available
Original to current
No verified reduction
$2.8M original
Active inventory context
Ask for current inventory
Source: MLS Grid / Unlock MLS and Keenan Group review as of Jun 5, 2026.
Request Private Market AnalysisZIP-level neighborhoods, schools, lifestyle, and Austin market context
District guide, nearby schools, and homes by attendance area
Private Austin CMA, TCAD context, and pricing strategy
Pricing, prep, launch timing, and Compass marketing strategy
#1 ABOR Team 2024 with $1B+ career sales volume
This page does not assume a mortgage rate or publish a monthly payment for 183 Tiffanie Way. A property-specific estimate requires a current lender rate, chosen down payment, taxes, insurance, and any verified association dues.
As of Jun 5, 2026, 183 Tiffanie Way is offered at $2,825,000. The current MLS snapshot shows 99 active listings in 78737. Keenan Group has completed 20 verified transactions in 78737 within its 1,000+ completed transactions and $1B+ career volume across Austin.
183 Tiffanie Way was built in 2019, making it 7 years old with relatively recent construction.
The MLS listing reports HOA or association dues of $438 quarterly for 183 Tiffanie Way. It does not establish included amenities, services, rules, reserves, or current assessments; verify those items in current association documents.
Answers use visible listing facts, school context, and neighborhood data available on this page. Verify time-sensitive details before making decisions.
4 events on record
Current Price
$2,825,000
Timeline data compiled from MLS records and public records. Information deemed reliable but not guaranteed.
| Year | Taxes | Total Assessment | Land | Additions |
|---|---|---|---|---|
2025 | — | $1,947,444 | $460,200 | $2,338,460 |
Timeline merges MLS activity (when permitted) with public records. Some details may be restricted to registered VOW clients.
Comparable homes that recently closed in this area
Near This Home
Active listings in the same neighborhood or ZIP search area. More homes in Austin
Recent sales for market context
Offered at $2.90M
163 Tiffanie WAY

Offered at $2.10M
321 Delayne DR
Offered at $2.05M
278 Delayne DR

Offered at $3.00M
567 Delayne DR
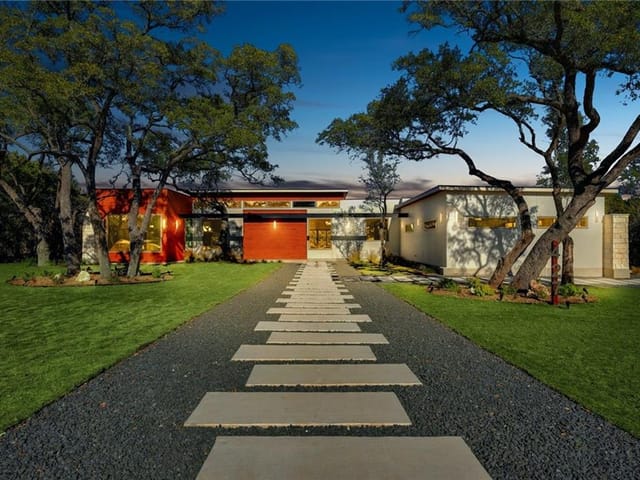
Offered at $1.70M
427 Delayne Dr