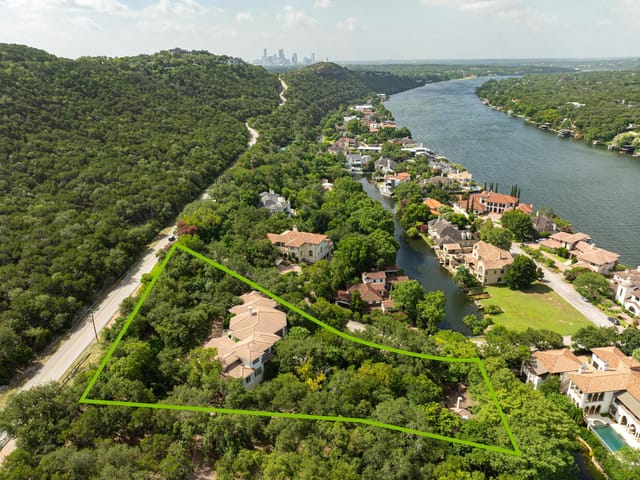
4 bed, 3 bath, 2,938 sqft on 0.17 acres in Austin. Austin, TX 78731. $2,200,000. Austin ISD.
About This Home
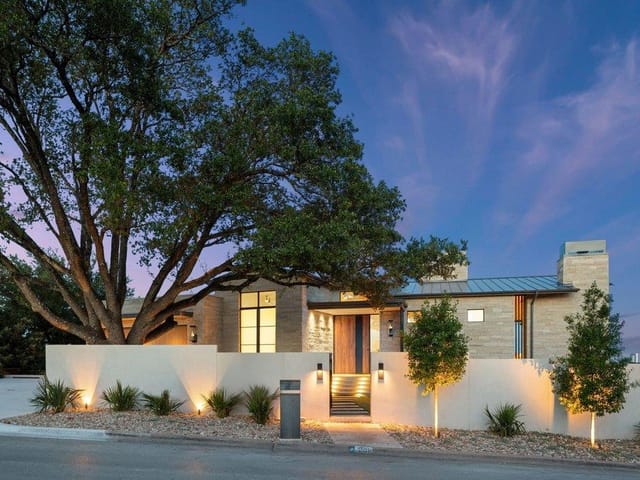
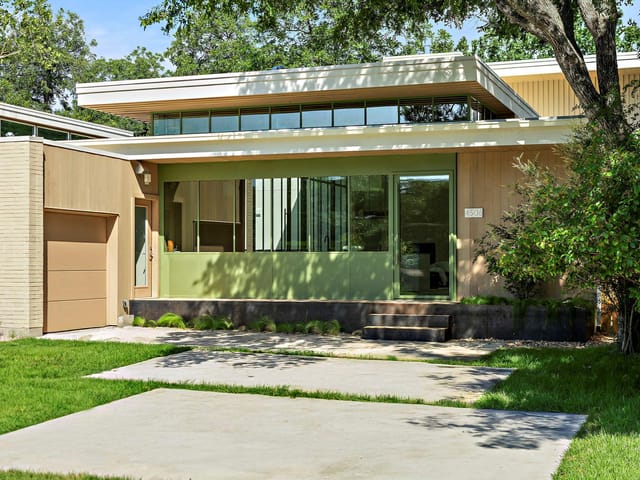
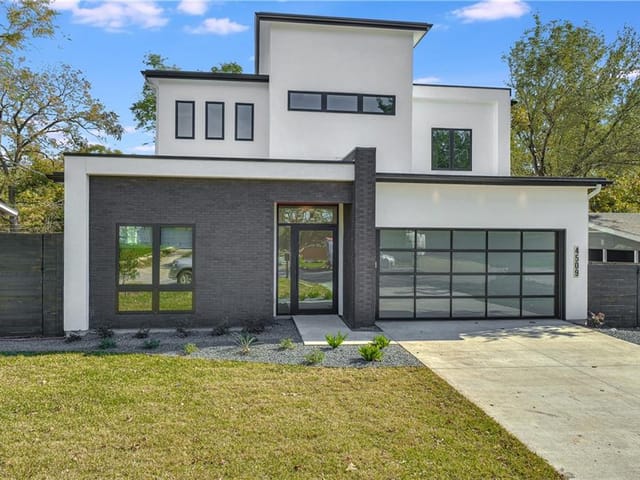
4504 Chiappero Trail was conceived by architect Scott Magic of Magic Architecture as a thoughtful continuation of Austin’s architectural legacy. Inspired by the work of renowned mid-century architect Herb Crume — whose iconic personal residence and neighboring homes remain just across the street — this newly built residence honors the scale, rhythm, and deep connection to landscape that defined the original neighborhood vision.
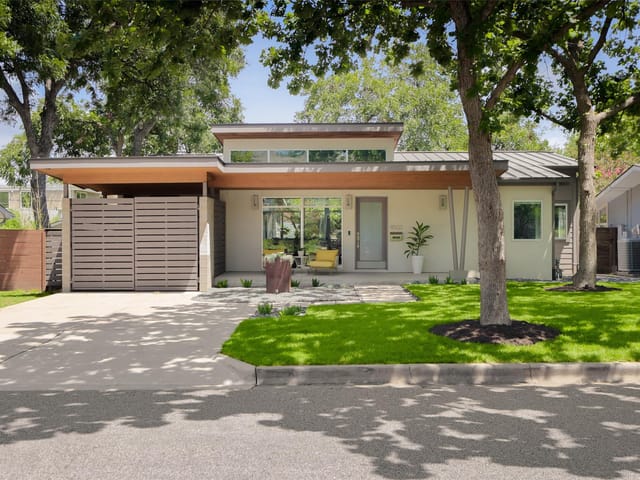
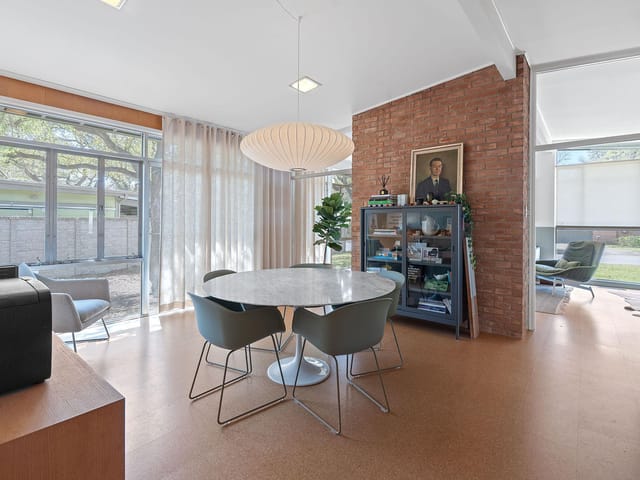
This home embraces low-slung rooflines, expansive overhangs, warm brick detailing, and seamless indoor-outdoor living. Large walls of glass invite natural light while framing the surrounding landscape, creating spaces that feel both grounded and modern.
Designed by and brought to life by, these homes are not recreations of the past, but an evolution of it — crafted for contemporary living while remaining deeply rooted in the character and history of the neighborhood.
A bridge between then and now. Thoughtful architecture. Timeless materials. Modern spaces designed to engage the Central Texas landscape for generations to come.
Construction and Interiors by Cary Paul Studios, named Builder of the Year by Austin Home.
At 4504 Chiappero Trail in Austin, architect Scott Magic has designed a new home that directly responds to the mid-century architectural heritage visible across the street, where Herb Crume's iconic residences established the neighborhood's design language over 60 years ago. Built in 2025, this 2,938-square-foot residence costs $766 per square foot and sits on a 0.173-acre lot with mature trees over 40 feet tall that anchor the property within its landscape context.
The home's design philosophy centers on low-slung rooflines and deep overhangs that create strong horizontal lines against the sky while protecting interior spaces from Central Texas sun exposure. Warm brick masonry combines with cement siding and partial masonry detailing to establish material continuity with the neighborhood's original vision. Large expanses of glass frame views of the surrounding landscape without sacrificing the grounded quality that defines the street's character. The brick and stone palette appears throughout: terrazzo, tile, and wood flooring inside; quartz and stone counters in the kitchen; and a front porch and rear deck that blur the boundary between interior and exterior living.
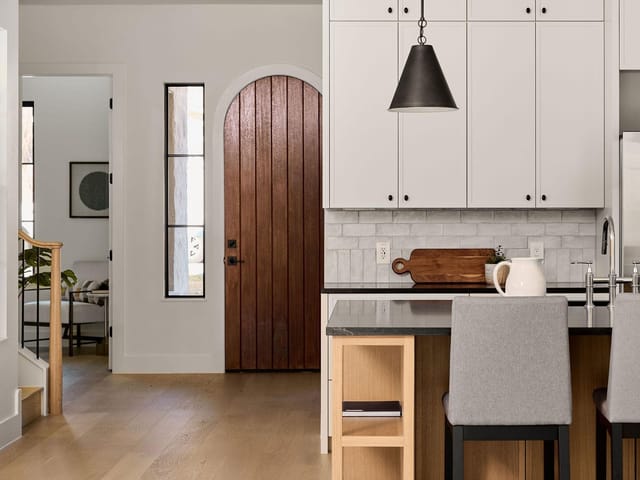
Inside, the open floor plan centers on a kitchen island with a gas cooktop and built-in refrigeration, positioned to overlook the dining area and living spaces beyond. A primary bedroom suite on the main floor includes a walk-in closet, soaking tub, and double vanity. Three additional bedrooms, a study for remote work, and full bathrooms serve the upper and remaining main-floor spaces. Vaulted ceilings, recessed lighting, and a breakfast bar reinforce the modern efficiency of the layout. A tankless water heater and spray foam insulation support contemporary performance standards, while stackable washer-dryer connections and a single-car garage address practical daily life.
The home sits within the Austin ISD boundary, with Highland Park Elementary, Lamar Middle School, and McCallum High School serving the Austin area. Access to downtown Austin takes roughly 10-15 minutes via North Lamar Boulevard or Burnet Road. The neighborhood remains defined by its architectural coherence and established tree canopy, qualities this new construction respects rather than obscures.
This property represents how contemporary Austin building can honor historical context while meeting the demands of modern family life and work.
The numbers behind this insight
- Offered at
- $2,200,000
- Listed
- May 21, 2026
- Price changes
- 1, down 2.2% from $2,250,000
- Asking price per sq ft
- $749
Keenan Luxury Market Index: $2M-$3M single-family homes across the Austin area sold at a median $595 per sq ft over the trailing 12 months (383 sales), as of November 4, 2026.
- Property Type
- Residential
- Year Built
- 2025
- Lot Size
- 0.17 acres
- Price / Sq Ft
- $749
- Garage
- 1 spaces
Listing information last updated October 22, 2026.
Listed by All City Real Estate Ltd. Co
MLS# 3276674 • Active
IDX inquiries: Keenan Group at Compass · (512) 415-7653
Highlights
Facts & Features
Interior
- Breakfast Bar
- Built-in Features
- Ceiling Fan(s)
- Ceiling-High
- Ceiling-Vaulted
- Quartz Counters
- Stone Counters
- Double Vanity
- Eat-in Kitchen
- Kitchen Island
- Open Floorplan
- Pantry
- Primary Bedroom on Main
- Recessed Lighting
- Soaking Tub
- Stackable W
- D Connections
- Study
- Home Office
- Walk-In Closet(s)
- Built-In Electric Oven
- Built-In Refrigerator
- Dishwasher
- Disposal
- Gas Cooktop
- Ice Maker
- Microwave
- Oven
- Vented Exhaust Fan
- Washer
- Dryer Stacked
- Tankless Water Heater
- Terrazzo
- Tile
- Wood
- Heating
- Central
- Cooling
- Ceiling Fan(s),Central Air
Exterior & Lot
- Balcony
- Gutters Full
- Brick
- Spray Foam Insulation
- Masonry – Partial
- Cement Siding
- Sprinkler - Automatic
- Trees-Large (Over 40 Ft)
- Back Yard
- Wood
- Slab
- Deck
- Front Porch
- Terrace
- Roof
- Membrane
- Lot Size
- 0.17 Acres
- Detached
- Garage
- Garage Door Opener
- Garage Faces Front
- Garage Spaces
- 1
Financial
- Original List Price
- $2,250,000
- Price per Sq Ft
- $749
Utilities
- Electricity Connected
- Natural Gas Connected
- Sewer Connected
- Water Connected
- Water Source
- Public
- Sewer
- Public Sewer
Transaction History
1 record on file
Every recorded listing, sale, and lease at 4504 Chiappero TRL, whoever represented it.
- ActiveListed 2026Current price: $2,200,000Original list: $2,250,000MLS 3276674
- Listed · May 21, 2026$2,250,000
- Price changed · June 18, 2026$2,200,000
Prices shown are list prices. Closed sale prices are available to registered clients in accordance with ACTRIS rules.
Explore this area
Price & Listing History
Price Change with current price, original ask, and market time.
- Current list
- $2,200,000
- Original list
- $2,250,000
- Price movement
- $50K reduction
- Listed / DOM
- May 21, 2026 · 167 days
Zoned Schools
McCallum
Lamar
Highland Park
Zoned assignments come from the property school fields available to us. District context schools are shown only when an assigned tier is missing. Contact the school district directly to verify current boundaries and enrollment eligibility.
Excluded from this estimate: property taxes, home insurance, and HOA dues. Each requires verified amount, cadence or unit, source, and as-of details.
Illustrative down payment
20% ($440K)
Adjustable assumption - not a lending recommendation.
Home price
$2,200,000
Loan details
Luxury property intelligence
Keenan Market Position
A sourced read on Austin pricing, timing, and property scale. No automated valuation claim.
List price
$2,200,000
Price per sqft
$749/sqft
Vs. Neighborhood guide reference price
Not available
Days on market
167 days
Original to current
$50K reduction
$2.3M original
Active inventory context
Ask for current inventory
Source: MLS Grid / Unlock MLS and Keenan Group review as of Oct 22, 2026.
Request Private Market AnalysisConnect 4504 Chiappero Trl to the Austin Market
78731 ZIP Guide
ZIP-level neighborhoods, schools, lifestyle, and Austin market context
Browse 78731 Homes for Sale
Active 78731 listings and Northwest Hills market context
Austin ISD Schools
District guide, nearby schools, and homes by attendance area
Austin Home Valuation
Private Austin CMA, TCAD context, and pricing strategy
Seller Resources
Pricing, prep, launch timing, and Compass marketing strategy
Keenan Group Results
#1 ABOR Team 2024 with $1B+ career sales volume