2 bed, 2 bath, 1,383 sqft on 0.09 acres in Austin. Austin, TX 78727. $334,500. Austin ISD.
About This Home
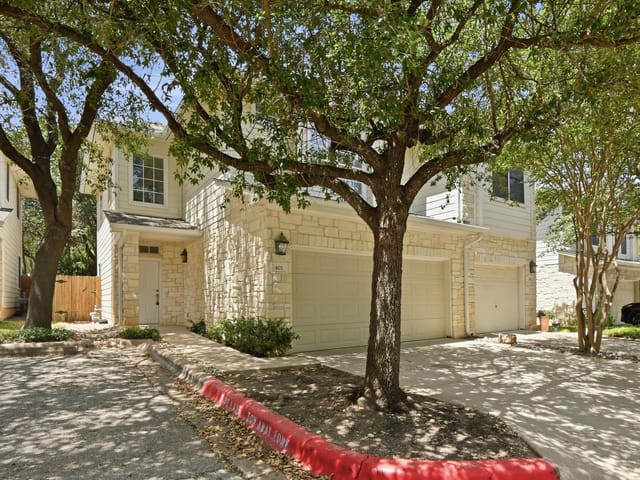
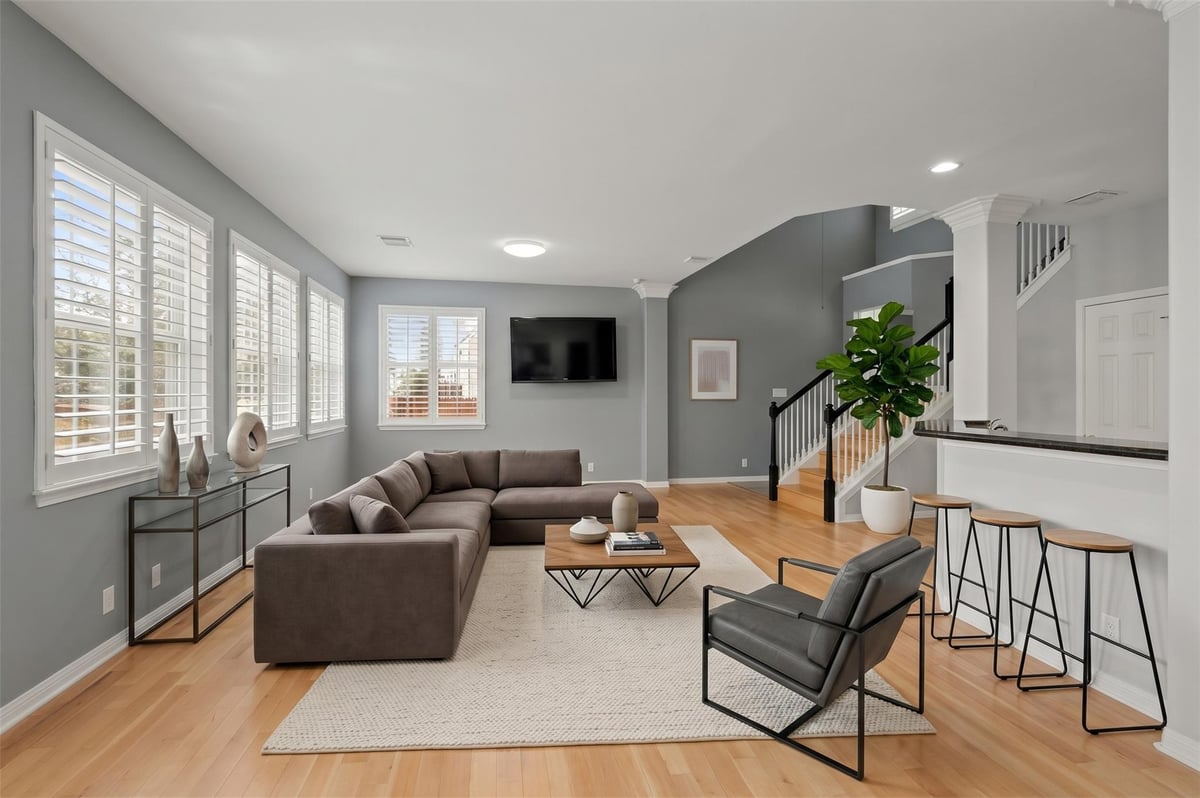
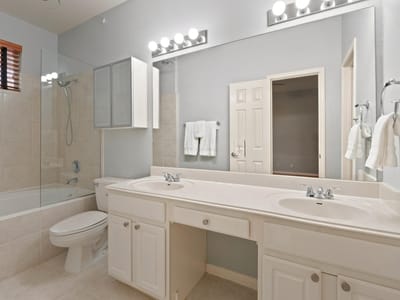
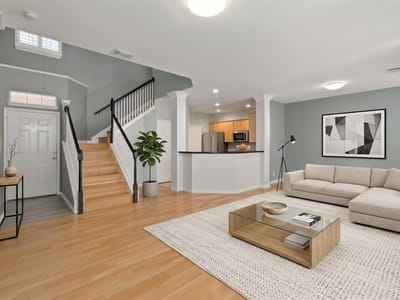
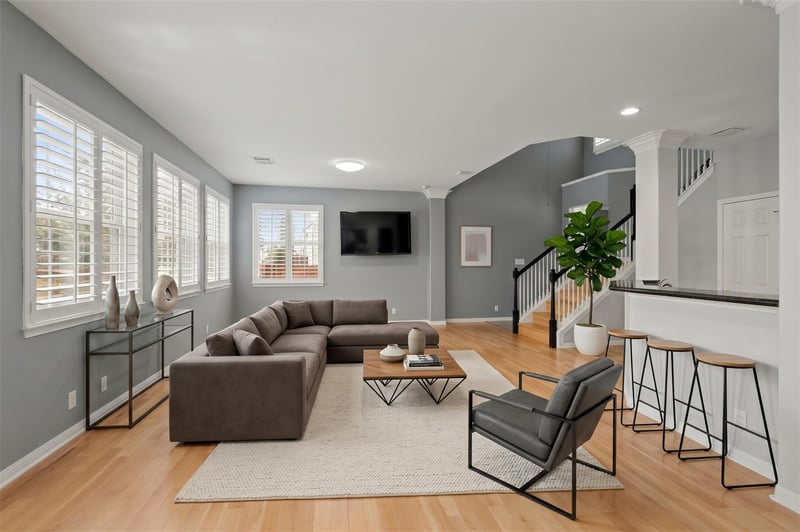
Welcome home to Stonehaven, a gated North Austin community where mornings start with coffee on your back deck and weekends are spent lounging by the neighborhood pool. This 2-story townhome features 2 bedrooms, 2.5 bathrooms, and easy access to MoPac and US-183 for quick trips to Downtown Austin or The Domain. Step inside to an open main level uniting the living room, dining area, and kitchen, with fresh paint (summer 2026) and refinished engineered oak hardwood floors. Updated lighting on dimmer switches sets the mood throughout, while wood shutters offer natural light control. The kitchen features a tile backsplash, tile flooring, and a complete KitchenAid appliance package; range, microwave, dishwasher, and refrigerator all included. Nearby, the entryway half-bath includes an updated sink and fresh tile. Upstairs, oak hardwood floors flow across the stairs, both bedrooms, and a central flex area ideal for a home office, reading lounge, or workout nook. The primary bedroom includes wood blinds and a wall-mounted TV. Mechanical upgrades provide peace of mind, featuring a full HVAC system replacement (fall 2025), a solar power attic fan (spring 2024), a water heater (summer 2022), and a washer and dryer set. Out back, the private yard pairs a wood deck with native Texas plants, herbs, and rock-bordered garden beds. The attached 2-car garage comes outfitted with wall shelving and custom storage racks. Plus, the Stonehaven HOA recently replaced the roof (fall 2025) and pool overhaul (summer 2025). Located in the heart of Stonehaven in North Austin (78727), this townhome balances neighborhood quiet with city access. You are 13 miles from Downtown Austin, 20 miles from Austin-Bergstrom International Airport, and minutes from local spots like Walnut Creek Metropolitan Park, Top Golf, The Domain, and the Q2 Stadium.
- Property Type
- Residential
- Year Built
- 2001
- Lot Size
- 0.09 acres
- Price / Sq Ft
- $242
- HOA
- $425/mo
- Garage
- 2 spaces
Listing information last updated October 12, 2026.
Listed by Compass RE Texas, LLC
MLS# 1206458 • Active
IDX inquiries: Keenan Group at Compass · (512) 415-7653
Highlights
Facts & Features
Interior
- Breakfast Bar
- Ceiling Fan(s)
- Granite Counters
- Double Vanity
- Interior Steps
- Multiple Living Areas
- Open Floorplan
- Recessed Lighting
- Walk-In Closet(s)
- Dishwasher
- Disposal
- Microwave
- Free-Standing Gas Range
- Stainless Steel Appliance(s)
- Water Heater
- Tile
- Wood
- Heating
- Central
- Cooling
- Ceiling Fan(s),Central Air
Exterior & Lot
- Exterior Steps
- Private Yard
- Hardi
- Plank Type
- Stone
- Interior Lot
- Sprinklers In Rear
- Sprinklers In Front
- Trees-Medium (20 Ft - 40 Ft)
- Back Yard
- Wood
- Slab
- Deck
- Roof
- Composition
- Lot Size
- 0.09 Acres
- Door-Single
- Driveway
- Garage
- Garage Faces Front
- Inside Entrance
- Kitchen Level
- Garage Spaces
- 2
Financial
- HOA Fee
- $425 / mo
- Original List Price
- $334,500
- Price per Sq Ft
- $242
Utilities
- Electricity Available
- Natural Gas Available
- Sewer Available
- Water Available
- Water Source
- Public
- Sewer
- Public Sewer
Transaction History
1 record on file
Every recorded listing, sale, and lease at 4508 Duval RD Unit #604, whoever represented it.
- ActiveListed 2026Current price: $334,500Original list: $334,500MLS 1206458
- Listed · October 1, 2026$334,500
Prices shown are list prices. Closed sale prices are available to registered clients in accordance with ACTRIS rules.
Explore this area
Price & Listing History
Listed with current price, original ask, and market time.
- Current list
- $334,500
- Original list
- $334,500
- Price movement
- No verified reduction
- Listed / DOM
- Oct 1, 2026 · 20 days
Tax Record
Public record data from county appraisal records. Market value can differ from assessed value.
- Assessed Value
- $359,994
- Assessment Year
- 2025
- Year Built
- 2001
- Parcel ID
- 000000527036
| Year | Taxes | Total Assessment | Land | Additions |
|---|---|---|---|---|
2025-13.8% | — | $359,994 | — | — |
2024-3.5% | — | $417,461 | $38,659 | $395,159 |
2023+52.8% | — | $432,802 | $38,659 | $378,802 |
2022+16.2% | — | $283,193 | $38,659 | $394,143 |
2021 | — | $243,709 | $38,659 | $244,534 |
Virtual Tour
Zoned Schools
Anderson
Murchison
Davis
Zoned assignments come from the property school fields available to us. District context schools are shown only when an assigned tier is missing. Contact the school district directly to verify current boundaries and enrollment eligibility.
20% ($67K)
Adjustable assumption - not a lending recommendation.
$334,500
Luxury property intelligence
Keenan Market Position
A sourced read on Austin pricing, timing, and property scale. No automated valuation claim.
List price
$334,500
Price per sqft
$242/sqft
Vs. Neighborhood guide reference price
Not available
Days on market
20 days
Original to current
No verified reduction
$334.5K original
Active inventory context
Ask for current inventory
Source: MLS Grid / Unlock MLS and Keenan Group review as of Oct 17, 2026.
Request Private Market AnalysisConnect 4508 Duval Rd Unit #604 to the Austin Market
78727 ZIP Guide
ZIP-level neighborhoods, schools, lifestyle, and Austin market context
Austin ISD Schools
District guide, nearby schools, and homes by attendance area
Austin Home Valuation
Private Austin CMA, TCAD context, and pricing strategy
Seller Resources
Pricing, prep, launch timing, and Compass marketing strategy
Keenan Group Results
#1 ABOR Team 2024 with $1B+ career sales volume