This property is no longer actively listed. We can help you find similar homes currently for sale, notify you if this property relists, or explore off-market opportunities in the area.
$1,775,000
last listed4515 Avenue D Ave, Austin, TX 78751
Why you're seeing this property: Unlike major portals that hide off-market listings, we maintain the most comprehensive Austin property database. View market history, neighborhood data, and discover similar homes currently for sale. #1 Austin Realtor Team 2024.
4 bed, 3 bath, 3,304 sqft on 0.22 acres in Austin. Austin, TX 78751. Last listed at $1,775,000, sold July 19, 2024. Austin ISD.
About This Home
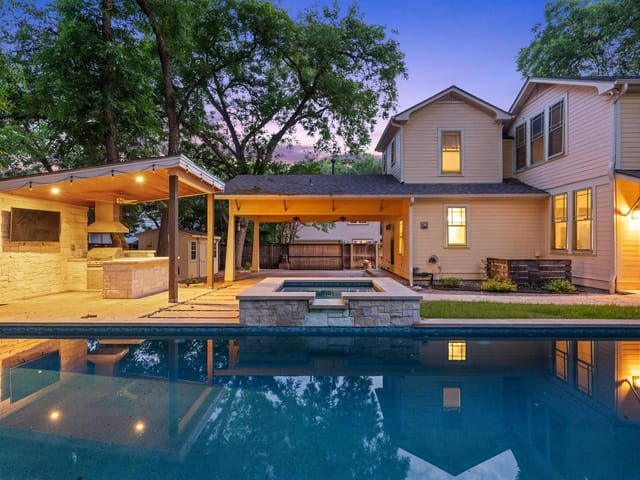
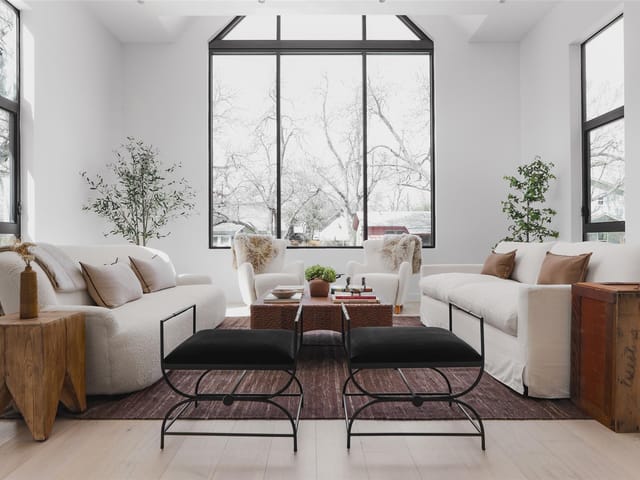
Discover this architecturally significant Scandinavian home nestled in the heart of Hyde Park! This remarkable pier-and-beam residence stands securely on concrete columns, ensuring its endurance against the test of time and unpredictable weather conditions. Exemplifying meticulous attention to detail, both inside and out, this home boasts a sleek and elegant aesthetic. The open concept kitchen is a dream for any home chef, equipped with top-of-the-line Miele refrigeration, a European gas oven/range combo, and a convenient drawer microwave, all complemented by stylish Euro fixtures. White oak cabinetry serves as the kitchen's anchor, accentuating an expansive island that becomes the perfect hub for gatherings with family and friends. An ample walk-in pantry features thoughtfully designed built-ins, including dedicated space for wine storage and essential housewares. Secluded for utmost privacy, the primary bedroom is situated on the opposite side of the house from the common areas. Its en-suite bathroom includes a dedicated soaking tub and a spacious, multi-output walk-in shower. The primary closet impresses with floor-to-ceiling storage options and custom built-ins, ideal for passionate clothing collectors. This remarkable residence offers additional versatile spaces, such as a separate office and a second living room with bar service, which could serve as a dedicated formal dining area, a cozy reading retreat, or a relaxing lounge. The thoughtfully designed 12-foot-plus ceilings and huge windows allow an abundance of natural light to fill the home regardless of the season. For added convenience, a brand new carport, ample guest and auxiliary parking, and a Tesla charger. Embrace the simplicity and elegance of Scandinavian Architecture.
- Property Type
- Residential
- Year Built
- 2022
- Lot Size
- 0.22 acres
- Price / Sq Ft
- $537
Listing information last updated July 20, 2024.
Listed by Kuper Sotheby's Int'l Realty
MLS# 6012297 • Closed
IDX inquiries: Keenan Group at Compass · (512) 415-7653
Properties displayed may be listed or sold by various participants in the MLS.
Highlights
Facts & Features
Interior
- Built-in Features
- High Ceilings
- Vaulted Ceiling(s)
- Quartz Counters
- Double Vanity
- Eat-in Kitchen
- High Speed Internet
- Kitchen Island
- Multiple Living Areas
- No Interior Steps
- Open Floorplan
- Pantry
- Primary Bedroom on Main
- Recessed Lighting
- Smart Thermostat
- Soaking Tub
- Stackable W
- D Connections
- Storage
- Walk-In Closet(s)
- Wet Bar
- Wired for Data
- Bar Fridge
- Built-In Freezer
- Built-In Range
- Built-In Refrigerator
- Dishwasher
- Disposal
- Exhaust Fan
- Gas Range
- Ice Maker
- Instant Hot Water
- Microwave
- Oven
- Free-Standing Gas Range
- Stainless Steel Appliance(s)
- Tankless Water Heater
- Wood
- Heating
- Central,Electric
- Cooling
- Central Air,Electric
Exterior & Lot
- Electric Car Plug-in
- Exterior Steps
- Blown-In Insulation
- Spray Foam Insulation
- Metal Siding
- Vertical Siding
- Back Yard
- Few Trees
- Front Yard
- Interior Lot
- Trees-Medium (20 Ft - 40 Ft)
- Xeriscape
- Partial
- Pillar
- Post
- Pier
- Raised
- Front Porch
- Rear Porch
- Roof
- Metal
- Lot Size
- 0.22 Acres
- Concrete
- Driveway
- Off Street
- Outside
- Tandem
Financial
- Original List Price
- $1,950,000
- Price per Sq Ft
- $537
Utilities
- Electricity Connected
- High Speed Internet
- Natural Gas Connected
- Sewer Connected
- Water Connected
- Water Source
- Public
- Sewer
- Public Sewer
Transaction History
7 records on file
Every recorded listing, sale, and lease at 4515 Avenue D Ave, whoever represented it.
- SoldJuly 19, 2024Listed at: $1,950,000MLS 6012297
- WithdrawnListed 2023Current price: $1,950,000Original list: $1,950,000MLS 6369084
- WithdrawnListed 2023Current price: $2,000,000Original list: $2,000,000MLS 5727268
- ExpiredListed 2023Current price: $2,000,000Original list: $2,250,000MLS 3516060
- ExpiredListed 2022Current price: $2,350,000Original list: $1,999,999MLS 6777856
- WithdrawnListed 2022Current price: $2,250,000Original list: $2,350,000MLS 6497057
- ExpiredListed 2021Current price: $1,999,999Original list: $2,500,000MLS 6296399
Prices shown are list prices. Closed sale prices are available to registered clients in accordance with ACTRIS rules.
Explore this area
Price & Listing History
Listing timeline with current price, original ask, and market time.
- Current list
- $1,775,000
- Original list
- $1,950,000
- Price movement
- $175K reduction
- Listed / DOM
- Feb 28, 2024
Tax Record
Public record data from county appraisal records. Market value can differ from assessed value.
- Assessed Value
- $1,551,271
- Assessment Year
- 2025
- Year Built
- 2021
- Parcel ID
- 000000220054
| Year | Taxes | Total Assessment | Land | Additions |
|---|---|---|---|---|
2025+10.8% | — | $1,551,271 | $669,900 | — |
2024+45.2% | — | $1,400,000 | $660,000 | $864,995 |
2023+231.4% | — | $964,047 | $660,000 | $740,000 |
2021 | — | $290,878 | $280,000 | — |
Virtual Tour
Zoned Schools
McCallum
Kealing
Lee
Zoned assignments come from the property school fields available to us. District context schools are shown only when an assigned tier is missing. Contact the school district directly to verify current boundaries and enrollment eligibility.
Excluded from this estimate: property taxes, home insurance, and HOA dues. Each requires verified amount, cadence or unit, source, and as-of details.
Illustrative down payment
20% ($355K)
Adjustable assumption - not a lending recommendation.
Home price
$1,775,000
Loan details
Luxury property intelligence
Keenan Market Position
A sourced read on Austin pricing, timing, and property scale. No automated valuation claim.
List price
$1,775,000
Price per sqft
$537/sqft
Vs. Neighborhood guide reference price
Not available
Days on market
Not available
Original to current
$175K reduction
$2M original
Active inventory context
Ask for current inventory
Source: MLS Grid / Unlock MLS and Keenan Group review as of Jun 4, 2026.
Request Private Market AnalysisConnect 4515 Avenue D Ave to the Austin Market
78751 ZIP Guide
ZIP-level neighborhoods, schools, lifestyle, and Austin market context
Austin ISD Schools
District guide, nearby schools, and homes by attendance area
Austin Home Valuation
Private Austin CMA, TCAD context, and pricing strategy
Seller Resources
Pricing, prep, launch timing, and Compass marketing strategy
Keenan Group Results
#1 ABOR Team 2024 with $1B+ career sales volume