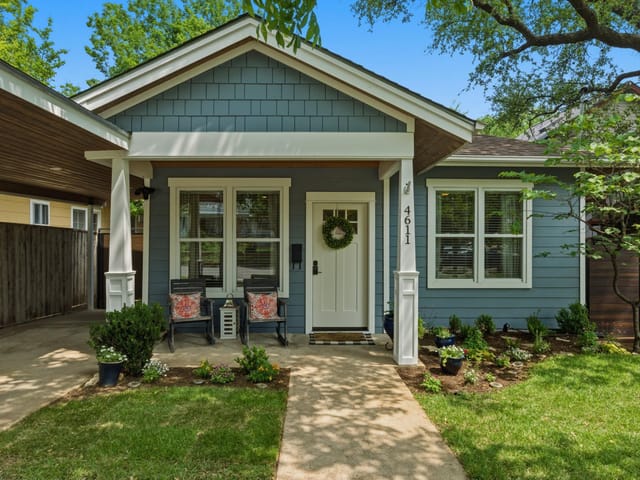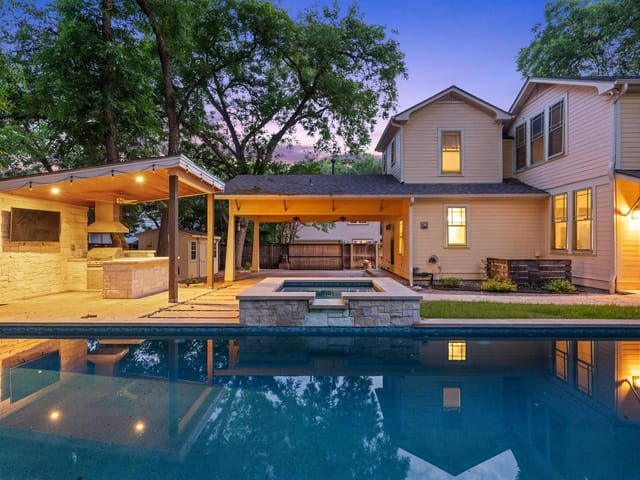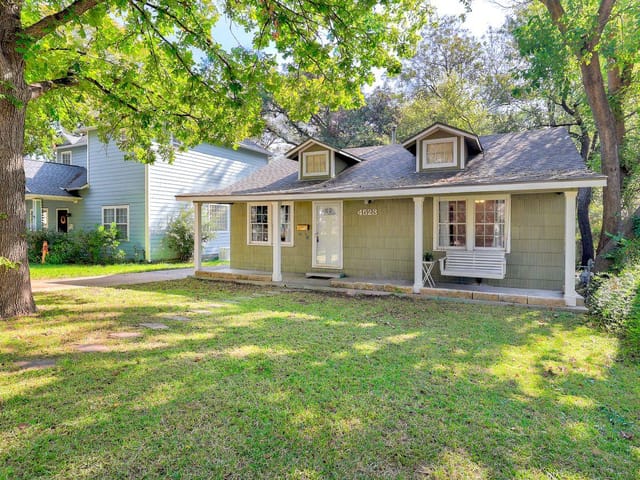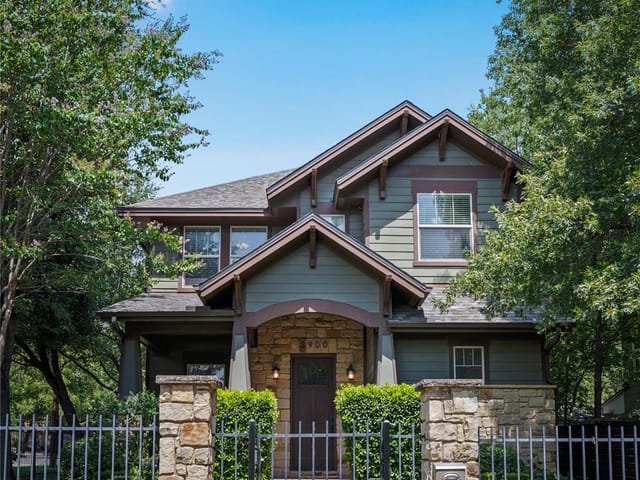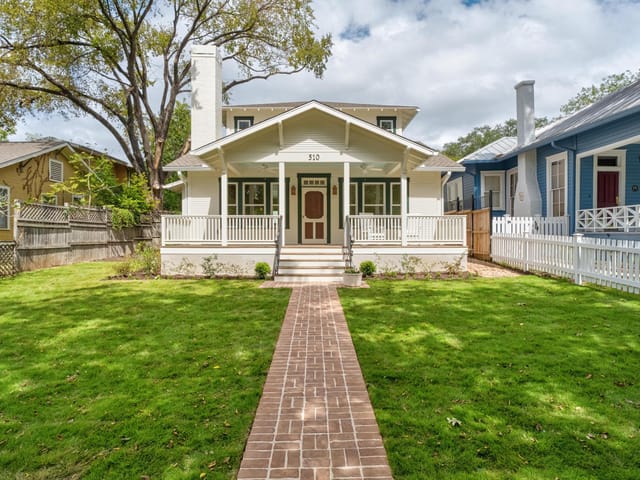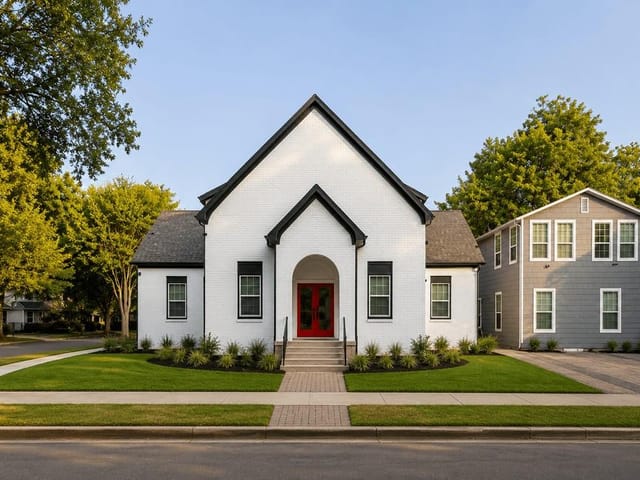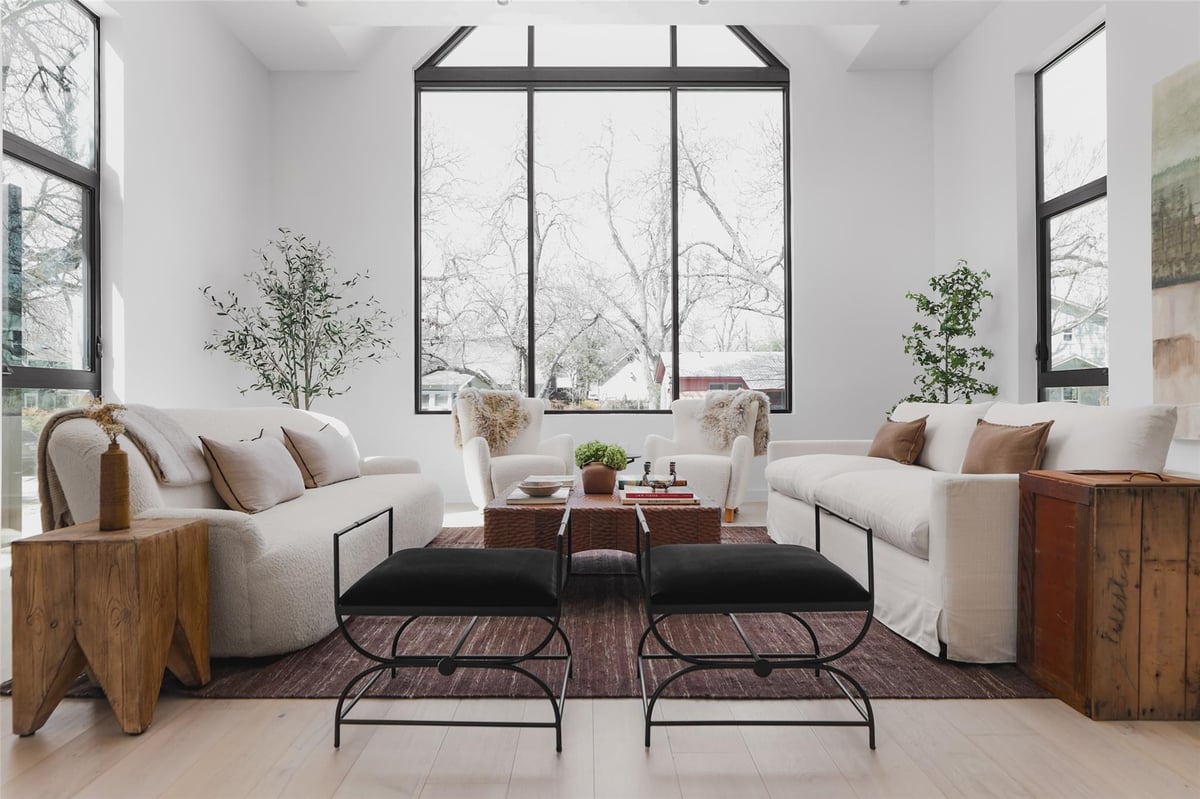


4 bed, 3 bath, 3,304 sqft on 0.38 acres in Austin. Austin, TX 78751. $1,995,000. Austin ISD.
About This Home
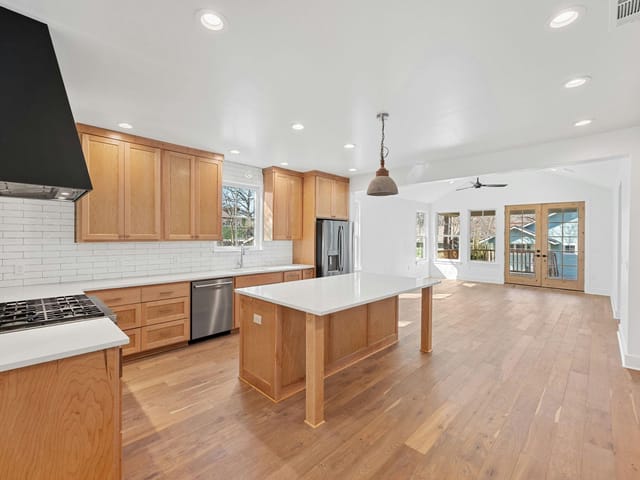
Offered at $1,995,000, this rare Hyde Park estate opportunity includes both 4515 and 4517 Avenue D, combining two generous lots (125' x 131') into an impressive .375 acre setting with the scale, privacy, and presence of a true urban retreat. Built in 2022 and featured on the 2023 Austin Modern Home Tour, 4515 Avenue D showcases modern Scandinavian design with 3,300 square feet, twelve-foot ceilings, tall windows, and refined architectural lines. A wide foyer opens to formal living and dining spaces with custom cabinetry, a wine fridge, and bar sink, while the rear family room connects to a European-style kitchen with a large island and premium Miele, Bosch, and ASKO appliances. The home also includes an oversized pantry and utility room, flexible bonus room, four bedrooms, three and one-half baths, and a striking primary suite with soaking tub, walk-in shower, dual vanities, and custom floor-to-ceiling closet storage. Additional features include security-system prewiring, EV-charging readiness, covered parking for multiple vehicles, irrigation, and fresh landscaping. The adjoining undeveloped lot is shaded by mature trees and offers exceptional potential for a pool, guest house, garage, or expanded outdoor living.
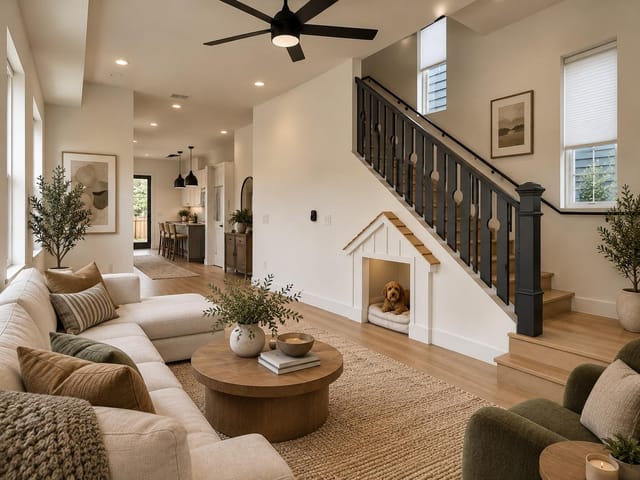
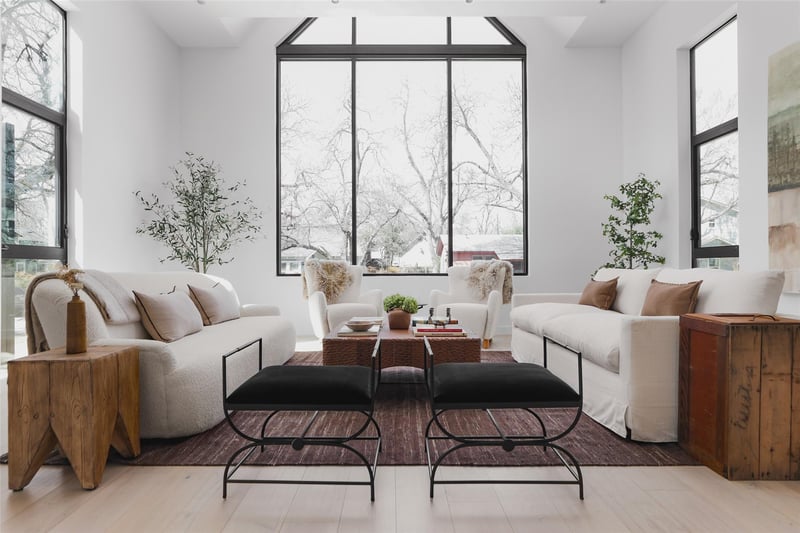
At 4515 Avenue D in Austin, modern Scandinavian design meets Austin's historic neighborhood character in a 3,304-square-foot home built in 2022 that was featured on the 2023 Austin Modern Home Tour. The architecture centers on clean geometry and purposeful restraint: 12-foot ceilings and full-height windows flood the open floor plan with natural light, while metal vertical siding and a deliberate absence of ornament create visual clarity rather than distraction.
The material language runs throughout. European-grade appliances from Miele, Bosch, and ASKO anchor the kitchen, paired with a quartz countertop island and custom overhead cabinetry that functions as both storage and sculptural element. Hardwood flooring, recessed lighting, and built-in shelving reinforce the minimalist sensibility. The primary living zone opens from a generous foyer into the formal living and dining room, where custom shelving and a wet bar with wine fridge define the entertaining space without visual clutter. The family room flows seamlessly into the kitchen, creating the connected living the home's design philosophy demands. An adjoining oversized pantry with wine storage and a bonus study/exercise room provide flexibility without breaking the clean sight lines.
The private bedroom wing occupies the home's opposite end, creating acoustic and spatial separation from common areas. The primary suite features a freestanding soaking tub positioned within the open shower, dual vanities, and a walk-in closet with floor-to-ceiling custom storage. Three additional bedrooms and 2.5 baths serve family needs. Throughout, the home is wired for security systems and equipped with EV charging, smart thermostats, tankless water heating, and spray foam insulation that supports the tight thermal envelope modern design requires.
The 0.22-acre lot includes a full sprinkler system and xeriscape landscaping. An adjacent 0.15-acre parcel at 4517 Avenue D is available separately for $350,000, combining to create a 0.375-acre estate canvas with mature shade trees and room for pool or guest structures. The property sits within the Austin ISD network serving Lee Elementary, Kealing Middle, and McCallum High School. Avenue D places you two blocks from North Loop, the neighborhood's cultural and commercial spine featuring restaurants, galleries, and shops that have defined Austin's creative identity for decades. This home reflects how contemporary design can honor rather than ignore its surroundings.
The numbers behind this insight
- Offered at
- $1,995,000
- Listed
- June 15, 2026
- Asking price per sq ft
- $604
- Property Type
- Residential
- Year Built
- 2022
- Lot Size
- 0.38 acres
- Price / Sq Ft
- $604
Listing information last updated October 14, 2026.
Listed by Kuper Sotheby's Int'l Realty
MLS# 2285413 • Active
IDX inquiries: Keenan Group at Compass · (512) 415-7653
Highlights
Facts & Features
Interior
- Built-in Features
- Ceiling-High
- Ceiling-Vaulted
- Quartz Counters
- Double Vanity
- Eat-in Kitchen
- High Speed Internet
- Kitchen Island
- Multiple Living Areas
- No Interior Steps
- Open Floorplan
- Pantry
- Primary Bedroom on Main
- Recessed Lighting
- Smart Thermostat
- Soaking Tub
- Stackable W
- D Connections
- Storage
- Walk-In Closet(s)
- Wet Bar
- Wired for Data
- Bar Fridge
- Built-In Freezer
- Built-In Range
- Built-In Refrigerator
- Dishwasher
- Disposal
- Exhaust Fan
- Gas Range
- Ice Maker
- Instant Hot Water
- Microwave
- Oven
- Free-Standing Gas Range
- Stainless Steel Appliance(s)
- Tankless Water Heater
- Wood
- Heating
- Central,Electric
- Cooling
- Central Air,Electric
Exterior & Lot
- Electric Car Plug-in
- Exterior Steps
- Blown-In Insulation
- Spray Foam Insulation
- Metal Siding
- Vertical Siding
- Back Yard
- Few Trees
- Front Yard
- Interior Lot
- Trees-Medium (20 Ft - 40 Ft)
- Xeriscape
- Partial
- Pillar
- Post
- Pier
- Raised
- Front Porch
- Rear Porch
- Roof
- Metal
- Lot Size
- 0.38 Acres
- Concrete
- Driveway
- Off Street
- Outside
- Tandem
Financial
- Original List Price
- $1,995,000
- Price per Sq Ft
- $604
Utilities
- Electricity Connected
- High Speed Internet
- Natural Gas Connected
- Sewer Connected
- Water Connected
- Water Source
- Public
- Sewer
- Public Sewer
Transaction History
1 record on file
Every recorded listing, sale, and lease at 4515 and 4517 Avenue D, whoever represented it.
- ActiveListed 2026Current price: $1,995,000Original list: $1,995,000MLS 2285413
Prices shown are list prices. Closed sale prices are available to registered clients in accordance with ACTRIS rules.
Explore this area
Price & Listing History
Listed with current price, original ask, and market time.
- Current list
- $1,995,000
- Original list
- $1,995,000
- Price movement
- No verified reduction
- Listed / DOM
- Jun 15, 2026 · 142 days
Tax Record
Public record data from county appraisal records. Market value can differ from assessed value.
- Assessed Value
- $1,551,271
- Assessment Year
- 2025
- Year Built
- 2021
- Parcel ID
- 000000220054
| Year | Taxes | Total Assessment | Land | Additions |
|---|---|---|---|---|
2025+10.8% | — | $1,551,271 | $669,900 | — |
2024+45.2% | — | $1,400,000 | $660,000 | $864,995 |
2023+231.4% | — | $964,047 | $660,000 | $740,000 |
2021 | — | $290,878 | $280,000 | — |
Virtual Tour
Zoned Schools
McCallum
Kealing
Lee
Zoned assignments come from the property school fields available to us. District context schools are shown only when an assigned tier is missing. Contact the school district directly to verify current boundaries and enrollment eligibility.
Excluded from this estimate: property taxes, home insurance, and HOA dues. Each requires verified amount, cadence or unit, source, and as-of details.
Illustrative down payment
20% ($399K)
Adjustable assumption - not a lending recommendation.
Home price
$1,995,000
Loan details
Luxury property intelligence
Keenan Market Position
A sourced read on Austin pricing, timing, and property scale. No automated valuation claim.
List price
$1,995,000
Price per sqft
$604/sqft
Vs. Neighborhood guide reference price
Not available
Days on market
142 days
Original to current
No verified reduction
$2M original
Active inventory context
Ask for current inventory
Source: MLS Grid / Unlock MLS and Keenan Group review as of Oct 15, 2026.
Request Private Market AnalysisConnect 4515 and 4517 Avenue D to the Austin Market
78751 ZIP Guide
ZIP-level neighborhoods, schools, lifestyle, and Austin market context
Austin ISD Schools
District guide, nearby schools, and homes by attendance area
Austin Home Valuation
Private Austin CMA, TCAD context, and pricing strategy
Seller Resources
Pricing, prep, launch timing, and Compass marketing strategy
Keenan Group Results
#1 ABOR Team 2024 with $1B+ career sales volume