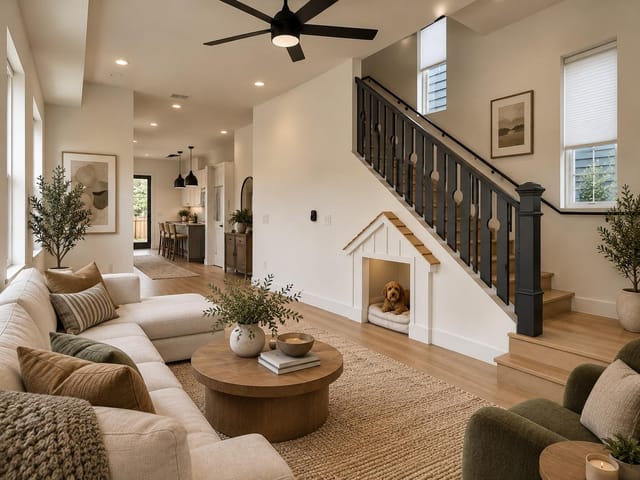
5 bed, 4 bath, 3,353 sqft on 0.23 acres in Austin. Austin, TX 78751. $1,790,000. Austin ISD.
About This Home
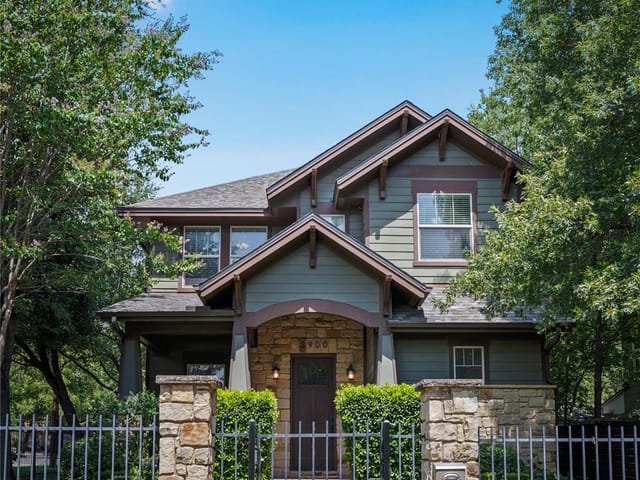
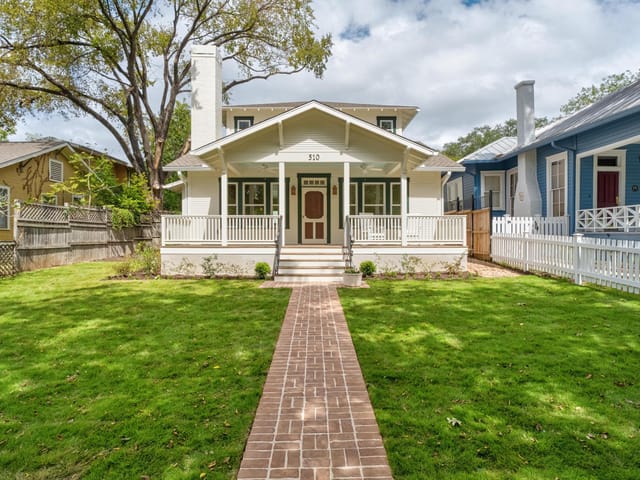
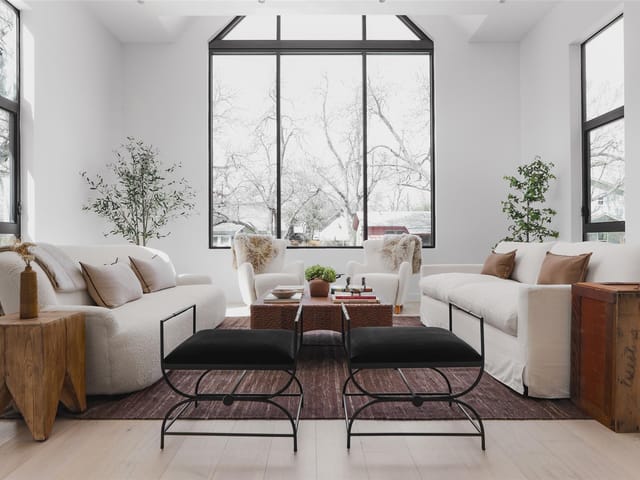
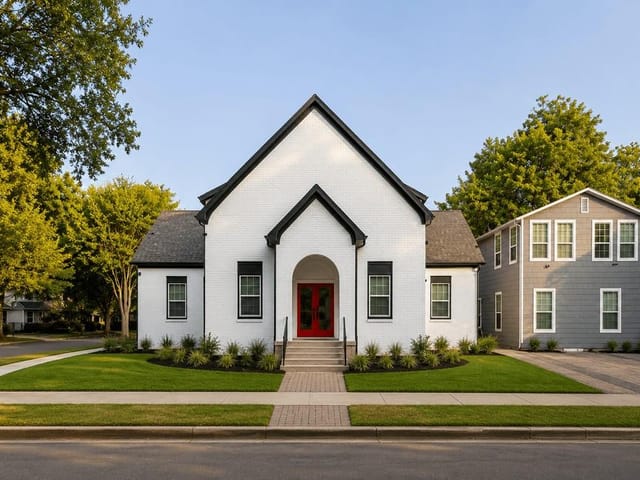
Exceptional Hyde Park, remarkable foot print. 4606 Evans offers an incredibly rare opportunity to purchase two bespoke 2022-built craftsman dwellings on one lot. No HOA. Unlike your typical Hyde Park garage apartments, the ADU was built as a standalone dwelling and features: open concept kitchen/living/dining with all standard kitchen appliances; two accommodating bedrooms; two full baths; private entrance; front and back yards. The main house features an intuitive and thoughtful floor plan, including: 3 spacious bedrooms, 2.5 baths, designated office, two living areas, chef's kitchen, designated laundry room, second floor landing, and additional flex room or storage space. The tasteful wood floors and cathedral ceilings create a warm and inviting atmosphere. Enjoy a relaxing soak in the spacious primary bathroom's clawfoot tub. The masterfully designed kitchen is sure to impress, including a stunning high-end Dacor range (installed 2025), and the covered back deck is perfect for entertaining. The main house has been operated as a long-term rental and the ADU as a successful STR. P&L’s available upon request. 4606 Evans is perfect as a 1031 exchange candidate, for those buyers looking for immediate turnkey passive income, or multigenerational use. The versatility of options cannot be understated. Per TCAD, the main house is 2,409 SF and the ADU is 944 SF. All ADU furniture and both dwelling appliances may convey with an acceptable offer.
This 2022 craftsman at 4606 Evans Ave in the Austin neighborhood sits on a quiet tree-lined lot in one of Austin's most sought-after residential areas, offering the rare combination of a primary residence plus a fully independent accessory dwelling unit generating immediate versatility and income potential. The main house commands attention with soaring cathedral ceilings and warm hardwood flooring that flows through an open floor plan designed for both everyday living and serious entertaining. The kitchen features a high-end Dacor gas range installed in 2025, stone counters, and a substantial island anchoring the space where the chef's kitchen transitions seamlessly into dual living areas and a dedicated study. Five bedrooms across both structures, four full bathrooms, and a half bath provide flexibility for a growing family, multigenerational living, or guest accommodations, while the primary suite on the main floor includes a walk-in closet and spa-like bathroom with a soaking clawfoot tub for retreat and restoration.
The property totals 3,353 square feet across the main residence and detached ADU, sitting on 0.2267 acres with mature trees creating natural privacy screening. The covered rear deck overlooks a fenced yard ideal for outdoor gatherings, and a front porch anchors the classic Hyde Park curb appeal. Smart home infrastructure including a tankless water heater, smart thermostat, high-speed internet, and recessed lighting throughout reflects modern efficiency beneath traditional charm. The detached ADU operates as a completely separate living unit with its own kitchen, two bedrooms, two full bathrooms, and private outdoor space, capable of serving as guest quarters or a legitimate rental income generator.
Location elevates everything. Shipe Neighborhood Park sits a five-minute walk away, while the walkable core of South Congress's food and coffee scene anchors the neighborhood at roughly ten-minute walking distance. Antonelli's Cheese Shop, Quack's Bakery, Flightpath Coffee, ASTI Trattoria, Allday Pizza, and Biscuits & Groovy are all accessible by foot. The property feeds into Austin ISD, with Lee Elementary, Kealing Middle School, and McCallum High School serving this area. At $596 per square foot on a property that captures both main house and ADU utility, this represents significant value for Hyde Park investors, owner-occupants prioritizing flexibility, or families seeking Austin's most established neighborhood character without compromise on modern finishes or amenities.
The numbers behind this insight
- Offered at
- $1,790,000
- Listed
- June 5, 2026
- Price changes
- 4, down 10.5% from $1,999,000
- Asking price per sq ft
- $534
- Property Type
- Residential
- Year Built
- 2022
- Lot Size
- 0.23 acres
- Price / Sq Ft
- $534
Listing information last updated November 3, 2026.
Listed by Bramlett Partners
MLS# 2158781 • Active
IDX inquiries: Keenan Group at Compass · (512) 415-7653
Highlights
Facts & Features
Interior
- Ceiling Fan(s)
- Cathedral Ceiling(s)
- Stone Counters
- Entrance Foyer
- High Speed Internet
- Kitchen Island
- Open Floorplan
- Primary Bedroom on Main
- Recessed Lighting
- Smart Thermostat
- Study
- Home Office
- Walk-In Closet(s)
- Dishwasher
- Gas Range
- Microwave
- Refrigerator
- Vented Exhaust Fan
- Washer
- Dryer
- Tankless Water Heater
- Tile
- Wood
- Heating
- Central
- Cooling
- Central Air
Exterior & Lot
- Private Yard
- Hardi
- Plank Type
- Back Yard
- Front Yard
- Landscaped
- Trees-Medium (20 Ft - 40 Ft)
- Chain Link
- Wood
- Pillar
- Post
- Pier
- Slab
- Covered
- Deck
- Front Porch
- Rear Porch
- Roof
- Composition
- Lot Size
- 0.23 Acres
- Attached Carport
Financial
- Original List Price
- $1,999,000
- Price per Sq Ft
- $534
Utilities
- Cable Connected
- Electricity Connected
- High Speed Internet
- Phone Connected
- Sewer Connected
- Water Connected
- Water Source
- Public
- Sewer
- Public Sewer
Transaction History
2 records on file
Every recorded listing, sale, and lease at 4606 Evans Ave, whoever represented it.
- ActiveListed 2026Current price: $1,790,000Original list: $1,999,000MLS 2158781
- Listed · June 5, 2026$1,999,000
- Price changed · July 9, 2026$1,950,000
- Price changed · August 20, 2026$1,895,000
- Price changed · October 1, 2026$1,875,000
- Price changed · October 29, 2026$1,790,000
- LeasedMarch 1, 2024Asking rent: $4,975/moMLS 2809562
Prices shown are list prices. Closed sale prices are available to registered clients in accordance with ACTRIS rules.
Explore this area
Price & Listing History
Price Change with current price, original ask, and market time.
- Current list
- $1,790,000
- Original list
- $1,999,000
- Price movement
- $209K reduction
- Listed / DOM
- Jun 5, 2026 · 152 days
Tax Record
Public record data from county appraisal records. Market value can differ from assessed value.
- Assessed Value
- $1,539,679
- Assessment Year
- 2025
- Year Built
- 2022
- Parcel ID
- 000000218420
| Year | Taxes | Total Assessment | Land | Additions |
|---|---|---|---|---|
2025+10.9% | — | $1,539,679 | $680,734 | $258,259 |
2024+82.9% | — | $1,388,261 | $660,000 | $982,754 |
2023+50.5% | — | $758,971 | $660,000 | $728,261 |
2022-4.0% | — | $504,135 | $660,000 | $98,971 |
2021 | — | $525,347 | $420,000 | $84,135 |
Zoned Schools
McCallum
Kealing
Lee
Zoned assignments come from the property school fields available to us. District context schools are shown only when an assigned tier is missing. Contact the school district directly to verify current boundaries and enrollment eligibility.
Excluded from this estimate: property taxes, home insurance, and HOA dues. Each requires verified amount, cadence or unit, source, and as-of details.
Illustrative down payment
20% ($358K)
Adjustable assumption - not a lending recommendation.
Home price
$1,790,000
Loan details
Luxury property intelligence
Keenan Market Position
A sourced read on Austin pricing, timing, and property scale. No automated valuation claim.
List price
$1,790,000
Price per sqft
$534/sqft
Vs. Neighborhood guide reference price
Not available
Days on market
152 days
Original to current
$209K reduction
$2M original
Active inventory context
Ask for current inventory
Source: MLS Grid / Unlock MLS and Keenan Group review as of Nov 3, 2026.
Request Private Market AnalysisConnect 4606 Evans Ave to the Austin Market
78751 ZIP Guide
ZIP-level neighborhoods, schools, lifestyle, and Austin market context
Austin ISD Schools
District guide, nearby schools, and homes by attendance area
Austin Home Valuation
Private Austin CMA, TCAD context, and pricing strategy
Seller Resources
Pricing, prep, launch timing, and Compass marketing strategy
Keenan Group Results
#1 ABOR Team 2024 with $1B+ career sales volume