This property is no longer actively listed. We can help you find similar homes currently for sale, notify you if this property relists, or explore off-market opportunities in the area.
Why you're seeing this property: Unlike major portals that hide off-market listings, we maintain the most comprehensive Austin property database. View market history, neighborhood data, and discover similar homes currently for sale. #1 Austin Realtor Team 2024.
3 bed, 2 bath, 1,875 sqft on 0.41 acres in Highland Park West. Austin, TX 78731. Last listed at $1,295,000, sold August 30, 2024. Austin ISD.
About This Home
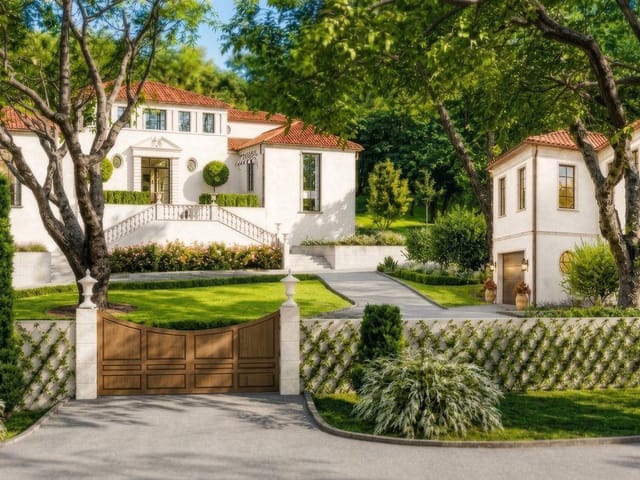
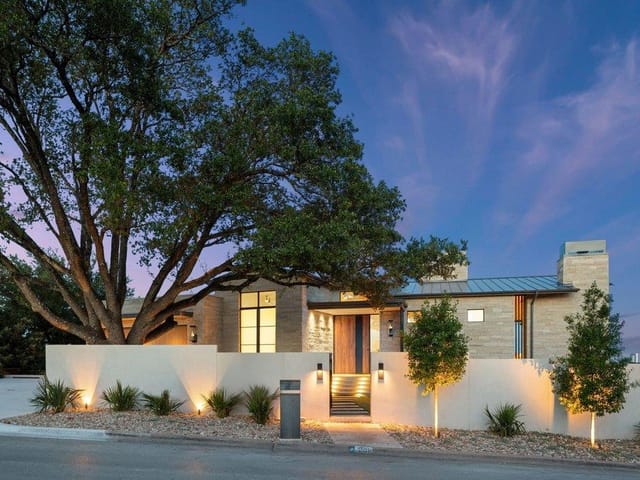
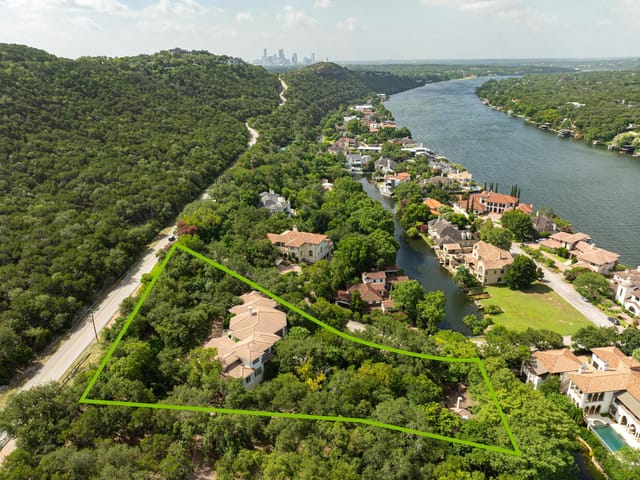
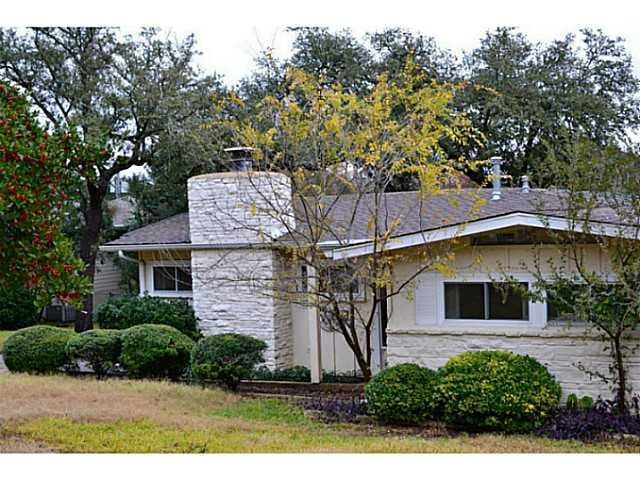
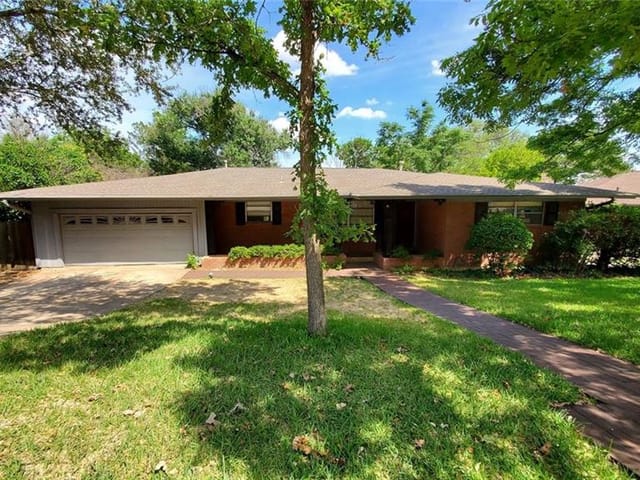
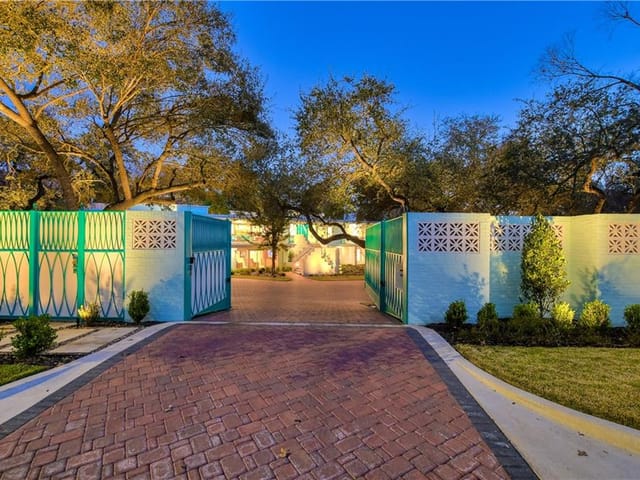
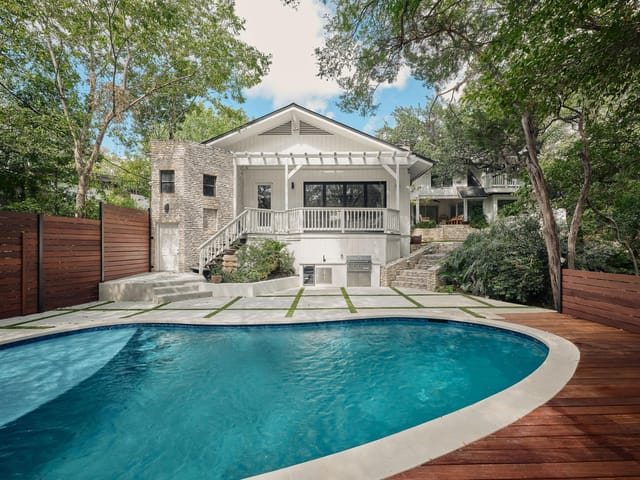
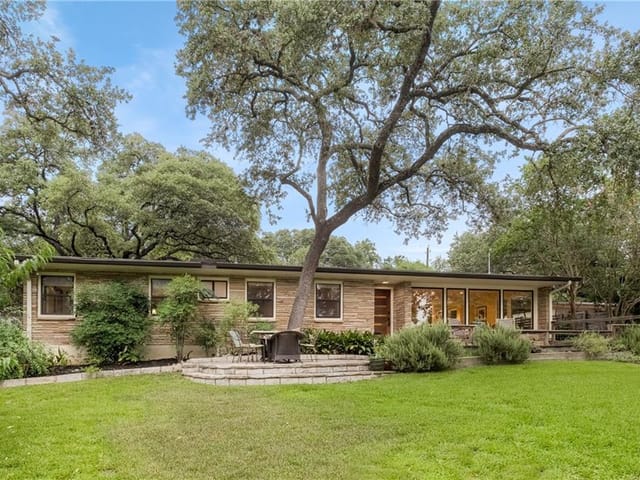
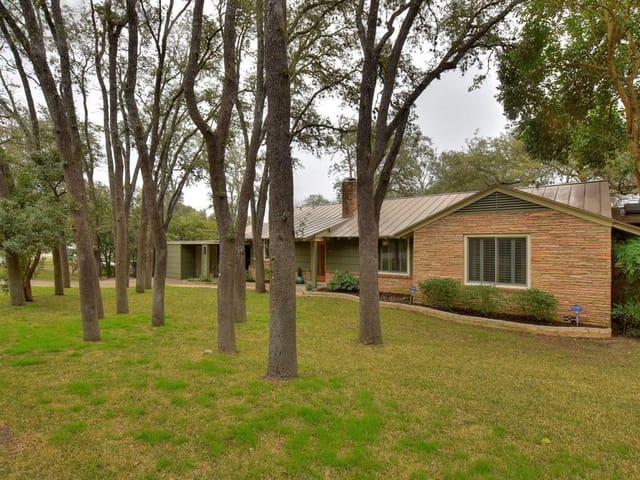
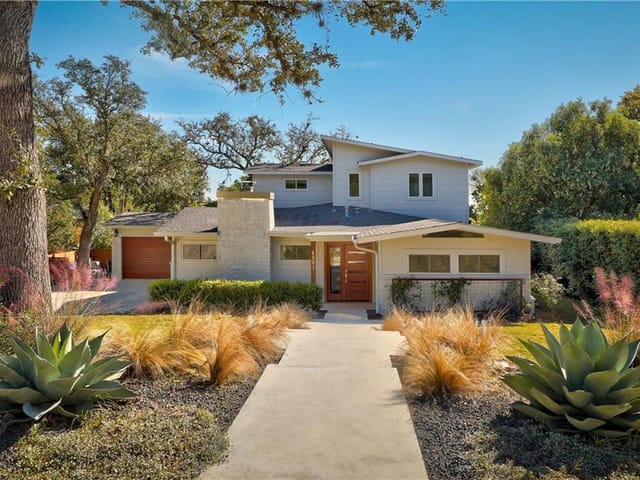
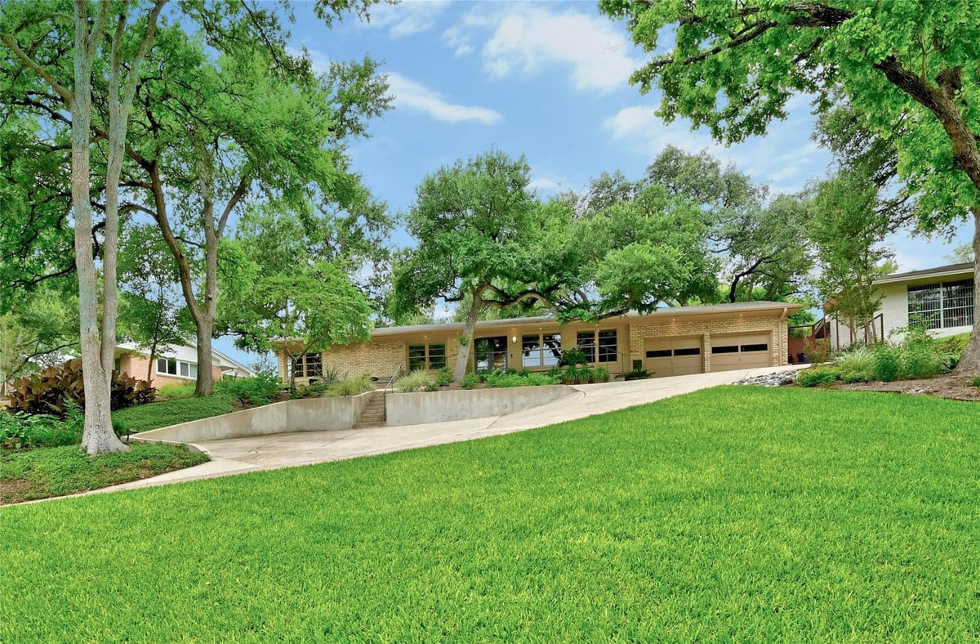
$145k reduction and priced to sell!! Nicely renovated 3 bed / 2 bath / 2 car garage single story in Balcones Park! Large 0.4 acre lot with hilltop views of lush greenery from entire front of the property. Gorgeous kitchen with custom cabinetry, built in Viking and Bosch appliances, tons of storage. Lots of windows make it feel light and airy. XL primary suite, multiple closets, large walk-in shower complete with Kohler digital controller, rain, body jets, etc. Third bedroom off the kitchen is currently being used as an office. Hardwood flooring and tile throughout. Updated windows and mechanicals. Fully landscaped yard with mature oaks and cedar elms. Multiple outdoor sitting areas including an outdoor fire pit, patio and front deck to enjoy the unique and tranquil wooded setting. Large relatively flat and useable backyard with a good amount of privacy. Lots of off-street parking in addition to the attached 2 car garage. Owner/agent.
Highland Park West has the highest concentration of original mid-century ranch homes still standing in any Austin neighborhood west of MoPac. While other areas have torn down their 1950s houses to build new, Highland Park West has largely preserved its character, and that combination of period homes, big lots, and a live oak canopy with 60 years of growth gives the neighborhood a feel that no new construction can reproduce.
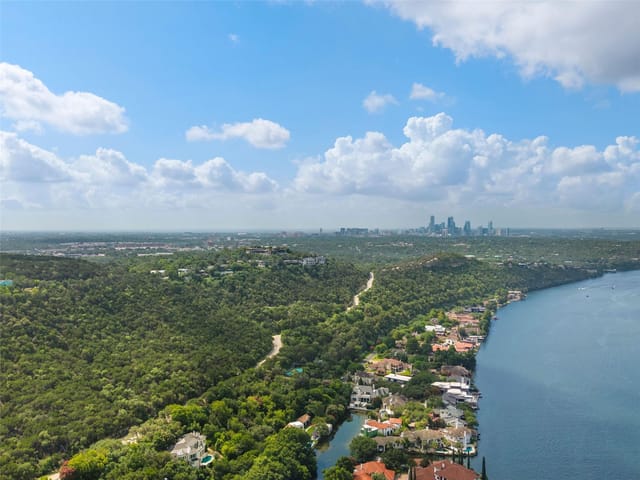
Highland Park West sits between MoPac to the east, Mount Bonnell and Lake Austin to the west, Bull Creek Road to the north, and Balcones Drive to the south. Downtown is about 12 minutes south on MoPac. The 35th Street corridor provides walkable access to Central Market, Tiny Boxwoods, and local shops. Mount Bonnell Road runs along the western edge, giving direct access to one of Austin's most iconic overlooks. The location is genuinely central - equidistant from downtown, the Domain, and the Arboretum.
Mid-Century Ranch homes account for roughly 45% of stock, defining the neighborhood's identity. These are single-story, three- and four-bedroom homes built between 1950 and 1970, typically 1,500 to 2,500 square feet on quarter-acre to half-acre lots. Many retain original rooflines, stone fireplaces, and terrazzo floors. Updated Ranch homes with modernized interiors make up about 25% and represent the sweet spot for buyers wanting character without a full renovation. Modern Hill Country builds account for 15%. Pricing starts around $800,000 for unrenovated originals and reaches $2 million for updated homes on premium greenbelt lots.
Highland Park West is served by Austin ISD. Casis Elementary draws families from across west Austin and consistently ranks among the district's top elementary schools. O. Henry Middle School continues the pipeline, and Austin High School completes it. Austin High's central location and strong college placement make it a draw for families wanting quality public education. Many Casis families walk to school along shaded residential streets, adding to the community feel.
The lifestyle is defined by what it is not. It is not a see-and-be-seen neighborhood. Streets curve with the terrain rather than following a grid, and lots are large enough that houses feel spaced apart. Perry Park and Dellana Park provide green space. Mount Bonnell and Mayfield Park are within five minutes. Bull Creek Greenbelt is accessible from the northern edge. For dining, Chez Zee has served comfort food on Balcones Drive for decades. Tiny Boxwoods brings its garden-setting farm-to-table concept. Postino in Bryker Woods does wine and bruschetta. Eldorado Cafe handles Tex-Mex. Bartlett's offers steaks and an old-school bar. Central Market on North Lamar serves as the de facto town square.
Highland Park West threads the needle between Tarrytown's higher prices and Rosedale's more modest scale. It offers larger lots and more character than Northwest Hills' production builds. It is more affordable than the Eanes ISD neighborhoods across MoPac. And it has a more residential feel than Clarksville, which has absorbed more commercial development. The main consideration is that many original homes need meaningful investment - new roofs, updated electrical, HVAC replacement, and kitchen renovations.
Highland Park West fits buyers who value architectural character and mature landscaping over new construction. It works for families wanting Casis Elementary and Austin High without the Tarrytown premium. It suits people who want proximity to downtown but prefer quiet, curving streets. And it draws buyers who appreciate mid-century design and want a home that feels like Austin rather than a suburb. If you need a brand-new kitchen and a four-car garage, you will pay a renovation premium. But if you want to live under a canopy of live oaks in a neighborhood that has resisted tearing everything down, Highland Park West is one of the few central Austin places where that is still possible.
School District: Austin ISD
View Highland Park West neighborhood guide- Property Type
- Residential
- Year Built
- 1955
- Lot Size
- 0.41 acres
- Price / Sq Ft
- $691
- Garage
- 2 spaces
Listing information last updated August 30, 2024.
Listed by Kay Zazy, Broker
MLS# 8069957 • Closed
IDX inquiries: Keenan Group at Compass · (512) 415-7653
Properties displayed may be listed or sold by various participants in the MLS.
Highlights
Facts & Features
Interior
- Built-in Features
- Counter-Granite
- Double Vanity
- Dryer-Gas Hookup
- Eat-in Kitchen
- Primary Bedroom on Main
- Recessed Lighting
- Smart Thermostat
- Stackable W
- D Connections
- Two Primary Closets
- Walk-In Closet(s)
- Washer Hookup
- Wired for Sound
- Dishwasher
- Disposal
- Ice Maker
- Microwave
- Oven Free-Standing Gas
- Range Free-Standing Gas
- Refrigerator
- Stainless Steel Appliance(s)
- Water Heater-Gas
- Water Heater-Tankless
- No Carpet
- Stone
- Tile
- Wood
- Laundry Closet
- Main Level
- Heating
- Central, Natural Gas
- Cooling
- Central Air
Exterior & Lot
- Exterior Steps
- Garden
- Gutters-Full
- Brick
- Masonry-All Sides
- Back Yard
- Wood
- Slab
- Deck
- Front Porch
- Patio
- Roof
- Shingle
- Lot Size
- 0.41 Acres
- Stories
- 1
- Attached
- Door-Multi
- Driveway
- Garage
- Garage Door Opener
- Off Street
- Parking Pad
- Garage Spaces
- 2
Financial
- Original List Price
- $1,295,000
- Price per Sq Ft
- $691
Utilities
- Above Ground
- Cable Available
- Electricity Connected
- Internet-Cable
- Natural Gas Connected
- Phone Available
- Sewer Connected
- Water Connected
- Water Source
- Public
- Sewer
- Public Sewer
Transaction History
2 records on file
Every recorded listing, sale, and lease at 4516 Balcones Dr, whoever represented it.
- SoldAugust 30, 2024Listed at: $1,295,000MLS 8069957
- WithdrawnListed 2023Current price: $1,475,000Original list: $1,525,000MLS 9549352
Prices shown are list prices. Closed sale prices are available to registered clients in accordance with ACTRIS rules.
Explore this area
Price & Listing History
Listing timeline with current price, original ask, and market time.
- Current list
- $1,295,000
- Original list
- $1,295,000
- Price movement
- No verified reduction
- Listed / DOM
- May 17, 2024
Tax Record
Public record data from county appraisal records. Market value can differ from assessed value.
- Assessed Value
- $1,075,360
- Assessment Year
- 2025
- Year Built
- 1955
- Parcel ID
- 000000124596
| Year | Taxes | Total Assessment | Land | Additions |
|---|---|---|---|---|
2025-24.5% | — | $1,075,360 | — | — |
2024-1.8% | — | $1,424,927 | $1,260,000 | $417,964 |
2023+50.5% | — | $1,451,433 | $1,260,000 | $164,927 |
2022 | — | $964,663 | $1,260,000 | $191,433 |
Zoned Schools
McCallum
Lamar
Highland Park
Zoned assignments come from the property school fields available to us. District context schools are shown only when an assigned tier is missing. Contact the school district directly to verify current boundaries and enrollment eligibility.
Excluded from this estimate: property taxes, home insurance, and HOA dues. Each requires verified amount, cadence or unit, source, and as-of details.
Illustrative down payment
20% ($259K)
Adjustable assumption - not a lending recommendation.
Home price
$1,295,000
Loan details
Luxury property intelligence
Keenan Market Position
A sourced read on Highland Park West pricing, timing, and property scale. No automated valuation claim.
List price
$1,295,000
Price per sqft
$691/sqft
Vs. Neighborhood guide reference price
-21.5%
$1.7M · Highland Park West neighborhood guide · reference price
Days on market
Not available
Original to current
No verified reduction
$1.3M original
Active inventory context
3 listings
Price Position in Highland Park West
Listed 22% below the Highland Park West neighborhood guide reference price. Highland Park West neighborhood guide · reference price.
Source: MLS Grid / Unlock MLS and Keenan Group review as of Apr 25, 2026.
Request Private Market AnalysisConnect 4516 Balcones Dr to the Austin Market
Highland Park West Neighborhood Guide
Lifestyle, schools, market context, and homes in Highland Park West
Highland Park West Homes for Sale
Active listings and buyer search context in Highland Park West
78731 ZIP Guide
ZIP-level neighborhoods, schools, lifestyle, and Austin market context
Browse 78731 Homes for Sale
Active 78731 listings and Northwest Hills market context
Austin ISD Schools
District guide, nearby schools, and homes by attendance area
Austin Home Valuation
Private Austin CMA, TCAD context, and pricing strategy
Seller Resources
Pricing, prep, launch timing, and Compass marketing strategy
Keenan Group Results
#1 ABOR Team 2024 with $1B+ career sales volume