This property is no longer actively listed. We can help you find similar homes currently for sale, notify you if this property relists, or explore off-market opportunities in the area.
Why you're seeing this property: Unlike major portals that hide off-market listings, we maintain the most comprehensive Austin property database. View market history, neighborhood data, and discover similar homes currently for sale. #1 Austin Realtor Team 2024.
3 bed, 2 bath, 1,456 sqft on 0.15 acres in Hyde Park. Austin, TX 78751. Last listed at $735,000, sold February 23, 2021. Austin ISD.
About This Home
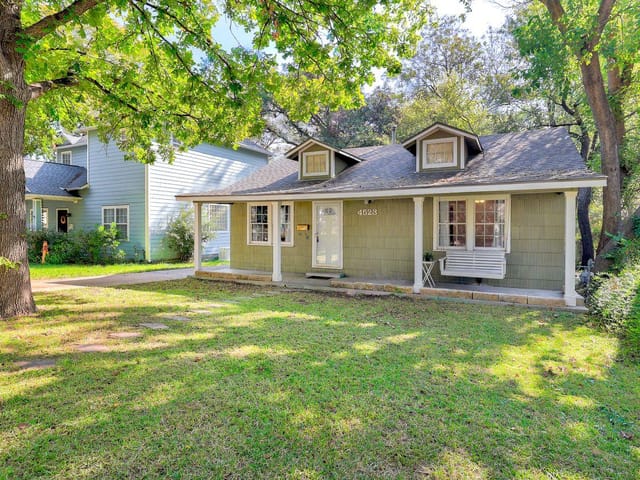
A darling Hyde Park home, built in 1983 with classic 1940s Austin architecture. The home rests on a quiet dead-end street one block south of UT’s intramural fields and one block north of Shipe Park. Take a 5 minute walk to arrive at the tennis courts and pool at Shipe. Another 5 minutes and you find yourself at Fresh Plus grocery, Astis Restaurant, and Quack’s bakery. A 5 minute drive gets you to Central Market. The streets lend themselves perfectly to strolls through one of the oldest and most sought-after neighborhoods in Austin. The big front porch provides plenty of space for evening hangs and waving to the neighbors walking by. Upon entry, step onto the one inch Walnut floors and move effortlessly through the flowing dining and living rooms, complete with breakfast bar and gas fireplace. Flow seamlessly into the kitchen, sparkling with refinished cabinets, and tile and countertops that were installed September 2020, as well as a stout stainless-steel gas range, dishwasher and refrigerator. The hardwood floors continue down the hallway, past an inconspicuous washer/dryer closet. A refined bathroom, complete with bath and shower, sits opposite bedroom one, that provides ample space and a built-in closet. Bedroom two boasts deep cherrywood floors and its own built-in closet. The primary bedroom has a private bath attached, new carpet, and a sliding door that opens out onto a custom-designed deck with built in benches. The backyard sprawls out under two beautiful mature pecans. From the street, a private driveway winds its way past a large Sycamore, through an iron gate and onto the concrete pad that provides a large entrance to the two-car garage. The garage received new siding, paint and automatic garage door in September 2020. Also at that time, the in-home HVAC system was fully replaced with a 3-ton capacity Lennox unit, including all new vents and ducts throughout. Welcome Home!
Hyde Park was platted in 1891 as Austin's first planned suburban development, and it still has the original Moonlight Tower on Avenue G - one of only 15 surviving moonlight towers in the world and the only ones still in operation. That piece of infrastructure, unchanged for over a century, represents how Hyde Park relates to its own history. People do not just preserve old things here for show. They live in and around them every day.
Hyde Park occupies a compact rectangle between Guadalupe on the west, Duval on the east, 38th Street on the south, and 45th on the north, immediately north of UT and about two miles from the Capitol. Downtown is a 10-minute drive or 15-minute bike ride. North Loop Boulevard along the northern edge has developed into a strip of vintage shops, record stores, and small restaurants. The I-35 corridor sits a few blocks east for highway access, though most residents orient their lives west and south.
The housing stock makes Hyde Park architecturally distinct. Craftsman Bungalows account for roughly 40%, with low-pitched roofs, wide front porches, exposed rafter tails, and tapered columns. Victorian and Queen Anne styles make up 20%, with ornamental woodwork and bay windows. Tudor homes represent 15%, adding steep gables and decorative half-timbering. Most single-family homes range from 1,000 to 2,000 square feet on lots between 5,000 and 7,500 square feet - small by suburban standards but appropriate for 1890s design where front porches functioned as social space. Unrenovated bungalows start in the mid-$500s. Renovated homes sell between $750,000 and $1.2 million.
Hyde Park falls within Austin ISD. Lee Elementary serves most of the neighborhood and benefits from active parent involvement. Lamar Middle School and McCallum High School complete the feeder pattern. McCallum has a well-regarded Fine Arts Academy drawing students districtwide. The proximity to UT creates informal educational benefits - kids grow up walking past the university and attending campus events.
The lifestyle centers on front porches, coffee shops, and genuine walkability. Morning routines start at Epoch Coffee on North Loop or Quack's 43rd Street Bakery. Hyde Park Bar and Grill - the one with the giant fork sculpture - has been an institution since 1982. Foreign and Domestic brings ambitious seasonal cooking to North Loop. Asti Trattoria handles Italian with a rewarding wine list. Shipe Park serves as the central gathering space with a pool, playground, and basketball courts. Shoal Creek Trail and Pease Park provide jogging routes through old-growth pecan trees.
Hyde Park competes on character, location, and walkability rather than square footage. Compared to Cherrywood, it offers more architectural variety and a stronger commercial corridor. Compared to Bouldin Creek and Zilker, it is generally less expensive per square foot with comparable walkability. The tradeoffs are real - lots are small, parking is limited, many homes lack garages, and the historic overlay means exterior changes require approval.
Hyde Park is for buyers who prioritize neighborhood character over square footage and modern amenities. It fits UT faculty who want to walk to campus, creative professionals who draw energy from visible history, and couples who would rather live in 1,400 square feet of Craftsman charm than 3,000 of suburban drywall. If you need space, a pool, or proximity to the tech corridor, look elsewhere. But if you want to know your baristas by name and live in a house with stories in its walls, there is no better address in Austin.
School District: Austin ISD
View Hyde Park neighborhood guide- Property Type
- Residential
- Year Built
- 1983
- Lot Size
- 0.15 acres
- Price / Sq Ft
- $505
- Garage
- 2 spaces
Listing information last updated March 1, 2021.
Listed by WOLF REAL ESTATE
MLS# 8116871 • Closed
IDX inquiries: Keenan Group at Compass · (512) 415-7653
Properties displayed may be listed or sold by various participants in the MLS.
Highlights
Facts & Features
Interior
- Bookcases
- Ceiling Fan(s)
- High Speed Internet
- Primary Bedroom on Main
- Smart Thermostat
- Quartz Counters
- Dishwasher
- Disposal
- Dryer
- Freezer
- Free-Standing Gas Range
- RNGHD
- Washer
- Dryer
- Carpet
- Wood
- Heating
- Central,Natural Gas
- Cooling
- Central Air
- Fireplaces
- 1
Exterior & Lot
- Exterior Steps
- Garden
- Lighting
- Private Yard
- Clapboard
- Concrete
- Hardi
- Plank Type
- Cement Siding
- Wood Siding
- Back Yard
- Front Yard
- Garden
- Landscaped
- Level
- Trees-Large (Over 40 Ft)
- Trees-Medium (20 Ft - 40 Ft)
- Back Yard
- Wood
- Wrought Iron
- Pillar
- Post
- Pier
- Deck
- Front Porch
- Roof
- Composition,Shingle
- Lot Size
- 0.15 Acres
- Additional Parking
- Concrete
- Driveway
- Garage
- Garage Door Opener
- Garage Faces Front
- Off Street
- Garage Spaces
- 2
Financial
- Original List Price
- $735,000
- Price per Sq Ft
- $505
Utilities
- Electricity Connected
- High Speed Internet
- Natural Gas Connected
- Phone Available
- Sewer Connected
- Water Connected
- Water Source
- Public
- Sewer
- Public Sewer
Transaction History
1 record on file
Every recorded listing, sale, and lease at 4524 Avenue D, whoever represented it.
- SoldFebruary 23, 2021Listed at: $735,000MLS 8116871
Prices shown are list prices. Closed sale prices are available to registered clients in accordance with ACTRIS rules.
Explore this area
Price & Listing History
Listing timeline with current price, original ask, and market time.
- Current list
- $735,000
- Original list
- $735,000
- Price movement
- No verified reduction
- Listed / DOM
- Jan 14, 2021
Tax Record
Public record data from county appraisal records. Market value can differ from assessed value.
- Assessed Value
- $595,648
- Assessment Year
- 2025
- Year Built
- 1983
- Parcel ID
- 000000220028
| Year | Taxes | Total Assessment | Land | Additions |
|---|---|---|---|---|
2025-20.9% | — | $595,648 | — | — |
2024-23.4% | — | $752,971 | $550,000 | $228,813 |
2023+46.9% | — | $982,421 | $550,000 | $202,971 |
2022 | — | $668,571 | $550,000 | $432,421 |
Virtual Tour
Zoned Schools
McCallum
Kealing
Lee
Zoned assignments come from the property school fields available to us. District context schools are shown only when an assigned tier is missing. Contact the school district directly to verify current boundaries and enrollment eligibility.
Excluded from this estimate: property taxes, home insurance, and HOA dues. Each requires verified amount, cadence or unit, source, and as-of details.
20% ($147K)
Adjustable assumption - not a lending recommendation.
$735,000
Luxury property intelligence
Keenan Market Position
A sourced read on Hyde Park pricing, timing, and property scale. No automated valuation claim.
List price
$735,000
Price per sqft
$505/sqft
Vs. Neighborhood guide reference price
-10.9%
$825K · Hyde Park neighborhood guide · reference price
Days on market
Not available
Original to current
No verified reduction
$735K original
Active inventory context
13 listings
Price Position in Hyde Park
Listed 11% below the Hyde Park neighborhood guide reference price. Hyde Park neighborhood guide · reference price.
Source: MLS Grid / Unlock MLS and Keenan Group review as of Apr 25, 2026.
Request Private Market AnalysisConnect 4524 Avenue D to the Austin Market
Hyde Park Neighborhood Guide
Lifestyle, schools, market context, and homes in Hyde Park
Hyde Park Homes for Sale
Active listings and buyer search context in Hyde Park
78751 ZIP Guide
ZIP-level neighborhoods, schools, lifestyle, and Austin market context
Austin ISD Schools
District guide, nearby schools, and homes by attendance area
Austin Home Valuation
Private Austin CMA, TCAD context, and pricing strategy
Seller Resources
Pricing, prep, launch timing, and Compass marketing strategy
Keenan Group Results
#1 ABOR Team 2024 with $1B+ career sales volume