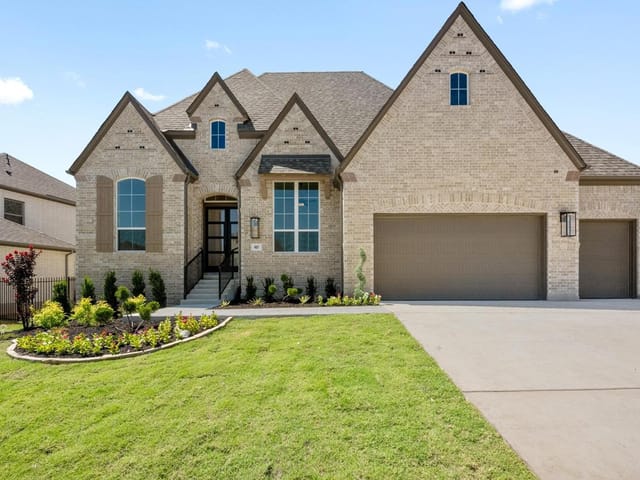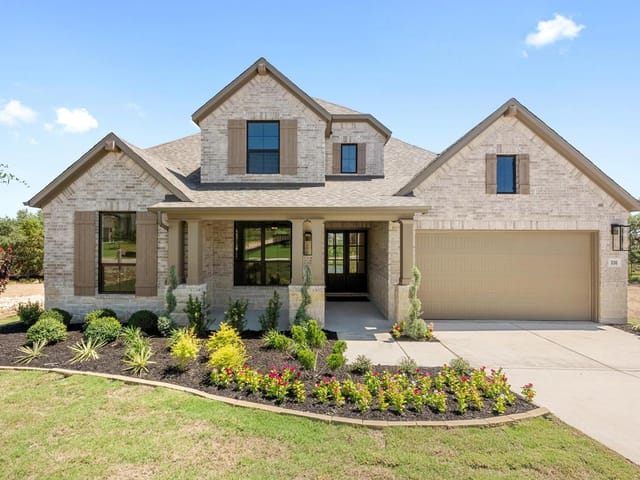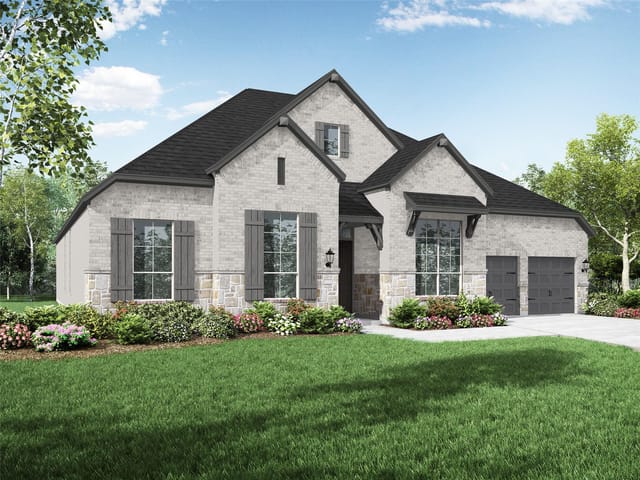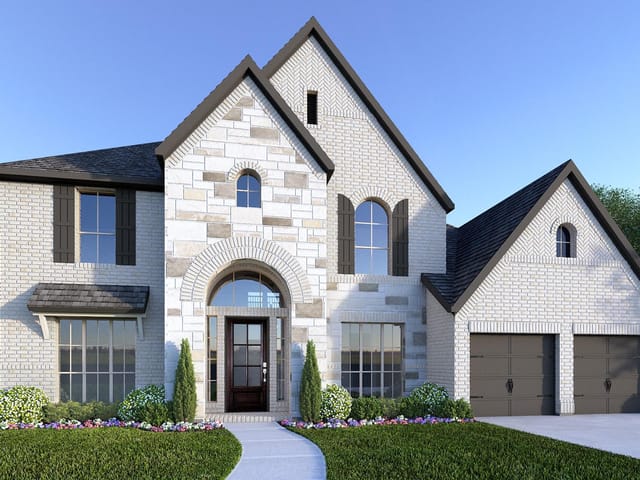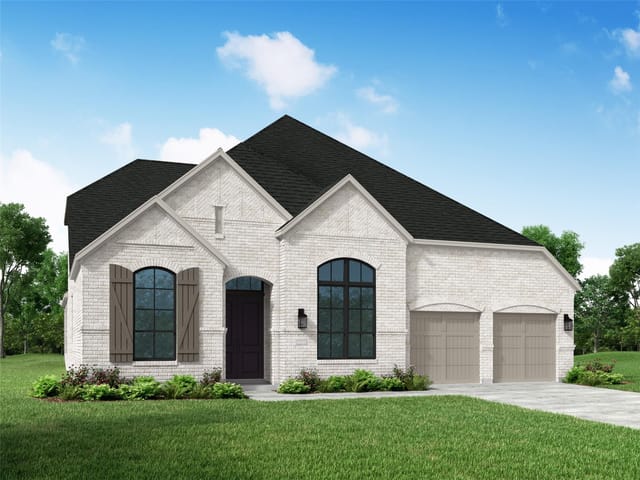
4 bed, 4 bath, 3,080 sqft on 0.24 acres in Austin. Austin, TX 78737. $919,000. Dripping Springs ISD.
About This Home
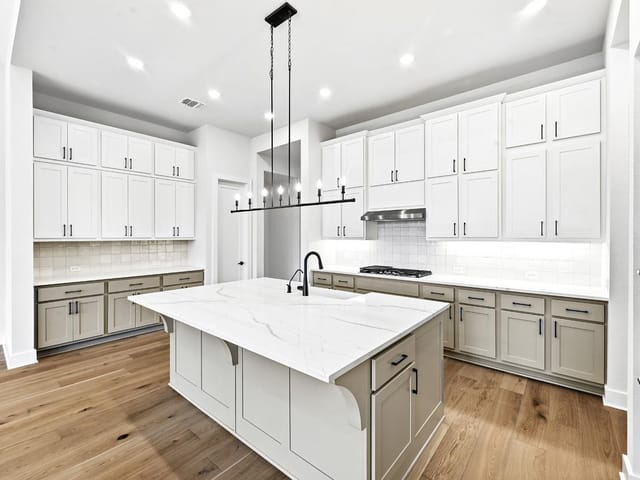
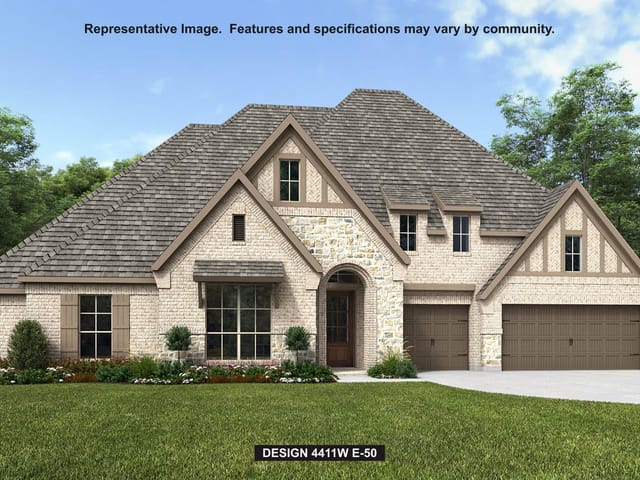
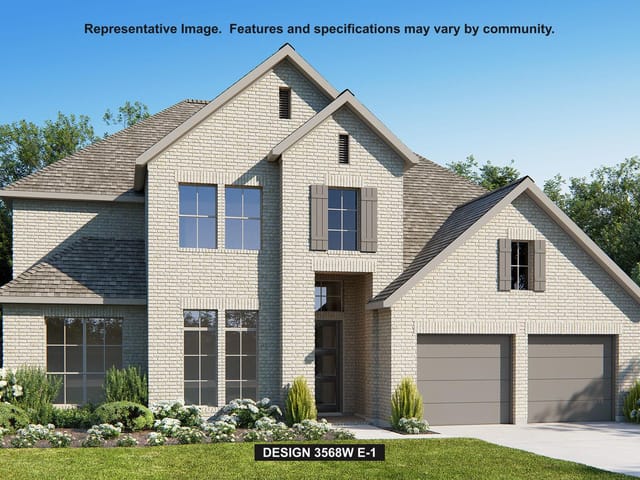
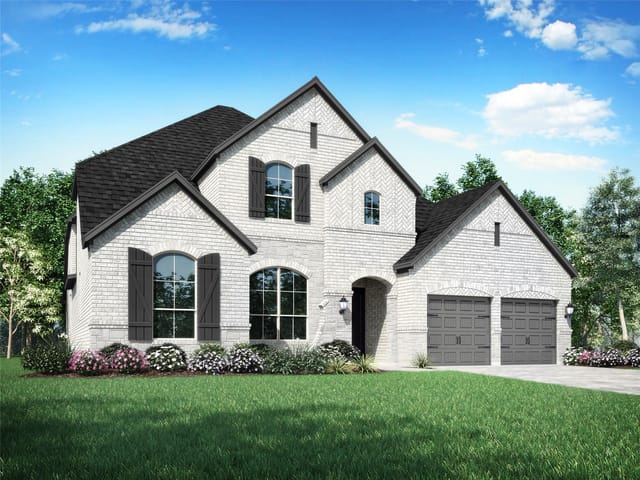
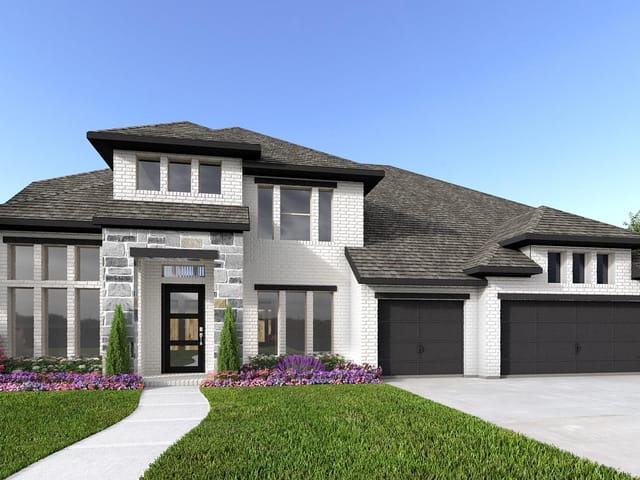
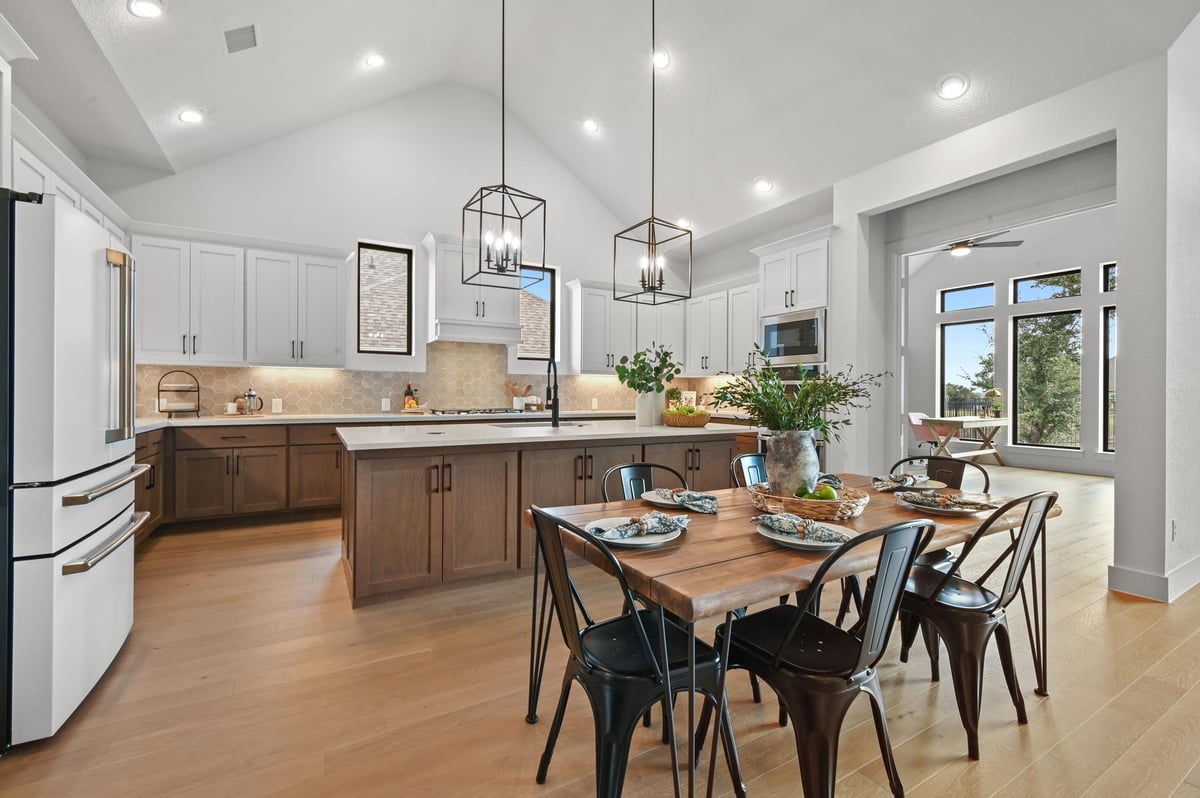
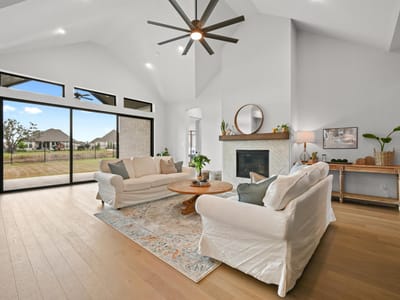
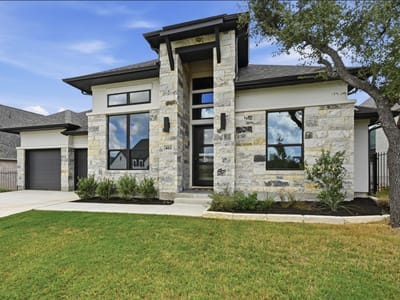
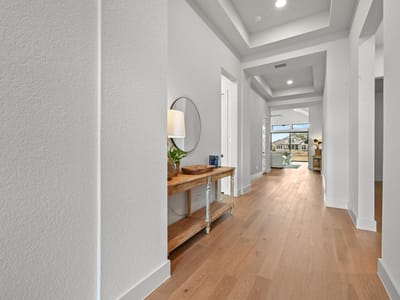
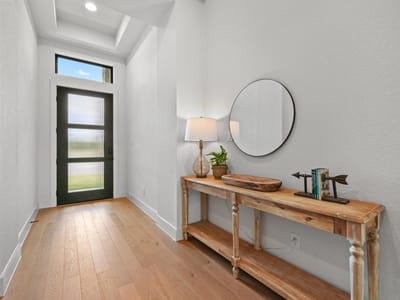
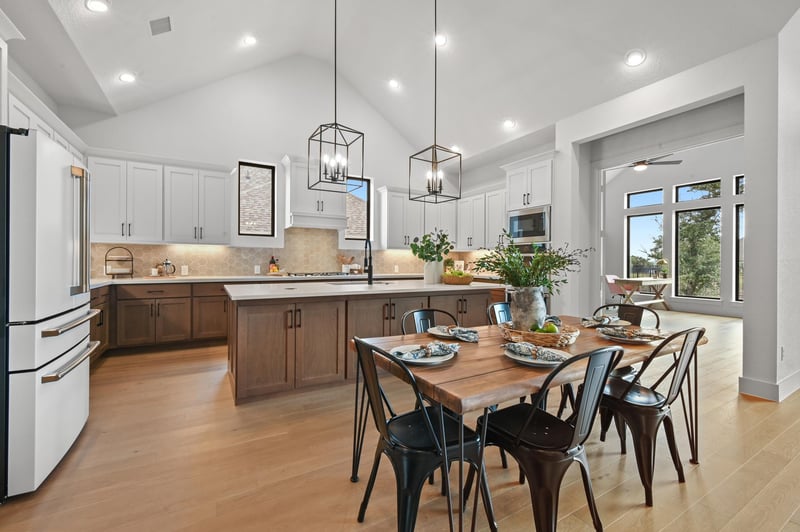
Experience Texas Hill Country living in this stunning single-story home in Parten, featuring 4 bedrooms, 4.5 baths, and an expansive open layout filled with natural light. Start your morning with coffee at the spacious kitchen island, surrounded by crisp white and warm wood cabinetry, a hexagonal tile backsplash, and lantern-style pendants. The adjoining dining area offers an inviting setting for casual breakfasts and lively dinner gatherings. Soaring vaulted ceilings elevate the living room, where a fireplace with a herringbone tile surround and wood mantel sets the scene for cozy evenings. Expansive sliding glass doors and transom windows welcome the outdoors in, connecting the space to a covered patio and fenced backyard—perfect for weekend cookouts or unwinding in the evening air. A spacious home office with vaulted ceilings and tall windows offers an inspiring place to work, read, or pursue a favorite hobby. Retreat to the spa-inspired primary bathroom for a relaxing soak in the freestanding tub. A glass-enclosed walk-in shower, sleek black fixtures, and generous vanity counter space combine style with everyday comfort. Frosted windows fill the room with soft natural light while maintaining privacy, and direct access to a walk-in closet simplifies your morning routine. Life in Parten brings opportunities to explore neighborhood hike-and-bike trails, spend sunny afternoons at the swimming pool, and connect with neighbors at the amenity center. Zoned for Dripping Springs ISD! Enjoy nearby Hill Country outings, from barbecue at The Salt Lick to leisurely afternoons at Solaro Estate, Duchman Family Winery, and Driftwood Estate Winery. Shopping, dining, entertainment, golf, and medical services round out this inviting southwest Austin lifestyle. $15,000 toward buyer’s closing costs! This meticulously maintained home has been only briefly lived in and includes remaining coverage under transferable two-year workmanship and ten-year structural warranties.
- Property Type
- Residential
- Year Built
- 2025
- Lot Size
- 0.24 acres
- Price / Sq Ft
- $298
- HOA
- $80/mo
- Garage
- 3 spaces
Listing information last updated November 3, 2026.
Listed by JBGoodwin REALTORS WL
MLS# 4360363 • Active
IDX inquiries: Keenan Group at Compass · (512) 415-7653
Highlights
Facts & Features
Interior
- Breakfast Bar
- Ceiling Fan(s)
- Ceiling-High
- Ceiling-Vaulted
- Stone Counters
- Double Vanity
- Kitchen Island
- Multiple Living Areas
- Open Floorplan
- Pantry
- Primary Bedroom on Main
- Recessed Lighting
- Soaking Tub
- Study
- Home Office
- Walk-In Closet(s)
- Cooktop
- Dishwasher
- Disposal
- ENERGY STAR Qualified Appliances
- Gas Cooktop
- Microwave
- Electric Oven
- Double Oven
- Water Heater
- Tankless Water Heater
- Tile
- Wood
- Heating
- Natural Gas
- Cooling
- Ceiling Fan(s),Central Air,Electric
- Fireplaces
- 1
Exterior & Lot
- Rain Gutters
- Brick
- Masonry – All Sides
- Stone
- Stucco
- Greenbelt
- Sprinklers In Rear
- Sprinklers In Front
- Trees-Medium (20 Ft - 40 Ft)
- Trees-Small (Under 20 Ft)
- Back Yard
- Fenced
- Slab
- Covered
- Patio
- Roof
- Composition
- Lot Size
- 0.24 Acres
- Attached
- Garage
- Garage Faces Front
- Garage Spaces
- 3
Financial
- HOA Fee
- $80 / mo
- Original List Price
- $929,000
- Price per Sq Ft
- $298
Utilities
- Electricity Connected
- Natural Gas Connected
- Sewer Connected
- Water Connected
- Water Source
- Public
- Sewer
- See Remarks,MUD
Transaction History
2 records on file
Every recorded listing, sale, and lease at 461 Leaning Rock RDG, whoever represented it.
- SoldJanuary 2, 2026Listed at: $993,900MLS 3266501
- ActiveListed 2026Current price: $919,000Original list: $929,000MLS 4360363
- Listed · September 30, 2026$929,000
- Price changed · October 20, 2026$919,000
Prices shown are list prices. Closed sale prices are available to registered clients in accordance with ACTRIS rules.
Explore this area
Price & Listing History
Price Change with current price, original ask, and market time.
- Current list
- $919,000
- Original list
- $929,000
- Price movement
- $10K reduction
- Listed / DOM
- Sep 30, 2026 · 35 days
Virtual Tour
Zoned Schools
Dripping Springs
Sycamore Springs
Cypress Springs
Zoned assignments come from the property school fields available to us. District context schools are shown only when an assigned tier is missing. Contact the school district directly to verify current boundaries and enrollment eligibility.
Excluded from this estimate: property taxes and home insurance. Each requires verified amount, cadence or unit, source, and as-of details.
HOA source: MLS Grid / Unlock MLS, as of 2026-11-03T21:03:00.163761+00:00; normalized from monthly dues.
Illustrative down payment
20% ($184K)
Adjustable assumption - not a lending recommendation.
Home price
$919,000
Loan details
Luxury property intelligence
Keenan Market Position
A sourced read on Austin pricing, timing, and property scale. No automated valuation claim.
List price
$919,000
Price per sqft
$298/sqft
Vs. Neighborhood guide reference price
Not available
Days on market
35 days
Original to current
$10K reduction
$929K original
Active inventory context
Ask for current inventory
Source: MLS Grid / Unlock MLS and Keenan Group review as of Nov 3, 2026.
Request Private Market AnalysisConnect 461 Leaning Rock Rdg to the Austin Market
78737 ZIP Guide
ZIP-level neighborhoods, schools, lifestyle, and Austin market context
Dripping Springs ISD Schools
District guide, nearby schools, and homes by attendance area
Austin Home Valuation
Private Austin CMA, TCAD context, and pricing strategy
Seller Resources
Pricing, prep, launch timing, and Compass marketing strategy
Keenan Group Results
#1 ABOR Team 2024 with $1B+ career sales volume