#1 Austin Board of Realtors Team 2024#1 Austin Board of Realtors Team 2024
4 bed, 3 bath, 4,950 sqft on 1.66 acres in Austin. Austin, TX 78730. $2,350,000. Leander ISD.
Private Estate Living in the Heart of Westminster Glen
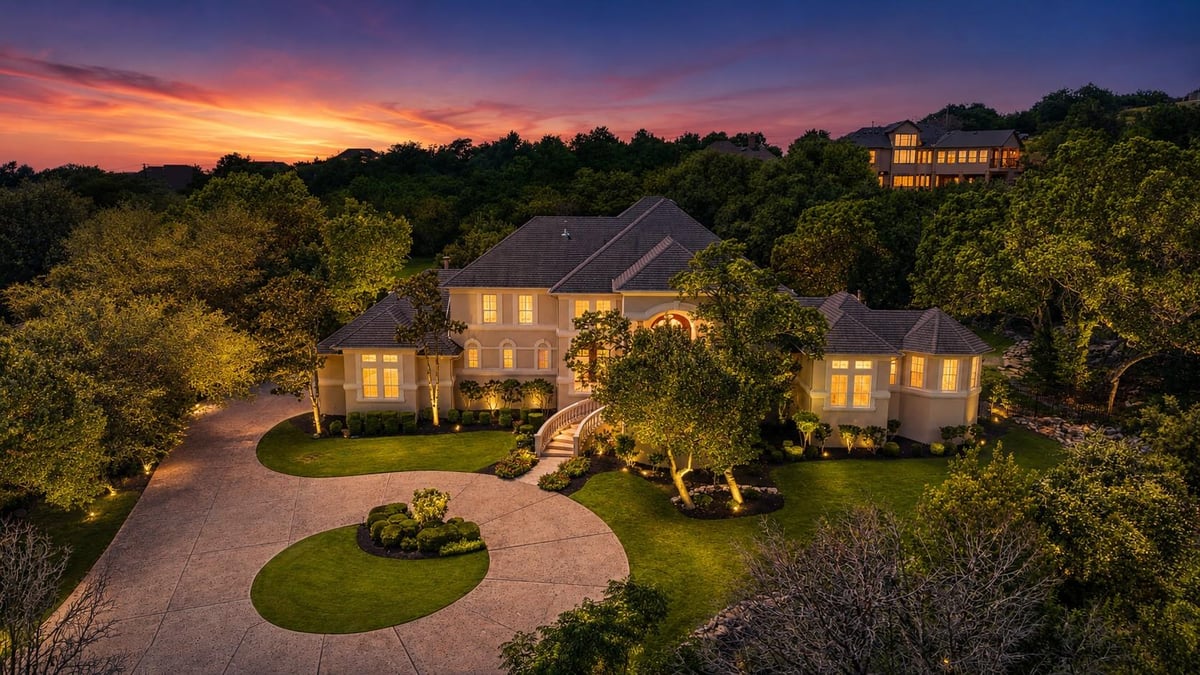
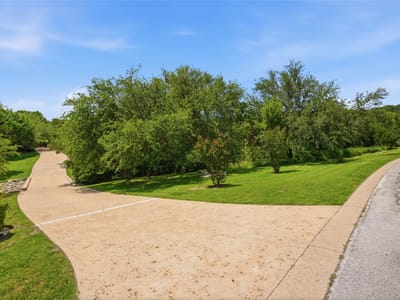
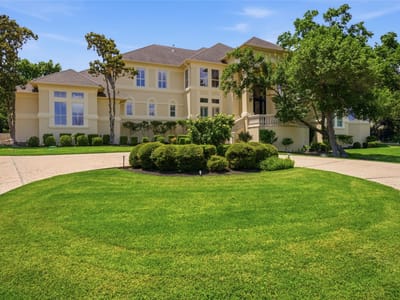
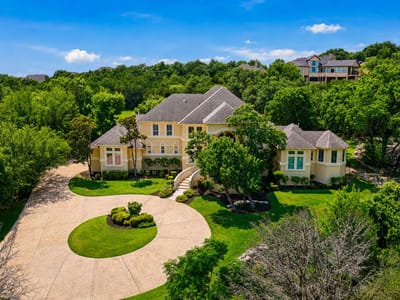
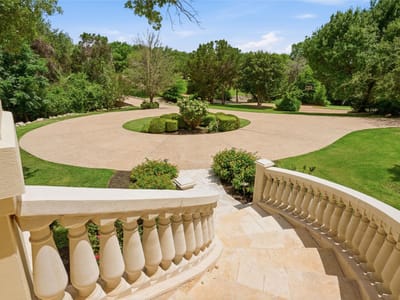
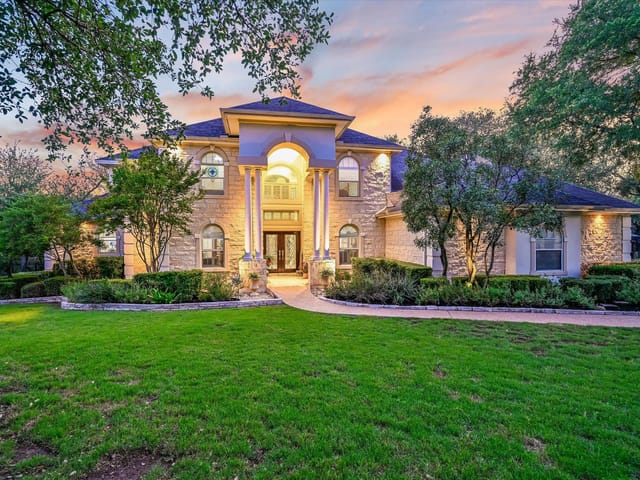
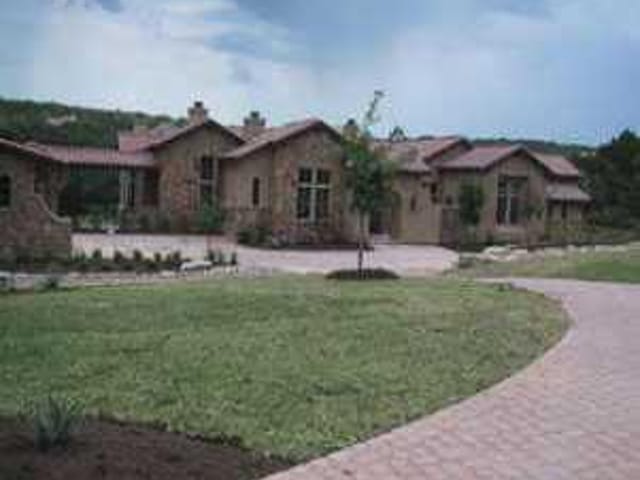
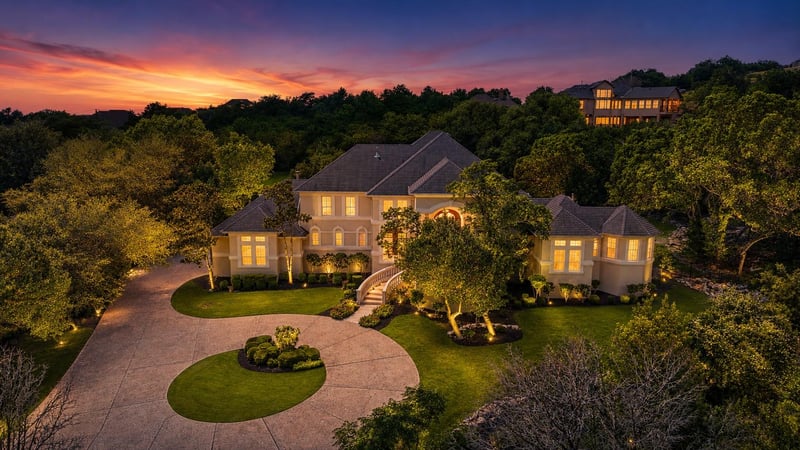
Tucked away on a private 1.658-acre estate lot in prestigious Westminster Glen, 4626 High Gate Drive is a rare first-time-on-market offering, lovingly maintained by its original owner and never before listed in the MLS. A long, meandering driveway leads through mature trees and lush landscaping to a circular motor court, creating a memorable sense of arrival. A grand stone staircase, expansive front porch, and impressive iron entry doors set the tone for this timeless estate.
Spanning approximately 4,900 square feet, the home offers 4 bedrooms, 3.5 bathrooms, a main-level primary suite, executive office, formal living and dining rooms, spacious family room, upstairs flex office, and expansive game room. Architectural details include soaring ceilings, extensive wainscoting, custom built-ins, rich wood ceiling accents, and abundant storage throughout.
The chef’s kitchen serves as the heart of the home with dual islands, Thermador range, Sub-Zero refrigerator, stainless steel appliances, double sinks, ice maker, and generous workspace for gathering and entertaining. Additional features include central vacuum, integrated whole-home sound, on-demand hot water, whole-house water purification and softening systems, recently updated HVAC units, and an oversized four-car garage.
Located in acclaimed Leander ISD, Westminster Glen offers privacy, natural beauty, and convenience near River Place Country Club, scenic hiking trails, Lake Austin recreation, Emma Long Metropolitan Park, shopping, dining, and everyday conveniences. A rare opportunity to own a private estate with scale, character, and long-term potential in one of Northwest Austin’s most desirable communities.
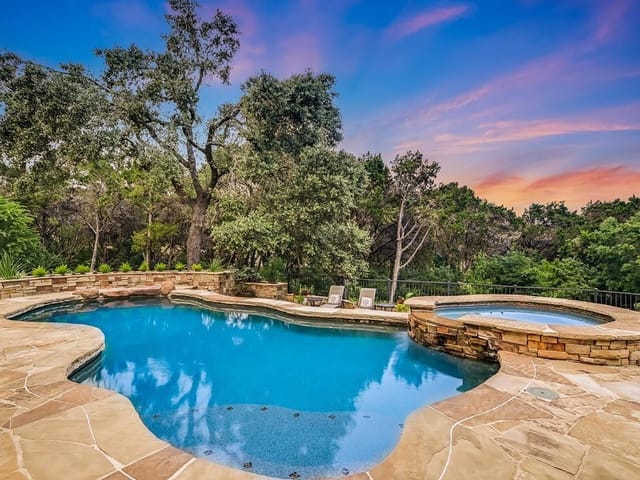
Four-point-six acres of mature oaks and privacy define 4626 High Gate Drive in Austin, where this 4,950-square-foot estate has remained with its original owner for over two decades. The property sits on 1.658 acres at $475 per square foot, offering the kind of seclusion that becomes rarer in Northwest Austin each year. A curved driveway winds through the landscaped grounds before opening to a circular motor court, signaling arrival without spectacle.
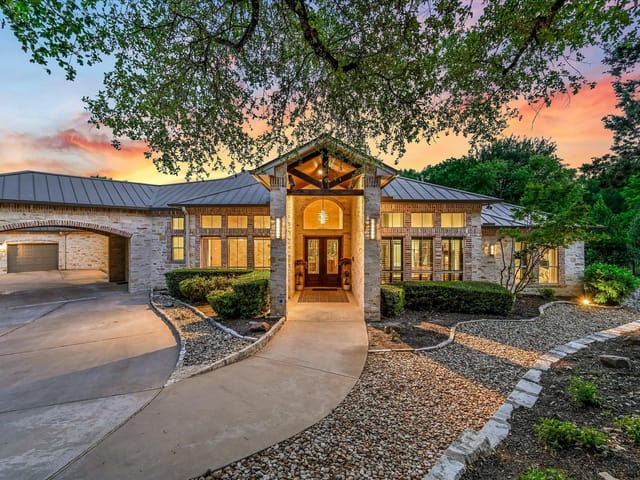
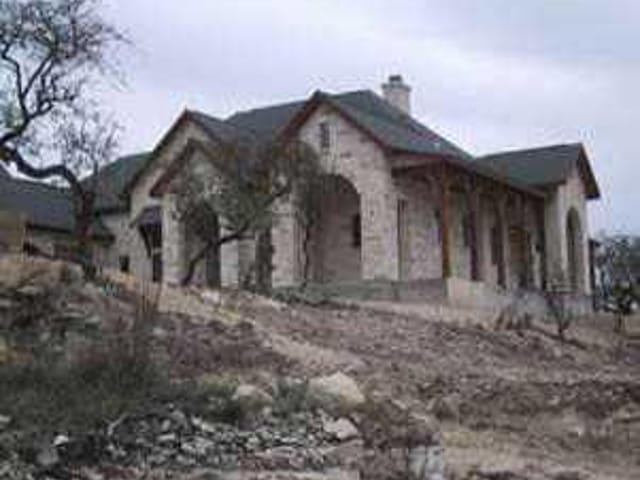
The stone and stucco construction frames intentional living spaces rather than cramped formality. Four bedrooms anchor the floor plan, with the primary suite positioned on the main level for convenience rather than stairs. Natural woodwork and coffered ceilings appear throughout without calling attention to themselves. The kitchen centers around dual islands with stainless steel appliances, stone counters, and a gas range that handles serious cooking. A study doubles as executive office. An upstairs game room provides flexible space. The in-law floorplan option adds functional value for multigenerational households.
Built-in features define the interior: floor-to-ceiling bookcases, walk-in closets, custom storage, and a built-in sound system serve actual needs rather than aesthetic ones. Central vacuum, smart thermostat, tankless water heater, and whole-house water purification keep maintenance straightforward. Wired for data throughout. The four-car garage accommodates vehicles and equipment. Multiple living areas and dining spaces flow naturally from one to another rather than feeling segmented.
Leander ISD schools serve the neighborhood. River Place Elementary, Four Points Middle, and Vandegrift High School educate the area. Austin itself maintains this private ecosystem while sitting minutes from River Place Country Club, Lady Bird Lake access points, and Emma Long Metropolitan Park. The location balances seclusion with proximity to North Austin's employment corridors and downtown commutes.
First listed on the market, this estate captures what Austin buyers seek: substantive square footage, mature landscaping, a four-car garage, and separation from through-traffic. The price point reflects both the scale and the rarity of a property that never turned over in the MLS during 25 years of neighborhood development.
Keenan Luxury Market Index: $2M-$3M single-family homes across the Austin area sold at a median $601 per sq ft over the trailing 12 months (379 sales), as of October 15, 2026.
Verified property facts
4626 High Gate Dr is listed at $2,350,000 with 4 bedrooms, 3 full, 1 half bathrooms, 4,950 square feet, 1.66-acre lot. This places it above the ZIP 78730 single-family closed-sale median price of $1,327,500 (ZIP 78730 geography · single-family closed sales · median sale price · trailing 12 months as of Oct 15, 2026).
4626 High Gate Dr is zoned for Leander ISD with assigned schools: River Place (elementary), Four Points (middle), Vandegrift (high). School assignments should be verified directly with the district.
4626 High Gate Dr is a Residential built in 2000 featuring 4 bedrooms, 3 full, 1 half bathrooms, 4,950 square feet, 1.66-acre lot.
The most recent annual property tax for 4626 High Gate Dr is $37,739. Texas has no state income tax, so property taxes are a primary revenue source. Rates vary by jurisdiction and exemptions. Verify current amounts with the county appraisal district.
#1 Austin Board of Realtors Team. 1,000+ homes sold and $1B+ in career sales over 25+ years in Austin.
25+ years advising buyers and sellers in this community
Listing information last updated August 24, 2026.
Listed by Compass RE Texas, LLC
MLS# 5407171 • Active
IDX inquiries: Keenan Group at Compass · (512) 415-7653
1 record on file
Every recorded listing, sale, and lease at 4626 High Gate DR, whoever represented it.
Prices shown are list prices. Closed sale prices are available to registered clients in accordance with ACTRIS rules.
Listed with current price, original ask, and market time.
Public record data from county appraisal records. Market value can differ from assessed value.
| Year | Taxes | Total Assessment | Land | Additions |
|---|---|---|---|---|
2025-2.4% | — | $2,537,185 | — | — |
2024-9.2% | — | $2,599,168 | $850,000 | $2,342,511 |
2023+48.0% | — | $2,861,165 | $850,000 | $1,749,168 |
2022+60.4% | — | $1,933,092 | $850,000 | $2,011,165 |
2021 | — | $1,205,343 | $200,000 | $1,733,092 |
Zoned assignments come from the property school fields available to us. District context schools are shown only when an assigned tier is missing. Contact the school district directly to verify current boundaries and enrollment eligibility.
Excluded from this estimate: property taxes and home insurance. Each requires verified amount, cadence or unit, source, and as-of details.
HOA source: MLS Grid / Unlock MLS, as of 2026-10-15T11:47:08.757+00:00; normalized from annual dues.
20% ($470K)
Adjustable assumption - not a lending recommendation.
$2,350,000
Luxury property intelligence
A sourced read on Austin pricing, timing, and property scale. No automated valuation claim.
List price
$2,350,000
Price per sqft
$475/sqft
Vs. Neighborhood guide reference price
Not available
Days on market
125 days
Original to current
No verified reduction
$2.4M original
Active inventory context
Ask for current inventory
Source: MLS Grid / Unlock MLS and Keenan Group review as of Oct 15, 2026.
Request Private Market AnalysisZIP-level neighborhoods, schools, lifestyle, and Austin market context
District guide, nearby schools, and homes by attendance area
Private Austin CMA, TCAD context, and pricing strategy
Pricing, prep, launch timing, and Compass marketing strategy
#1 ABOR Team 2024 with $1B+ career sales volume
This page does not assume a mortgage rate or publish a monthly payment for 4626 High Gate Dr. A property-specific estimate requires a current lender rate, chosen down payment, taxes, insurance, and any verified association dues.
As of Oct 15, 2026, 4626 High Gate Dr is offered at $2,350,000. The current MLS snapshot shows 27 active listings in 78730. Keenan Group has completed 21 verified transactions in 78730 within its 1,000+ completed transactions and $1B+ career volume across Austin.
The MLS listing reports HOA or association dues of $420 annual for 4626 High Gate Dr. It does not establish included amenities, services, rules, reserves, or current assessments; verify those items in current association documents.
Answers use visible listing facts, school context, and neighborhood data available on this page. Verify time-sensitive details before making decisions.
Homes sold by Keenan Group.
6 events on record
Current Price
$2,350,000
Timeline data compiled from MLS records and public records. Information deemed reliable but not guaranteed.
| Year | Taxes | Total Assessment | Land | Additions |
|---|---|---|---|---|
2025-2.4% | — | $2,537,185 | — | — |
2024-9.2% | — | $2,599,168 | $850,000 | $2,342,511 |
2023+48.0% | — | $2,861,165 | $850,000 | $1,749,168 |
2022+60.4% | — | $1,933,092 | $850,000 | $2,011,165 |
2021 | — | $1,205,343 | $200,000 | $1,733,092 |
Timeline merges MLS activity (when permitted) with public records. Some details may be restricted to registered VOW clients.
| Address | Offered At |
|---|---|
| 8504 Long Canyon DR | $1.25M |
Comparable homes that recently closed in this area
Car-Dependent
No Nearby Transit
Somewhat Bikeable
Walk Score measures walkability based on distance to amenities. Transit Score measures public transportation access. Bike Score measures bikeability based on bike infrastructure and terrain.
Near This Home
Active listings in the same neighborhood or ZIP search area. More homes in Austin
Recent sales for market context
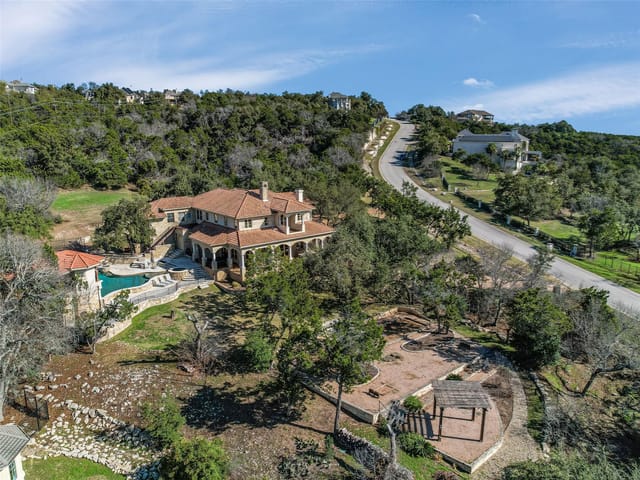
Offered at $2.79M
4700 High Gate DR

Offered at $1.86M
4616 High Gate DR
Offered at $150K
9836 BIG VIEW DR
Offered at $625K
9816 BIG VIEW DR
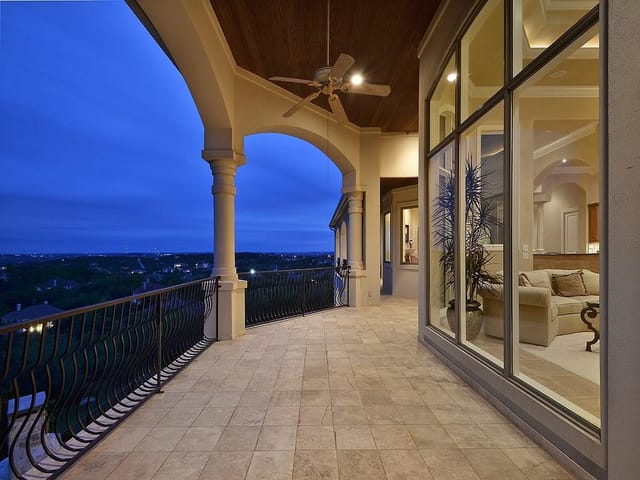
Offered at $1.55M
4801 High Gate DR
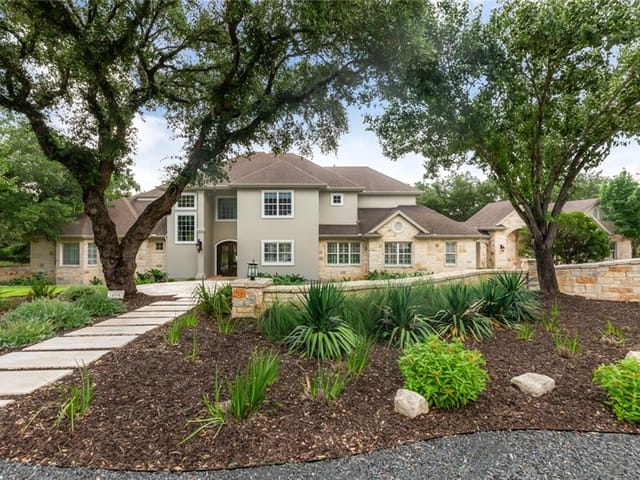
Offered at $2.50M
4511 Whitehall CV