3 bed, 2 bath, 2,141 sqft on 1.50 acres in Dripping Springs. Dripping Springs, TX 78620. $535,000. Johnson City ISD.
About This Home
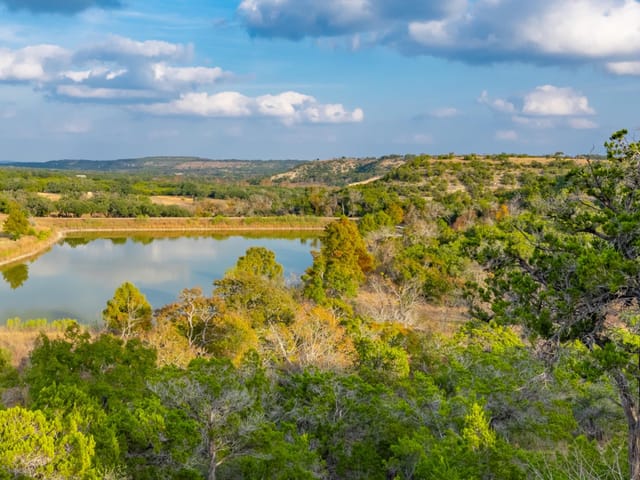
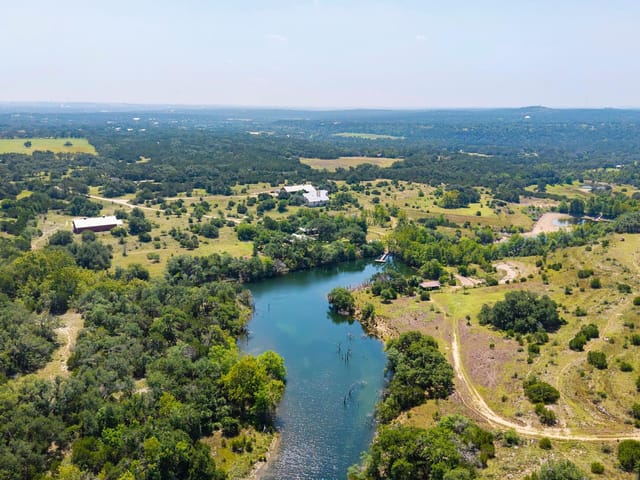
3BD + Office | 2BA | 2,141 SF | 1.5 Acres | Johnson City ISD | Low Taxes 2.5% Assumable VA Interest Rate Available for Veterans that qualify. This is Hill Country living with bones. Warm golden limestone masonry exterior, vaulted and tray ceilings, and a floor-to-ceiling stone fireplace anchored in a wide-open living room with rich dark stained concrete floors. Double windows flank the fireplace on both sides — your backyard and the Hill Country beyond, framed like the land art it is. The kitchen delivers. Cherry cabinetry, granite countertops, tile backsplash, multiple prep surfaces, a dedicated coffee station, full-sized pantry, and a curved granite breakfast bar with industrial rustic stools. Whether it's a slow Sunday or a full house, this kitchen handles it. Three bedrooms plus a designated office with French doors — single story, no wasted space. The formal dining room has a tray ceiling, rustic chandelier, and a farm table built for gathering. The primary en-suite is the real reward: travertine tile, soaking tub, oversized frameless glass shower, and double granite vanity. Outside: 1.5 acres, covered back porch, fire pit, raised garden beds, long private concrete drive, and Hill Country views in every direction. Location is the bonus. Johnson City ISD with some of the lowest tax rates in the region. Dripping Springs — the gateway to the Texas Hill Country — is minutes away, with an H-E-B, Home Depot, and 130-acre Dripping Springs Ranch Park with trails, fishing, and equestrian facilities. Downtown Austin is 30 minutes east. Pedernales Falls State Park is practically in your backyard. Hill Country roots. City within reach. Come see it for yourself — call to schedule your private showing today.
- Property Type
- Residential
- Year Built
- 2008
- Lot Size
- 1.50 acres
- Price / Sq Ft
- $250
- Garage
- 2 spaces
Listing information last updated October 26, 2026.
Listed by JBGoodwin REALTORS WL
MLS# 9778734 • Active
IDX inquiries: Keenan Group at Compass · (512) 415-7653
Highlights
Facts & Features
Interior
- Breakfast Bar
- Ceiling Fan(s)
- Ceiling-High
- Tray Ceiling(s)
- Ceiling-Vaulted
- Granite Counters
- Double Vanity
- Eat-in Kitchen
- High Speed Internet
- In-Law Floorplan
- Multiple Dining Areas
- No Interior Steps
- Open Floorplan
- Pantry
- Primary Bedroom on Main
- Recessed Lighting
- Soaking Tub
- Storage
- Study
- Home Office
- Walk-In Closet(s)
- Dishwasher
- Disposal
- Dryer
- Electric Range
- Exhaust Fan
- Microwave
- Oven
- Electric Oven
- Plumbed For Ice Maker
- Free-Standing Electric Range
- Refrigerator
- Free-Standing Refrigerator
- Vented Exhaust Fan
- Washer
- Electric Water Heater
- Water Softener
- Water Softener Owned
- Concrete
- Tile
- Heating
- Central,Electric,Fireplace(s)
- Cooling
- Ceiling Fan(s),Central Air,Electric,Exhaust Fan
- Fireplaces
- 1
Exterior & Lot
- Exterior Steps
- Gutters Full
- Lighting
- Permeable Paving
- Playground
- Private Entrance
- Private Yard
- Frame
- Masonry – All Sides
- Stone
- Back Yard
- Few Trees
- Front Yard
- Level
- Native Plants
- Near Golf Course
- Private
- Public Maintained Road
- Trees-Medium (20 Ft - 40 Ft)
- Trees-Moderate
- Views
- Back Yard
- Fenced
- Wire
- Slab
- Covered
- Deck
- Front Porch
- Patio
- Porch
- Rear Porch
- Roof
- Composition,Shingle
- Lot Size
- 1.50 Acres
- Attached
- Concrete
- Covered
- Door-Single
- Driveway
- Garage
- Garage Door Opener
- Garage Faces Side
- Gravel
- Inside Entrance
- Kitchen Level
- Lighted
- Off Street
- Open
- Outside
- Paved
- Private
- Unpaved
- Garage Spaces
- 2
Financial
- Original List Price
- $600,000
- Price per Sq Ft
- $250
Utilities
- Above Ground
- Cable Available
- Electricity Connected
- High Speed Internet
- Phone Available
- Sewer Connected
- Water Connected
- Water Source
- Well
- Sewer
- Aerobic Septic,Septic Tank
Transaction History
1 record on file
Every recorded listing, sale, and lease at 463 Beauchamp RD, whoever represented it.
- ActiveListed 2026Current price: $535,000Original list: $600,000MLS 9778734
- Listed · March 30, 2026$600,000
- Price changed · April 30, 2026$595,000
- Price changed · May 21, 2026$590,000
- Price changed · June 1, 2026$585,000
- Price changed · June 16, 2026$575,000
- Price changed · July 16, 2026$565,000
- Price changed · July 31, 2026$550,000
- Price changed · August 28, 2026$540,000
- Price changed · September 25, 2026$535,000
Prices shown are list prices. Closed sale prices are available to registered clients in accordance with ACTRIS rules.
Explore this area
Price & Listing History
Listed with current price, original ask, and market time.
- Current list
- $535,000
- Original list
- $600,000
- Price movement
- $65K reduction
- Listed / DOM
- Mar 30, 2026 · 219 days
Tax Record
Public record data from county appraisal records. Market value can differ from assessed value.
- Assessed Value
- $476,460
- Assessment Year
- 2025
- Year Built
- 2008
- Parcel ID
- 11-7664-0000-02400-7
| Year | Taxes | Total Assessment | Land | Additions |
|---|---|---|---|---|
2025 | — | $476,460 | $173,960 | $302,500 |
Virtual Tour

Zoned Schools & District Context
Lyndon B Johnson
Sycamore Springs Middle School
Rooster Springs Elementary
Zoned assignments come from the property school fields available to us. District context schools are shown only when an assigned tier is missing. Contact the school district directly to verify current boundaries and enrollment eligibility.
Excluded from this estimate: property taxes, home insurance, and HOA dues. Each requires verified amount, cadence or unit, source, and as-of details.
Illustrative down payment
20% ($107K)
Adjustable assumption - not a lending recommendation.
Home price
$535,000
Loan details
Luxury property intelligence
Keenan Market Position
A sourced read on Dripping Springs pricing, timing, and property scale. No automated valuation claim.
List price
$535,000
Price per sqft
$250/sqft
Vs. Neighborhood guide reference price
Not available
Days on market
219 days
Original to current
$65K reduction
$600K original
Active inventory context
Ask for current inventory
Source: MLS Grid / Unlock MLS and Keenan Group review as of Oct 26, 2026.
Request Private Market AnalysisConnect 463 Beauchamp Rd to the Austin Market
78620 ZIP Guide
ZIP-level neighborhoods, schools, lifestyle, and Austin market context
Dripping Springs ISD Schools
District guide, nearby schools, and homes by attendance area
Austin Home Valuation
Private Austin CMA, TCAD context, and pricing strategy
Seller Resources
Pricing, prep, launch timing, and Compass marketing strategy
Keenan Group Results
#1 ABOR Team 2024 with $1B+ career sales volume