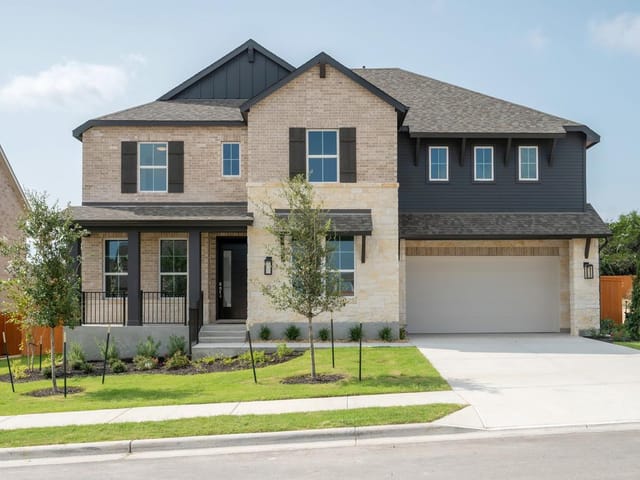
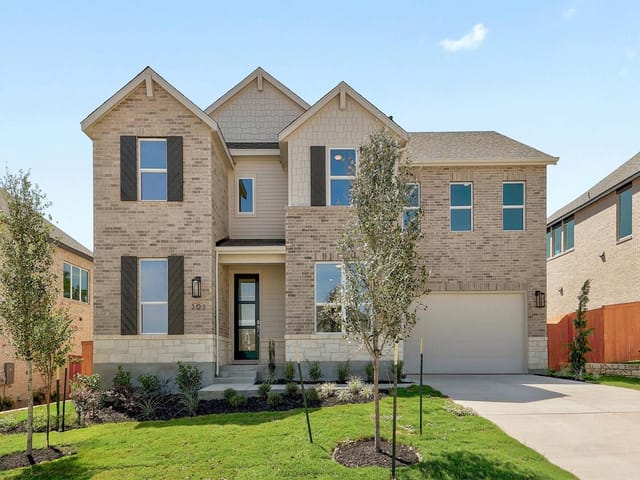
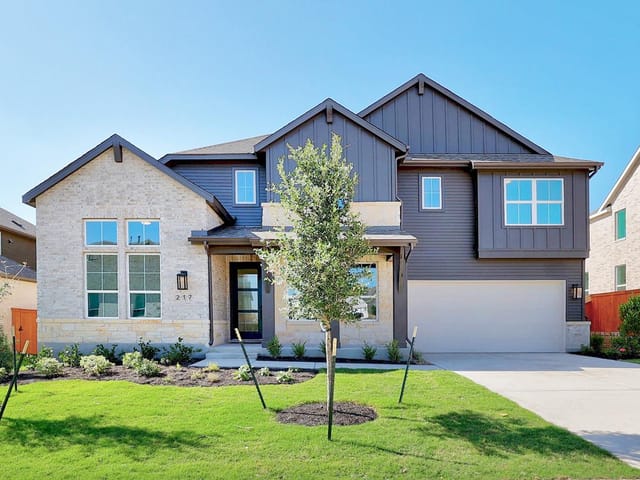
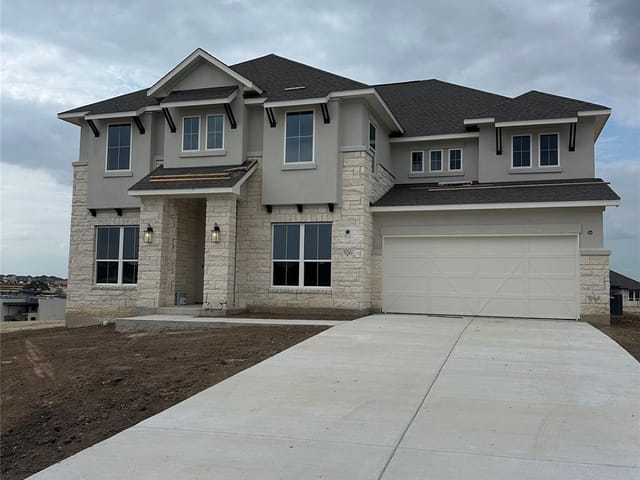
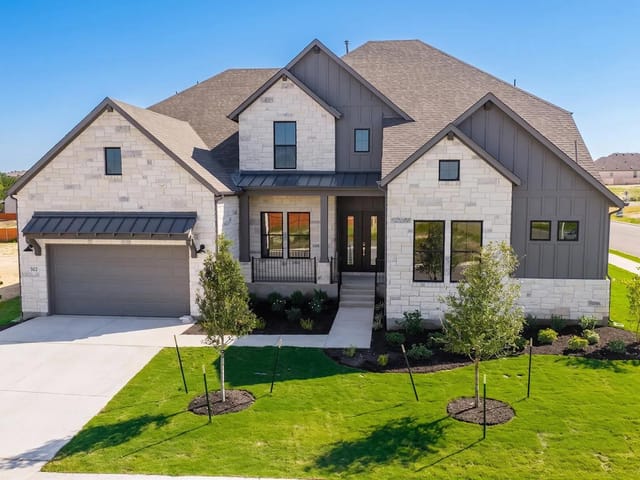
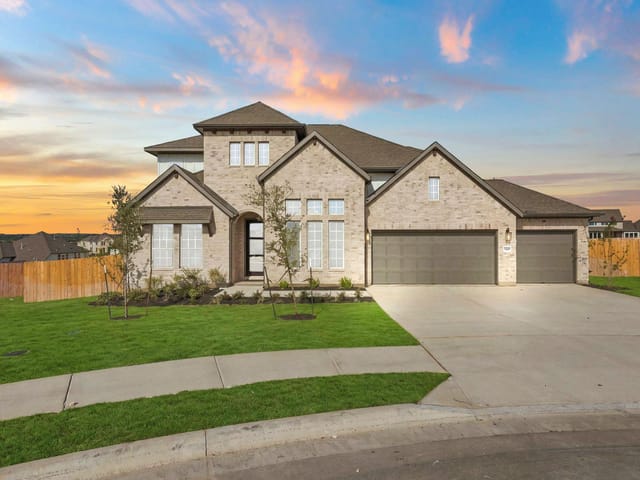
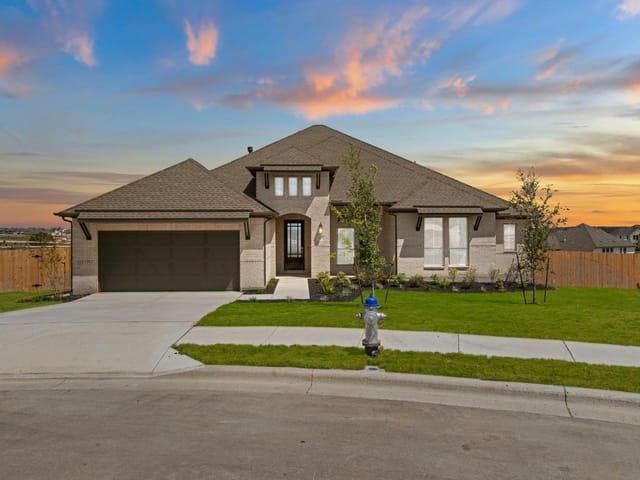
4 bed, 3 bath, 3,830 sqft on 0.22 acres in Liberty Hill. Liberty Hill, TX 78642. $829,900. Liberty Hill ISD.
About This Home
MLS# 2571909 - Built by Drees Custom Homes - Ready Now! ~ LIBERTY HILL, TX: The Dakota, 4 BR,3.5 BA beautifully designed single-family home that offers the perfect blend of modern comfort and timeless style. The open-concept layout seamlessly connects the kitchen, dining and family room, making it ideal for both everyday living and entertaining. This flexible floor plan features two bedrooms on the main level, including a private primary suite with a spa-inspired bath and walk-in closet. A dedicated flex room provides the perfect space for a gym or playroom. Upstairs, you'll find two additional bedrooms, along with a spacious gameroom and media room, ideal for relaxing, hosting or creating your own entertainment hub. With elegant finishes, abundant natural light and versatile living spaces, This home is designed to grow with your lifestyle. Virtual tours are for illustrative purposes only.
Built in 2025 by Drees Custom Homes, 507 Uphill Court in Liberty Hill's Lariat community offers 3,830 square feet of floor plan that actually works for how families live. The home sits on a 0.22-acre lot in Williamson County's Liberty Hill ISD, featuring four bedrooms, three full baths, and one half bath at $217 per square foot.
The open-concept kitchen, dining, and family room form the home's functional core. A kitchen island anchors meal prep and conversation, while an eat-in breakfast area connects to the family space. The stainless steel appliances include a gas range, built-in double wall ovens, cooktop, and a tankless water heater. A walk-in pantry handles serious storage, and the layout prevents kitchen chaos from spilling into living areas. Radiant barrier insulation and smart thermostat technology control comfort and utility costs.
Two bedrooms occupy the main level, along with a flex room that converts to a home office, gym, or playroom depending on what your family needs this month. The primary suite includes a walk-in closet and spa bath with soaking tub and double vanity. Upstairs, two additional bedrooms open to a full game room and media room with wired-for-sound capability. The second-floor layout separates kids' spaces from parent spaces effectively.
Storage runs throughout. Built-in shelving, walk-in closets, an insulated attic access, and crawl space maximize usable storage without eating into living area. The pantry, mudroom organization, and multiple living areas mean toys, seasonal gear, and hobby equipment have designated homes.
Flow matters here. Multiple living areas and dining spaces let different family members occupy the home simultaneously without overlap. A study provides quiet focus. Ceiling fans throughout keep air moving. High-speed internet and data-wired infrastructure support remote work and streaming without constant router issues.
The 2-car garage, front porch, covered rear patio, and full sprinkler system including rain sensors handle the practical side of Liberty Hill living. Proximity to the Lariat clubhouse adds community access. Liberty Hill Middle School and Liberty Hill High School (8/10 GreatSchools rating) serve the property through Liberty Hill ISD.
This home doesn't rely on style to excuse poor function. Every square foot works for a family that actually lives here.
The numbers behind this insight
- Offered at
- $829,900
- Listed
- February 12, 2026
- Price changes
- 2, down 5.7% from $879,900
- Asking price per sq ft
- $217
- Property Type
- Residential
- Year Built
- 2025
- Lot Size
- 0.22 acres
- Price / Sq Ft
- $217
- HOA
- $840/year
- Garage
- 2 spaces
Listing information last updated October 13, 2026.
Listed by HomesUSA.com
MLS# 2571909 • Active
IDX inquiries: Keenan Group at Compass · (512) 415-7653
Highlights
Facts & Features
Interior
- Built-in Features
- Breakfast Bar
- Ceiling Fan(s)
- Double Vanity
- Eat-in Kitchen
- Entrance Foyer
- Ceiling-High
- High Speed Internet
- Kitchen Island
- Primary Bedroom on Main
- Open Floorplan
- Pantry
- Walk-In Closet(s)
- Smart Home
- Smart Thermostat
- Soaking Tub
- Storage
- Wired for Data
- Wired for Sound
- Interior Steps
- Multiple Living Areas
- Multiple Dining Areas
- Study
- Home Office
- Built-In Gas Oven
- Built-In Gas Range
- Built-In Oven(s)
- Built-In Range
- Cooktop
- Dishwasher
- Disposal
- Exhaust Fan
- Gas Cooktop
- Gas Range
- Microwave
- Oven
- Gas Oven
- Plumbed For Ice Maker
- Range
- RNGHD
- Self Cleaning Oven
- Stainless Steel Appliance(s)
- Vented Exhaust Fan
- Tankless Water Heater
- Carpet
- Tile
- Wood
- Heating
- Central,Exhaust Fan,Fireplace(s),Natural Gas
- Cooling
- Ceiling Fan(s),Central Air
- Fireplaces
- 1
Exterior & Lot
- Exterior Steps
- Gutters Full
- Lighting
- Private Yard
- Brick
- Brick Veneer
- Concrete
- Frame
- Glass
- Attic
- Crawl Hatchway(s) Insulated
- Blown-In Insulation
- Masonry – All Sides
- Radiant Barrier
- Greenbelt
- Back Yard
- Close to Clubhouse
- Curbs
- Front Yard
- Irregular Lot
- Public Maintained Road
- Sprinkler - Automatic
- Sprinklers In Rear
- Sprinkler - Drip Only
- Bubblers
- Sprinklers In Front
- Sprinkler-Manual
- Sprinkler - Partial
- Sprinkler - Rain Sensor
- Sprinklers On Side
- Back Yard
- Gate
- Wood
- Slab
- Covered
- Front Porch
- Patio
- Rear Porch
- Roof
- Composition,Shingle
- Lot Size
- 0.22 Acres
- Attached
- Concrete
- Direct Access
- Door-Single
- Driveway
- Garage
- Garage Door Opener
- Garage Faces Front
- Inside Entrance
- Kitchen Level
- Lighted
- Private
- Side By Side
- Storage
- Garage Spaces
- 2
Financial
- HOA Fee
- $840 / year
- Original List Price
- $879,900
- Price per Sq Ft
- $217
Utilities
- Natural Gas Available
- Sewer Connected
- Water Source
- MUD
- Sewer
- Public Sewer
Transaction History
1 record on file
Every recorded listing, sale, and lease at 507 Uphill CT, whoever represented it.
- ActiveListed 2026Current price: $829,900Original list: $879,900MLS 2571909
- Price changed · February 26, 2026$839,900
- Price changed · April 17, 2026$829,900
Prices shown are list prices. Closed sale prices are available to registered clients in accordance with ACTRIS rules.
Explore this area
Price & Listing History
Price Change with current price, original ask, and market time.
- Current list
- $829,900
- Original list
- $879,900
- Price movement
- $50K reduction
- Listed / DOM
- Feb 12, 2026 · 251 days
Tax Record
Public record data from county appraisal records. Market value can differ from assessed value.
- Assessed Value
- $684,486
- Assessment Year
- 2026
- Parcel ID
- R-15-2745-1416-AZ12
| Year | Taxes | Total Assessment | Land | Additions |
|---|---|---|---|---|
2026 | — | $684,486 | $87,000 | $597,486 |
Virtual Tour

Zoned Schools
Liberty Hill ISD
Liberty Hill
Liberty Hill (Liberty Hill)
LouineNoble
Zoned assignments come from the property school fields available to us. District context schools are shown only when an assigned tier is missing. Contact the school district directly to verify current boundaries and enrollment eligibility.
Excluded from this estimate: property taxes and home insurance. Each requires verified amount, cadence or unit, source, and as-of details.
HOA source: MLS Grid / Unlock MLS, as of 2026-10-16T03:07:16.826+00:00; normalized from annual dues.
20% ($166K)
Adjustable assumption - not a lending recommendation.
$829,900
Luxury property intelligence
Keenan Market Position
A sourced read on Liberty Hill pricing, timing, and property scale. No automated valuation claim.
List price
$829,900
Price per sqft
$217/sqft
Vs. Neighborhood guide reference price
Not available
Days on market
251 days
Original to current
$50K reduction
$879.9K original
Active inventory context
Ask for current inventory
Source: MLS Grid / Unlock MLS and Keenan Group review as of Oct 16, 2026.
Request Private Market AnalysisConnect 507 Uphill Ct to the Austin Market
78642 ZIP Guide
ZIP-level neighborhoods, schools, lifestyle, and Austin market context
Austin Home Valuation
Private Austin CMA, TCAD context, and pricing strategy
Seller Resources
Pricing, prep, launch timing, and Compass marketing strategy
Keenan Group Results
#1 ABOR Team 2024 with $1B+ career sales volume