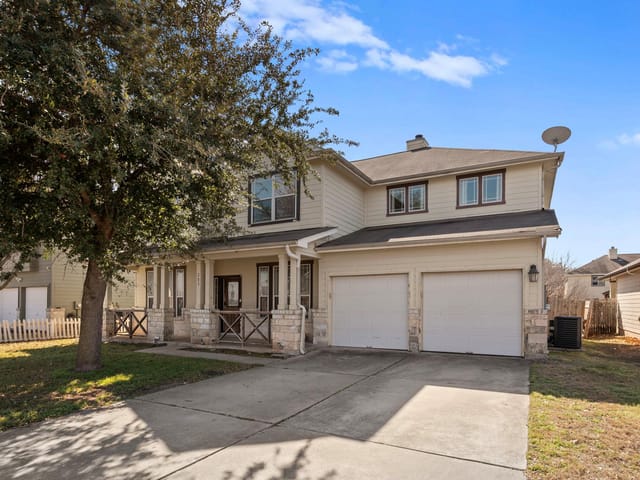
This property is no longer actively listed. We can help you find similar homes currently for sale, notify you if this property relists, or explore off-market opportunities in the area.
$269,000
last listed526 W Metcalfe St, Hutto, TX 78634
Why you're seeing this property: Unlike major portals that hide off-market listings, we maintain the most comprehensive Austin property database. View market history, neighborhood data, and discover similar homes currently for sale. #1 Austin Realtor Team 2024.
3 bed, 2 bath, 1,888 sqft on 0.14 acres in Hutto. Hutto, TX 78634. Last listed at $269,000, sold May 8, 2026. Hutto ISD.
About This Home
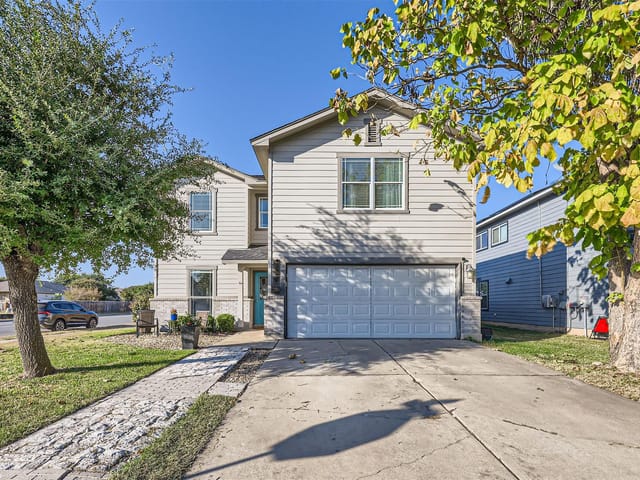
Prime location north of 79 in the heart of Hutto. One block from the vibrant Hutto Co-op District. Short walk to Cottonwood Creek Elementary, Hutto Middle school, Fritz Park, and the subdivision park & pool. Priced $ 60,000 less than the WCAD 2025 assessed value. No carpet ! Move in ready with new luxury vinyl plank flooring on the stairs, upstairs living area and all 3 bedrooms installed in 2025. Fresh paint throughout inside. Private back yard with covered back patio, extended wood deck, and partial new fencing. The backyard also has a blackberry bush, a lemon tree, rose bushes, and a raised bed garden area. Kitchen features upgraded countertops and stainless steel appliances. The primary bedroom features and en-suite bathroom with dual vanities and a tub/shower combination. This two-story home offers 3 bedrooms, 2.5 baths, and 1888 square feet, with all bedrooms located upstairs, allowing the main level to remain open and comfortable for daily living and entertaining. Downstairs features a flexible front space that can be used as a dining room, playroom, or home office, along with a living area open to the kitchen. Open second floor living area can be used as a TV room, home office, or playroom. The laundry room is conveniently located on the second floor with the 3 bedrooms.
- Property Type
- Residential
- Year Built
- 2006
- Lot Size
- 0.14 acres
- Price / Sq Ft
- $142
- HOA
- $40/mo
- Garage
- 2 spaces
Listing information last updated March 31, 2026.
Listed by Horizon Realty
MLS# 7773380 • Closed
IDX inquiries: Keenan Group at Compass · (512) 415-7653
Properties displayed may be listed or sold by various participants in the MLS.
Highlights
Facts & Features
Interior
- Ceiling Fan(s)
- Granite Counters
- Double Vanity
- Eat-in Kitchen
- Multiple Living Areas
- Open Floorplan
- Pantry
- Smart Thermostat
- Cooktop
- Dishwasher
- Disposal
- Electric Cooktop
- Exhaust Fan
- Ice Maker
- Microwave
- Electric Oven
- Free-Standing Refrigerator
- Stainless Steel Appliance(s)
- Laminate
- No Carpet
- Tile
- Heating
- Central,Electric
- Cooling
- Ceiling Fan(s),Central Air,Electric
Exterior & Lot
- No Exterior Steps
- Private Yard
- Hardi
- Plank Type
- Back Yard
- Wood
- Slab
- Patio
- Rear Porch
- Roof
- Shingle
- Lot Size
- 0.14 Acres
- Attached
- Door-Single
- Driveway
- Garage Door Opener
- Garage Faces Front
- Off Street
- Garage Spaces
- 2
Financial
- HOA Fee
- $40 / mo
- Original List Price
- $269,000
- Price per Sq Ft
- $142
Utilities
- Cable Available
- Electricity Connected
- High Speed Internet
- Sewer Connected
- Water Connected
- Water Source
- Public
- Sewer
- Public Sewer
Explore this area
Price & Listing History
Pending with current price, original ask, and market time.
- Current list
- $269,000
- Original list
- $269,000
- Price movement
- No verified reduction
- Listed / DOM
- Feb 27, 2026
Tax Record
Public record data from county appraisal records. Market value can differ from assessed value.
- Assessed Value
- $329,309
- Assessment Year
- 2025
- Year Built
- 2007
- Parcel ID
- R-14-1990-010B-0030
| Year | Taxes | Total Assessment | Land | Additions |
|---|---|---|---|---|
2026-3.4% | — | $318,240 | $77,000 | $241,240 |
2025 | — | $329,309 | $77,000 | $252,309 |
Zoned Schools
Hutto ISD
Hutto
Hutto
Cottonwood Creek
Zoned assignments come from the property school fields available to us. District context schools are shown only when an assigned tier is missing. Contact the school district directly to verify current boundaries and enrollment eligibility.
20% ($54K)
Adjustable assumption - not a lending recommendation.
$269,000
Luxury property intelligence
Keenan Market Position
A sourced read on Hutto pricing, timing, and property scale. No automated valuation claim.
List price
$269,000
Price per sqft
$142/sqft
Vs. Neighborhood guide reference price
Not available
Days on market
Not available
Original to current
No verified reduction
$269K original
Active inventory context
Ask for current inventory
Source: Public records and Keenan Group review as of May 4, 2026.
Request Private Market AnalysisConnect 526 W Metcalfe St to the Austin Market
78634 ZIP Guide
ZIP-level neighborhoods, schools, lifestyle, and Austin market context
Austin Home Valuation
Private Austin CMA, TCAD context, and pricing strategy
Seller Resources
Pricing, prep, launch timing, and Compass marketing strategy
Keenan Group Results
#1 ABOR Team 2024 with $1B+ career sales volume