This property is no longer actively listed. We can help you find similar homes currently for sale, notify you if this property relists, or explore off-market opportunities in the area.
$775,000
last listed5421 Korth Dr, Austin, TX 78749
Why you're seeing this property: Unlike major portals that hide off-market listings, we maintain the most comprehensive Austin property database. View market history, neighborhood data, and discover similar homes currently for sale. #1 Austin Realtor Team 2024.
4 bed, 2 bath, 3,185 sqft on 0.23 acres in Austin. Austin, TX 78749. Last listed at $775,000, sold September 10, 2026. Austin ISD.
About This Home
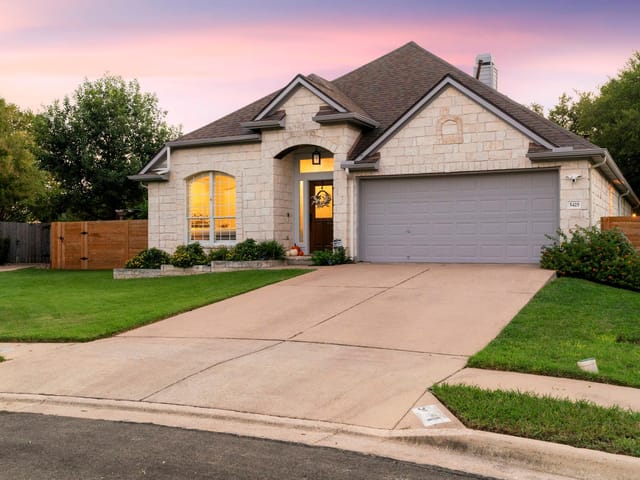
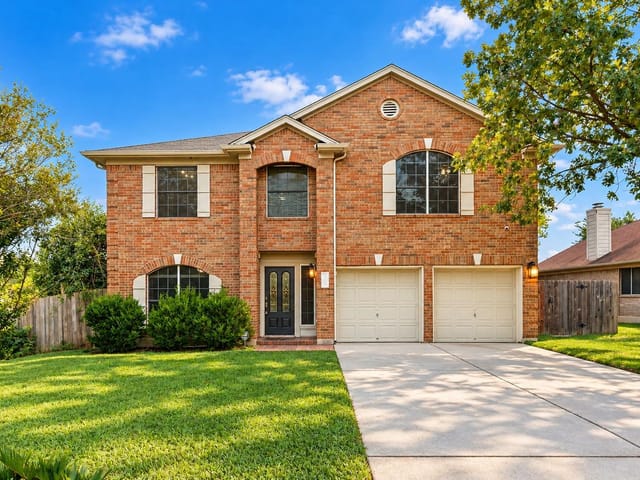
Finding a meticulously maintained 4-bedroom, with an office, single-family home, with an amazing floor plan, in the Village at Western Oaks is rare, but finding one that feels this intentionally designed from the moment you walk in is next level. The entryway sets a great tone right away, splitting perfectly to put a quiet, dedicated office, or 5th bedroom, on your left and a formal dining room on your right. Walk through the foyer and the main living room opens up completely, with gorgeous hand-scraped hardwood floors that run through the entire first floor. Right off the living space, the kitchen feels high-end, featuring travertine stone flooring with a matching travertine backsplash, granite countertops, and upgraded cabinetry. Tucked away on this main level is a private guest bedroom right next to a half bath, which is ideal for out-of-town visitors who want their own space. Upstairs, those same hand-scraped hardwoods flow into a central game room that easily handles a second television setup or a pool table. The primary suite is a special highlight on this level, featuring high ceilings and a wall of windows that floods the space with natural light. The remodeled ensuite bathroom has a great premium feel, finished with quartz countertops, wood-look tile flooring, and an enlarged, frameless glass shower with a built-in bench, and a custom walk-in closet. The other three secondary bedrooms share the rest of the second floor, keeping the layout highly functional. Out back, a custom, covered natural stone patio serves as a shaded outdoor living area overlooking a great-sized lawn. This prime piece of the Village at Western Oaks puts you less than 10 miles from Downtown Austin and about 15 miles from the airport. You can jump onto MoPac in just a few minutes, and you are right down the road from Dick Nichols District Park and all the local dining spots along Slaughter Lane and William Cannon Drive.
- Property Type
- Residential
- Year Built
- 2001
- Lot Size
- 0.23 acres
- Price / Sq Ft
- $243
- HOA
- $305.3/year
- Garage
- 2 spaces
Listing information last updated August 12, 2026.
Listed by Ashley Austin Homes
MLS# 2854343 • Closed
IDX inquiries: Keenan Group at Compass · (512) 415-7653
Properties displayed may be listed or sold by various participants in the MLS.
Highlights
Facts & Features
Interior
- Breakfast Bar
- Ceiling Fan(s)
- Ceiling-High
- Granite Counters
- Double Vanity
- Entrance Foyer
- Interior Steps
- Kitchen Island
- Multiple Dining Areas
- Multiple Living Areas
- Open Floorplan
- Pantry
- Recessed Lighting
- Soaking Tub
- Study
- Home Office
- Walk-In Closet(s)
- Wired for Sound
- Dishwasher
- Disposal
- Microwave
- Free-Standing Gas Range
- Stainless Steel Appliance(s)
- Carpet
- Tile
- Wood
- Heating
- Central
- Cooling
- Ceiling Fan(s),Central Air
Exterior & Lot
- Private Yard
- Brick
- Masonry – All Sides
- Cul-De-Sac
- Interior Lot
- Landscaped
- Trees-Large (Over 40 Ft)
- Trees-Medium (20 Ft - 40 Ft)
- Privacy
- Stone
- Wood
- Slab
- Covered
- Patio
- Roof
- Composition,Shingle
- Lot Size
- 0.23 Acres
- Attached
- Door-Single
- Driveway
- Garage Faces Front
- Inside Entrance
- Kitchen Level
- Garage Spaces
- 2
Financial
- HOA Fee
- $305 / year
- Original List Price
- $825,000
- Price per Sq Ft
- $243
Utilities
- Electricity Available
- Natural Gas Available
- Water Source
- Public
- Sewer
- Public Sewer
Transaction History
1 record on file
Every recorded listing, sale, and lease at 5421 Korth DR, whoever represented it.
- SoldSeptember 14, 2021Listed at: $855,000MLS 2531567
Prices shown are list prices. Closed sale prices are available to registered clients in accordance with ACTRIS rules.
Explore this area
Price & Listing History
Active Under Contract with current price, original ask, and market time.
- Current list
- $775,000
- Original list
- $825,000
- Price movement
- $50K reduction
- Listed / DOM
- Jun 19, 2026
Tax Record
Public record data from county appraisal records. Market value can differ from assessed value.
- Assessed Value
- $664,158
- Assessment Year
- 2025
- Year Built
- 2001
- Parcel ID
- 000000465327
| Year | Taxes | Total Assessment | Land | Additions |
|---|---|---|---|---|
2025-10.8% | — | $664,158 | — | — |
2024-8.1% | — | $744,620 | $250,000 | $458,705 |
2023+59.9% | — | $810,527 | $250,000 | $494,620 |
2022 | — | $507,000 | $250,000 | $560,527 |
Virtual Tour

Zoned Schools
Bowie
Small
Mills
Zoned assignments come from the property school fields available to us. District context schools are shown only when an assigned tier is missing. Contact the school district directly to verify current boundaries and enrollment eligibility.
Excluded from this estimate: property taxes, home insurance, and HOA dues. Each requires verified amount, cadence or unit, source, and as-of details.
Illustrative down payment
20% ($155K)
Adjustable assumption - not a lending recommendation.
Home price
$775,000
Loan details
Luxury property intelligence
Keenan Market Position
A sourced read on Austin pricing, timing, and property scale. No automated valuation claim.
List price
$775,000
Price per sqft
$243/sqft
Vs. Neighborhood guide reference price
Not available
Days on market
Not available
Original to current
$50K reduction
$825K original
Active inventory context
Ask for current inventory
Source: Public records and Keenan Group review as of Oct 16, 2026.
Request Private Market AnalysisConnect 5421 Korth Dr to the Austin Market
78749 ZIP Guide
ZIP-level neighborhoods, schools, lifestyle, and Austin market context
Austin ISD Schools
District guide, nearby schools, and homes by attendance area
Austin Home Valuation
Private Austin CMA, TCAD context, and pricing strategy
Seller Resources
Pricing, prep, launch timing, and Compass marketing strategy
Keenan Group Results
#1 ABOR Team 2024 with $1B+ career sales volume