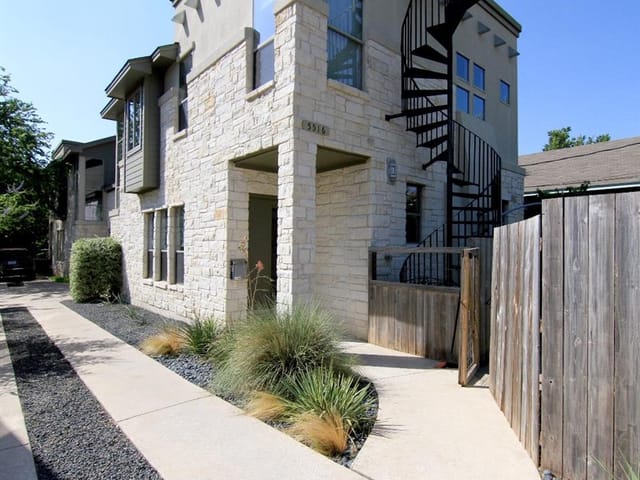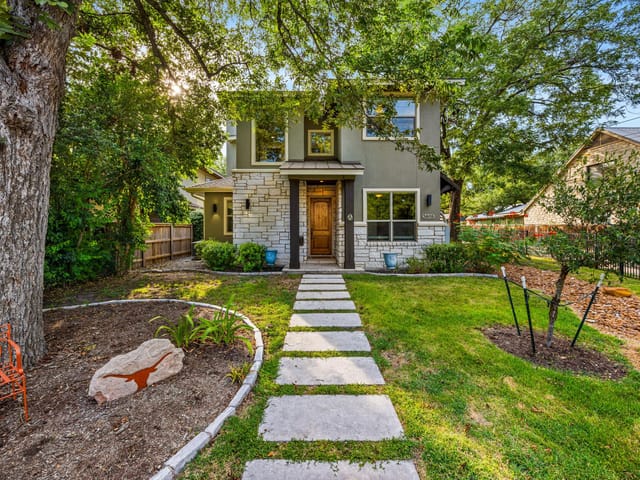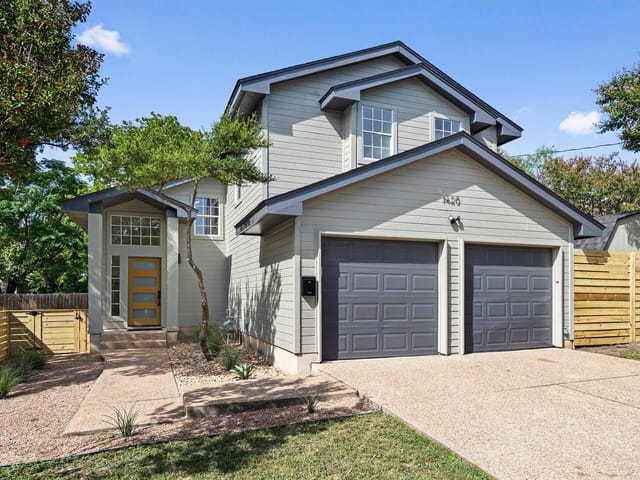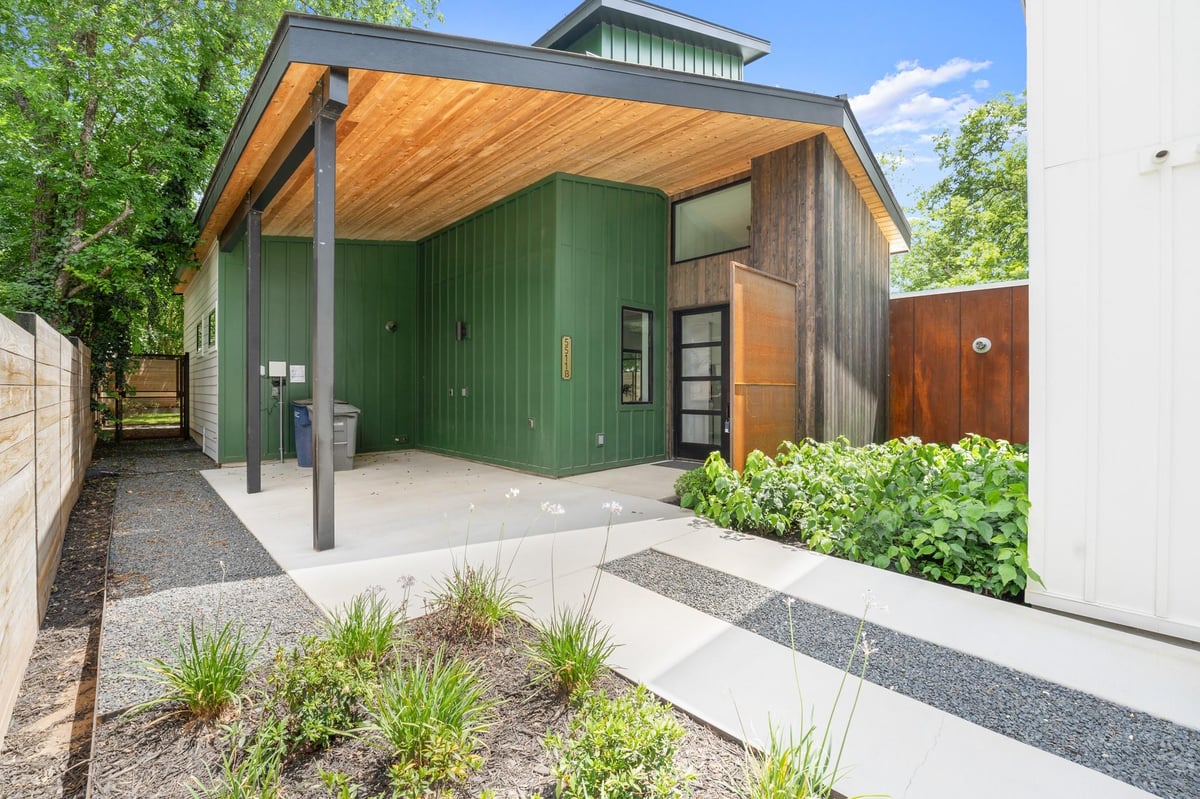
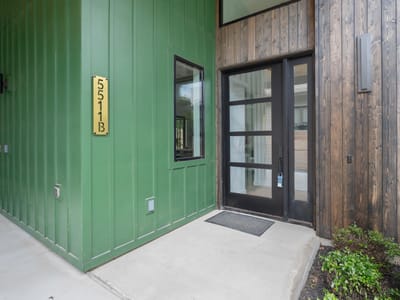
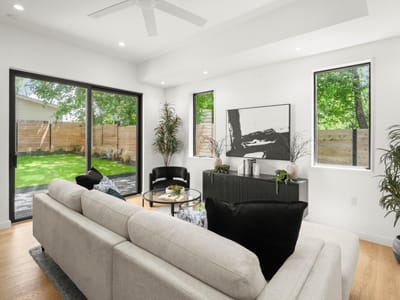
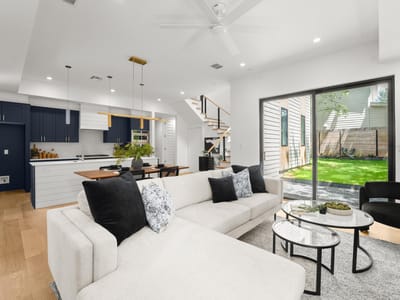
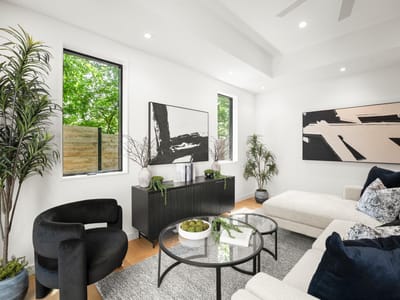
3 bed, 3 bath, 2,089 sqft on 0.23 acres in Austin. Austin, TX 78756. $1,045,000. Austin ISD.
About This Home
Set in the heart of Brentwood, this thoughtfully designed residence blends modern sophistication with the relaxed charm of one of Central Austin’s most sought-after neighborhoods. This home offers elevated finishes, flexible living spaces, and a seamless connection to the vibrant Austin lifestyle.
Inside, expansive Pella windows flood the home with natural light, highlighting the warm wood flooring, sleek tilework, and refined architectural details throughout. The open-concept main living space is designed for both effortless entertaining and comfortable everyday living, centered around a stunning kitchen with quartz countertops, a spacious island with bar seating, custom hood enclosure, recessed lighting, and a modern aesthetic.
The thoughtfully designed floor plan places the primary suite on the main level, creating a private retreat complete with a spa-inspired bathroom featuring a double vanity, walk-in shower, and luxurious heated floors. Upstairs, a dramatic second living or flex space with vaulted ceilings offers endless possibilities—perfect for an office or creative studio. Two additional bedrooms and beautifully finished bathrooms with seamless glass showers complete the upper level.
Every detail has been carefully curated, from the custom closet doors to the seamless blend of contemporary finishes and timeless design.
Living in Brentwood means enjoying one of Austin’s most connected and beloved neighborhoods. Just minutes away, local favorites like Little Deli & Pizzeria, Barley Swine, and The Peached Tortilla offer some of the city’s best dining experiences. Nearby Burnet Road is lined with boutique shopping, coffee shops, and entertainment, while The Domain and downtown are both easily accessible. Outdoor enthusiasts will also appreciate proximity to Brentwood Park and nearby trails.
Modern, refined, and perfectly positioned, this Brentwood home offers elevated living in one of Austin’s most desirable central neighborhoods.
Unit B at 5511 Joe Sayers Ave in Brentwood represents the kind of Central Austin address where location, construction quality, and floor plan design converge at $524 per square foot. This 2,089-square-foot residence sits in the heart of one of Austin's most connected neighborhoods, positioned on a street that bridges proximity to both The Domain and downtown while remaining firmly rooted in the character of Austin subdivision.
The three-bedroom, three-and-a-half-bath layout anchors itself on primary bedroom placement at main level, a practical feature that separates the retreat from guest spaces upstairs. The primary suite includes a double-vanity bathroom and walk-in closet. Above, vaulted ceilings frame a second living or flex space, offering the spatial flexibility that defines modern Austin living. Two additional bedrooms and finished bathrooms occupy the upper level.
Kitchen execution here matters. Quartz counters, a gas cooktop with convection oven, stainless steel appliances, and a kitchen island with bar seating define the center of the home. Open-concept flow connects this space to multiple living areas, with wood and tile flooring throughout and recessed lighting reinforcing the contemporary aesthetic. The private yard includes automatic sprinkler and covered patio space.
Brentwood location carries immediate utility. Barley Swine and The Peached Tortilla sit nearby on Burnet Road, which functions as the neighborhood's spine of boutique shopping and coffee culture. Drive times place you within reasonable distance of Dell headquarters in Round Rock, Apple's Austin operations, and Tesla's Giga Texas facility in Gigafactory Austin. Downtown Austin is accessible via easy arterial connections.
Schools fall within Austin ISD boundaries: Brentwood Elementary feeds to Lamar Middle School and McCallum High School. The neighborhood itself skews toward established families and professionals who value walkability to local dining without sacrificing highway access.
Constructed in 2026, this is recent inventory with sixteen days on market. For buyers seeking Central Austin living with modern finishes, main-level primary accommodation, and neighborhood access that doesn't require suburban distance, this address delivers measurable value in one of the city's most resilient residential markets.
The numbers behind this insight
- Offered at
- $1,045,000
- Listed
- May 8, 2026
- Price changes
- 1, down 4.6% from $1,095,000
- Asking price per sq ft
- $500
- Property Type
- Residential
- Year Built
- 2026
- Lot Size
- 0.23 acres
- Price / Sq Ft
- $500
Listing information last updated October 9, 2026.
Listed by Compass RE Texas, LLC
MLS# 6092588 • Active
IDX inquiries: Keenan Group at Compass · (512) 415-7653
Highlights
Facts & Features
Interior
- Ceiling Fan(s)
- Ceiling-High
- Ceiling-Vaulted
- Quartz Counters
- Double Vanity
- In-Law Floorplan
- Kitchen Island
- Multiple Living Areas
- Open Floorplan
- Pantry
- Primary Bedroom on Main
- Recessed Lighting
- Walk-In Closet(s)
- Built-In Oven(s)
- Convection Oven
- Dishwasher
- Disposal
- Exhaust Fan
- Gas Cooktop
- Microwave
- Stainless Steel Appliance(s)
- Tile
- Wood
- Heating
- Central
- Cooling
- Central Air
Exterior & Lot
- Private Yard
- Cedar
- Hardi
- Plank Type
- Board & Batten Siding
- Back Yard
- Sprinkler - Automatic
- Back Yard
- Privacy
- Wood
- Slab
- Covered
- Patio
- Roof
- Metal
- Lot Size
- 0.23 Acres
- Carport
- Driveway
Financial
- Original List Price
- $1,095,000
- Price per Sq Ft
- $500
Utilities
- Electricity Connected
- Natural Gas Connected
- Sewer Connected
- Water Connected
- Water Source
- Public
- Sewer
- Public Sewer
Transaction History
1 record on file
Every recorded listing, sale, and lease at 5511 Joe Sayers Ave Unit #B, whoever represented it.
- ActiveListed 2026Current price: $1,045,000Original list: $1,095,000MLS 6092588
- Listed · May 8, 2026$1,095,000
- Price changed · August 28, 2026$1,045,000
Prices shown are list prices. Closed sale prices are available to registered clients in accordance with ACTRIS rules.
Explore this area
Price & Listing History
Price Change with current price, original ask, and market time.
- Current list
- $1,045,000
- Original list
- $1,095,000
- Price movement
- $50K reduction
- Listed / DOM
- May 8, 2026 · 163 days
Zoned Schools
McCallum
Lamar
Brentwood
Zoned assignments come from the property school fields available to us. District context schools are shown only when an assigned tier is missing. Contact the school district directly to verify current boundaries and enrollment eligibility.
Excluded from this estimate: property taxes, home insurance, and HOA dues. Each requires verified amount, cadence or unit, source, and as-of details.
20% ($209K)
Adjustable assumption - not a lending recommendation.
$1,045,000
Luxury property intelligence
Keenan Market Position
A sourced read on Austin pricing, timing, and property scale. No automated valuation claim.
List price
$1,045,000
Price per sqft
$500/sqft
Vs. Neighborhood guide reference price
Not available
Days on market
163 days
Original to current
$50K reduction
$1.1M original
Active inventory context
Ask for current inventory
Source: MLS Grid / Unlock MLS and Keenan Group review as of Oct 16, 2026.
Request Private Market AnalysisConnect 5511 Joe Sayers Ave Unit #B to the Austin Market
78756 ZIP Guide
ZIP-level neighborhoods, schools, lifestyle, and Austin market context
Austin ISD Schools
District guide, nearby schools, and homes by attendance area
Austin Home Valuation
Private Austin CMA, TCAD context, and pricing strategy
Seller Resources
Pricing, prep, launch timing, and Compass marketing strategy
Keenan Group Results
#1 ABOR Team 2024 with $1B+ career sales volume