This property is no longer actively listed. We can help you find similar homes currently for sale, notify you if this property relists, or explore off-market opportunities in the area.
$845,000
last listed5605 Delwood Dr, Austin, TX 78723
Why you're seeing this property: Unlike major portals that hide off-market listings, we maintain the most comprehensive Austin property database. View market history, neighborhood data, and discover similar homes currently for sale. #1 Austin Realtor Team 2024.
3 bed, 2 bath, 1,665 sqft on 0.24 acres in Austin. Austin, TX 78723. Last listed at $845,000, sold March 8, 2023. Austin ISD.
About This Home
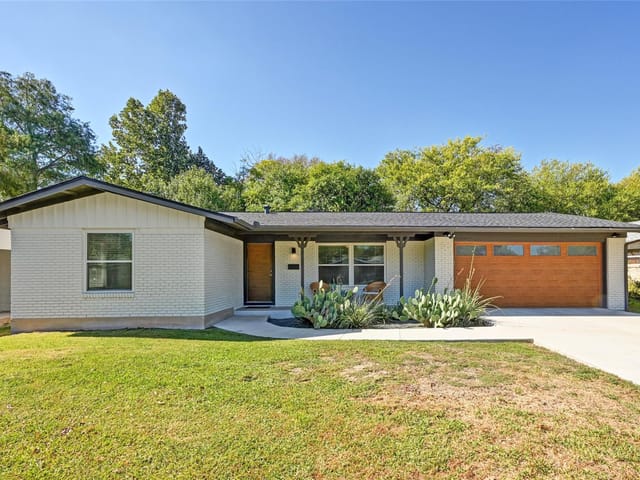
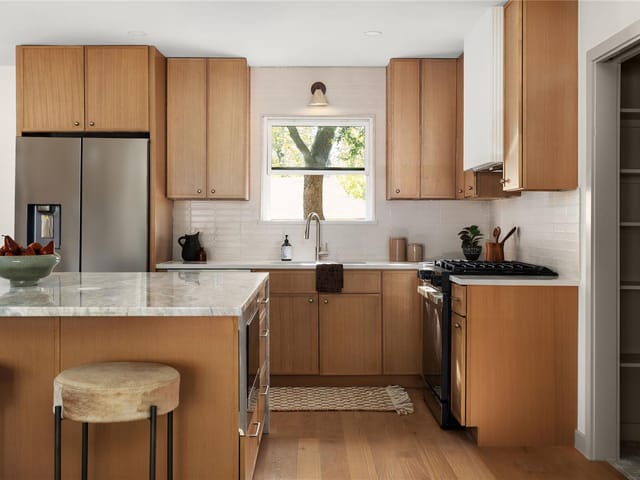
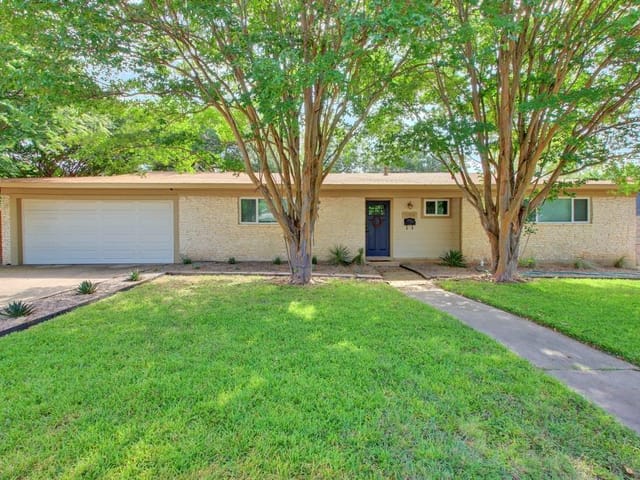
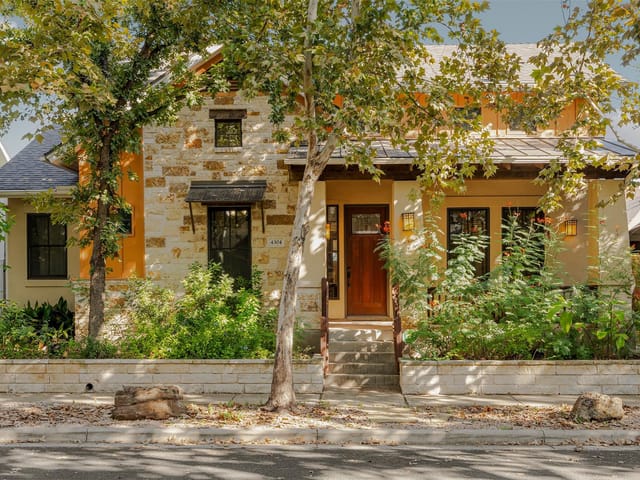
*Multiple offers* submit highest & best by Wed Feb 8, 2023 5pm CST. Nestled in the established Windsor Park neighborhood with tree-lined streets, is an enticing renovated and permitted home by done by Panda Homes. Every detail was carefully selected to astound in the open concept floor plan ! Featuring in the kitchen are soft mint green & white custom cabinets , open shelving , quartz countertops, breakfast bar and gold colored fixtures. The cozy fire place in the dining area is surrounded by symmetrical counters with drawers for storage overseeing the engineered oak hardwood floors. Arches in the interior of the home are the essence of the design and highlight it from any other. Take comfort in the sitting area/nook in the main bedroom . The main bathroom has a custom glass enclosed shower , double vanity with quartz countertops , and a pocket door leading to the walk in closet with built in shelves. Parking options will be a delight considering the 2 car garage and a carport to shade from the hot Texas sun. For additional space, the shed in the large fenced backyard will be accommodating, or convert its use for more than just storage; option available to upgrade shed/casita with electric and HVAC. The front yard is adorned with a large beautiful pecan tree ready to bloom in spring time! . The home is positioned in a lot size of 0.238 and zoned as SF3- NP. Located only 6 miles from downtown Austin & minutes away from the popular Muller area with amenities such as shopping, restaurants, children’s museum , park and more.
- Property Type
- Residential
- Year Built
- 1959
- Lot Size
- 0.24 acres
- Price / Sq Ft
- $508
- Garage
- 2 spaces
Listing information last updated April 18, 2023.
Listed by StepStone Realty LLC
MLS# 6983699 • Closed
IDX inquiries: Keenan Group at Compass · (512) 415-7653
Properties displayed may be listed or sold by various participants in the MLS.
Highlights
Facts & Features
Interior
- Breakfast Bar
- Built-in Features
- Ceiling Fan(s)
- Chandelier
- Double Vanity
- Open Floorplan
- Pantry
- Primary Bedroom on Main
- Recessed Lighting
- Smart Home
- Smart Thermostat
- Stackable W
- D Connections
- Storage
- Walk-In Closet(s)
- Dishwasher
- Disposal
- ENERGY STAR Qualified Dishwasher
- Exhaust Fan
- Gas Range
- Microwave
- Gas Oven
- Stainless Steel Appliance(s)
- Tankless Water Heater
- Water Heater
- Tile
- Wood
- Heating
- Central,Exhaust Fan,Fireplace(s),Hot Water
- Cooling
- Ceiling Fan(s),Central Air,Gas
- Fireplaces
- 1
Exterior & Lot
- Rain Gutters
- Lighting
- Private Yard
- Brick
- Concrete
- Glass
- Attic
- Crawl Hatchway(s) Insulated
- Blown-In Insulation
- Plaster
- Wood Siding
- Back Yard
- Few Trees
- Front Yard
- Landscaped
- Level
- Private
- Public Maintained Road
- Partial
- Privacy
- Wood
- Slab
- Roof
- Shingle
- Lot Size
- 0.24 Acres
- Additional Parking
- Attached
- Attached Carport
- Garage
- Garage Door Opener
- Garage Faces Front
- Kitchen Level
- Lighted
- Garage Spaces
- 2
Financial
- Original List Price
- $845,000
- Price per Sq Ft
- $508
Utilities
- Electricity Connected
- Natural Gas Connected
- Sewer Connected
- Underground Utilities
- Water Connected
- Water Source
- Public
- Sewer
- Public Sewer
Transaction History
1 record on file
Every recorded listing, sale, and lease at 5605 Delwood DR, whoever represented it.
- SoldMarch 8, 2023Listed at: $845,000MLS 6983699
Prices shown are list prices. Closed sale prices are available to registered clients in accordance with ACTRIS rules.
Explore this area
Price & Listing History
Listing timeline with current price, original ask, and market time.
- Current list
- $845,000
- Original list
- $845,000
- Price movement
- No verified reduction
- Listed / DOM
- Jan 26, 2023
Tax Record
Public record data from county appraisal records. Market value can differ from assessed value.
- Assessed Value
- $663,568
- Assessment Year
- 2025
- Year Built
- 1959
- Parcel ID
- 000000220796
| Year | Taxes | Total Assessment | Land | Additions |
|---|---|---|---|---|
2025+17.4% | — | $663,568 | — | — |
2024-6.7% | — | $565,369 | $367,500 | $370,169 |
2023+26.1% | — | $606,060 | $367,500 | $197,869 |
2022 | — | $480,451 | $367,500 | $238,560 |
Virtual Tour
Zoned Schools
Northeast Early College
Lamar
Blanton
Zoned assignments come from the property school fields available to us. District context schools are shown only when an assigned tier is missing. Contact the school district directly to verify current boundaries and enrollment eligibility.
Excluded from this estimate: property taxes, home insurance, and HOA dues. Each requires verified amount, cadence or unit, source, and as-of details.
20% ($169K)
Adjustable assumption - not a lending recommendation.
$845,000
Luxury property intelligence
Keenan Market Position
A sourced read on Austin pricing, timing, and property scale. No automated valuation claim.
List price
$845,000
Price per sqft
$508/sqft
Vs. Neighborhood guide reference price
Not available
Days on market
Not available
Original to current
No verified reduction
$845K original
Active inventory context
Ask for current inventory
Source: MLS Grid / Unlock MLS and Keenan Group review as of Apr 25, 2026.
Request Private Market AnalysisConnect 5605 Delwood Dr to the Austin Market
78723 ZIP Guide
ZIP-level neighborhoods, schools, lifestyle, and Austin market context
Austin ISD Schools
District guide, nearby schools, and homes by attendance area
Austin Home Valuation
Private Austin CMA, TCAD context, and pricing strategy
Seller Resources
Pricing, prep, launch timing, and Compass marketing strategy
Keenan Group Results
#1 ABOR Team 2024 with $1B+ career sales volume