This property is no longer actively listed. We can help you find similar homes currently for sale, notify you if this property relists, or explore off-market opportunities in the area.
$396,000
last listed5804 Avery Island Ave, Austin, TX 78727
Why you're seeing this property: Unlike major portals that hide off-market listings, we maintain the most comprehensive Austin property database. View market history, neighborhood data, and discover similar homes currently for sale. #1 Austin Realtor Team 2024.
3 bed, 2 bath, 1,215 sqft on 0.13 acres in Austin. Austin, TX 78727. Last listed at $396,000, sold June 5, 2026. Round Rock ISD.
About This Home
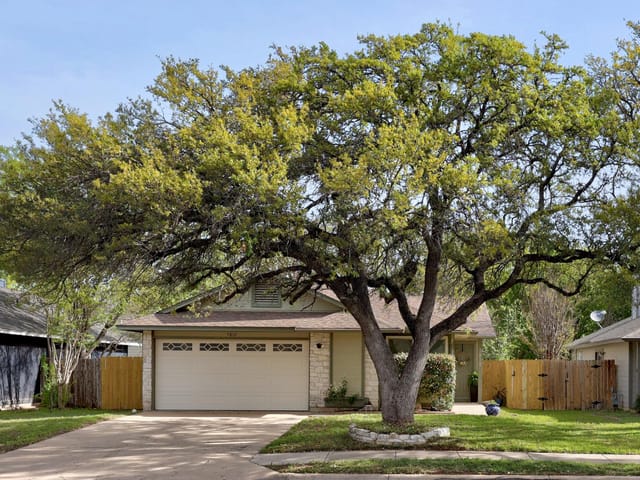
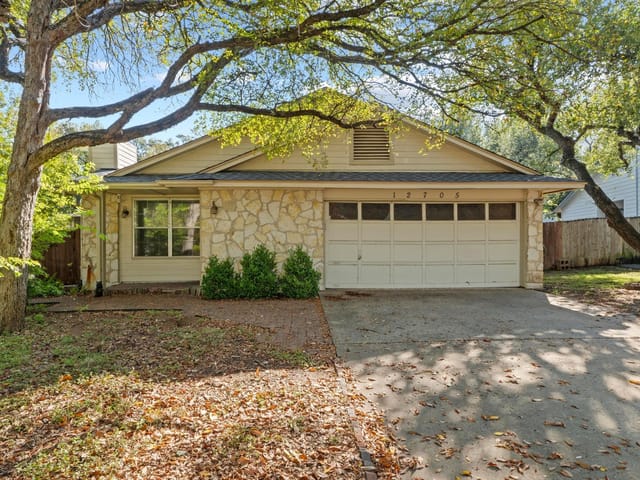
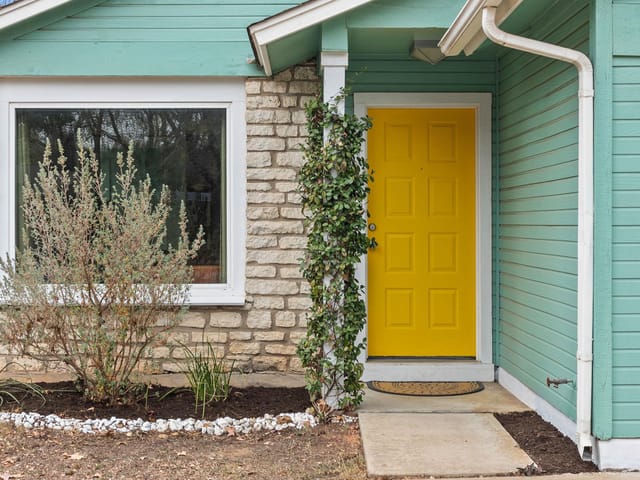
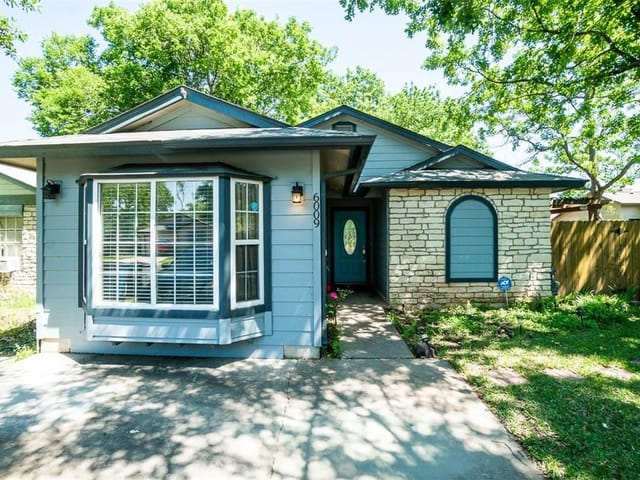
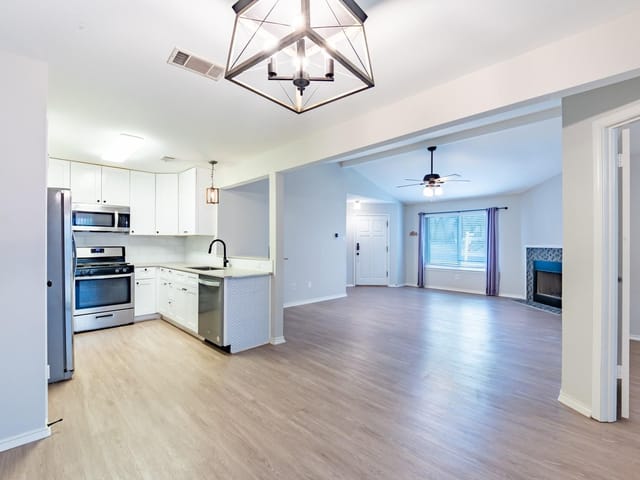
***Listed below market value***Received an offer on 5/09/2026. Seller is currently entertaining offers through 5/10/2026 and requesting highest and best by 5:00 PM. This property is situated in an established North Austin pocket with close proximity to Apple, Dell, Samsung, and the future UT Health Science and Research Campus. Easy access to The Domain, Q2 Stadium, and nearby parks and trail systems. Zoned to Westwood High School, one of the top-performing schools in the area, adding long-term value and consistent demand.The home offers a clean, open layout with high ceilings and natural light throughout. Three bedrooms, two bathrooms, and a one-car garage with a functional floor plan that works well for both owner-occupants and tenants. Well maintained and move-in ready, with a private backyard and patio space that’s easy to enjoy and low maintenance. Strong location for long-term hold with consistent rental demand and surrounding economic growth.
- Property Type
- Residential
- Year Built
- 1984
- Lot Size
- 0.13 acres
- Price / Sq Ft
- $326
- Garage
- 1 spaces
Listing information last updated May 11, 2026.
Listed by Twelve Rivers Realty
MLS# 2473824 • Closed
IDX inquiries: Keenan Group at Compass · (512) 415-7653
Properties displayed may be listed or sold by various participants in the MLS.
Highlights
Facts & Features
Interior
- Built-in Features
- Ceiling Fan(s)
- Ceiling-High
- Double Vanity
- Kitchen Island
- No Interior Steps
- Open Floorplan
- Recessed Lighting
- Dishwasher
- Disposal
- Gas Range
- Oven
- Gas Oven
- Range
- RNGHD
- Refrigerator
- Stainless Steel Appliance(s)
- Vented Exhaust Fan
- Water Heater
- No Carpet
- Tile
- Wood
- Heating
- Central
- Cooling
- Ceiling Fan(s),Central Air
- Fireplaces
- 1
Exterior & Lot
- Lighting
- Private Yard
- Back Yard
- Cul-De-Sac
- Few Trees
- Landscaped
- Back Yard
- Wood
- Slab
- Enclosed
- Patio
- Roof
- Shingle
- Lot Size
- 0.13 Acres
- Driveway
- Garage
- Garage Door Opener
- Garage Faces Front
- Garage Spaces
- 1
Financial
- Original List Price
- $396,000
- Price per Sq Ft
- $326
Utilities
- Electricity Available
- High Speed Internet
- Natural Gas Available
- Water Available
- Water Source
- Public
- Sewer
- Public Sewer
Explore this area
Price & Listing History
Active Under Contract with current price, original ask, and market time.
- Current list
- $396,000
- Original list
- $396,000
- Price movement
- No verified reduction
- Listed / DOM
- May 1, 2026
Tax Record
Public record data from county appraisal records. Market value can differ from assessed value.
- Assessed Value
- $332,001
- Assessment Year
- 2025
- Year Built
- 1984
- Parcel ID
- 000000271974
| Year | Taxes | Total Assessment | Land | Additions |
|---|---|---|---|---|
2025-18.9% | — | $332,001 | — | — |
2024-8.6% | — | $409,539 | $100,000 | $278,827 |
2023+33.3% | — | $448,030 | $100,000 | $335,680 |
2022+26.1% | — | $336,000 | $125,000 | $323,030 |
2021 | — | $266,443 | $125,000 | $211,000 |
Virtual Tour

Zoned Schools
Westwood
Canyon Vista
Jollyville
Zoned assignments come from the property school fields available to us. District context schools are shown only when an assigned tier is missing. Contact the school district directly to verify current boundaries and enrollment eligibility.
20% ($79K)
Adjustable assumption - not a lending recommendation.
$396,000
Luxury property intelligence
Keenan Market Position
A sourced read on Austin pricing, timing, and property scale. No automated valuation claim.
List price
$396,000
Price per sqft
$326/sqft
Vs. Neighborhood guide reference price
Not available
Days on market
Not available
Original to current
No verified reduction
$396K original
Active inventory context
Ask for current inventory
Source: Public records and Keenan Group review as of Jun 9, 2026.
Request Private Market AnalysisConnect 5804 Avery Island Ave to the Austin Market
78727 ZIP Guide
ZIP-level neighborhoods, schools, lifestyle, and Austin market context
Round Rock ISD Schools
District guide, nearby schools, and homes by attendance area
Austin Home Valuation
Private Austin CMA, TCAD context, and pricing strategy
Seller Resources
Pricing, prep, launch timing, and Compass marketing strategy
Keenan Group Results
#1 ABOR Team 2024 with $1B+ career sales volume