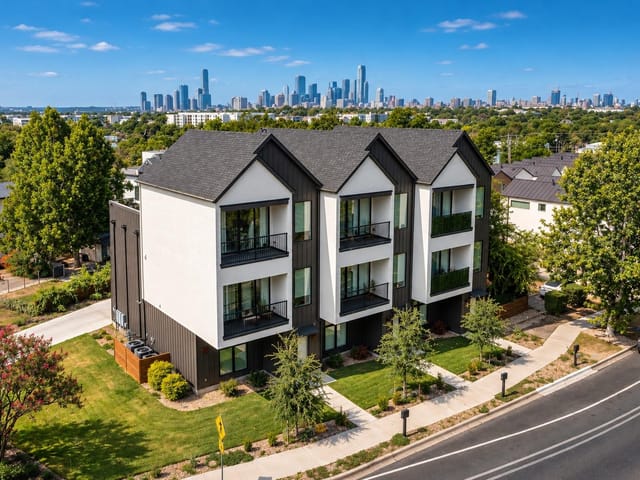
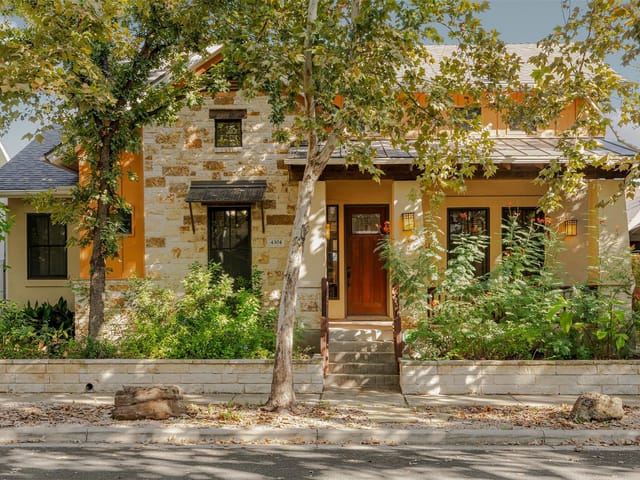
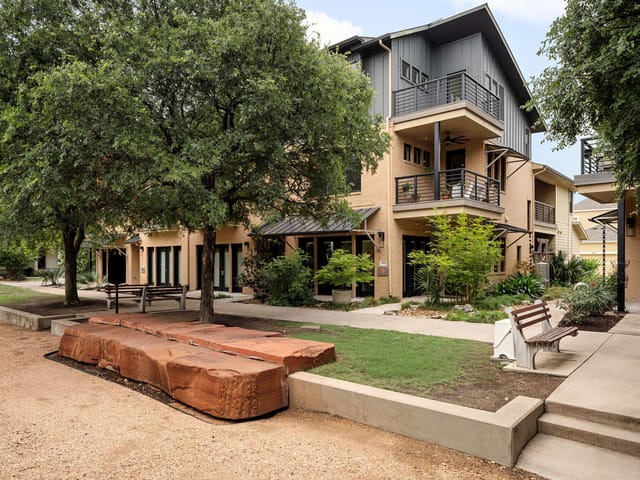
5 bed, 3 bath, 2,245 sqft on 0.21 acres in Austin. Austin, TX 78723. $749,000. Austin ISD.
About This Home
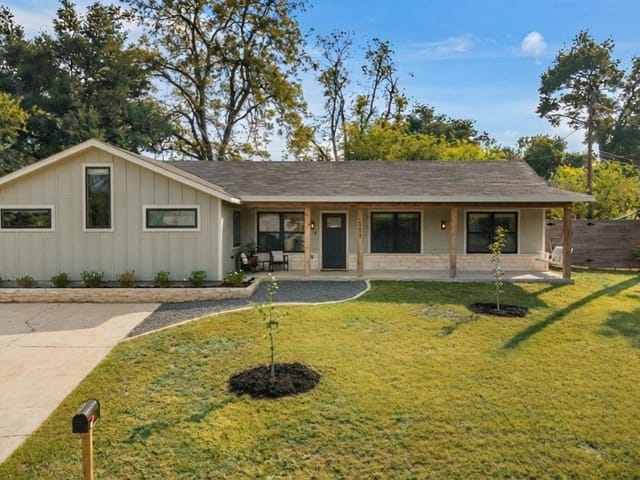
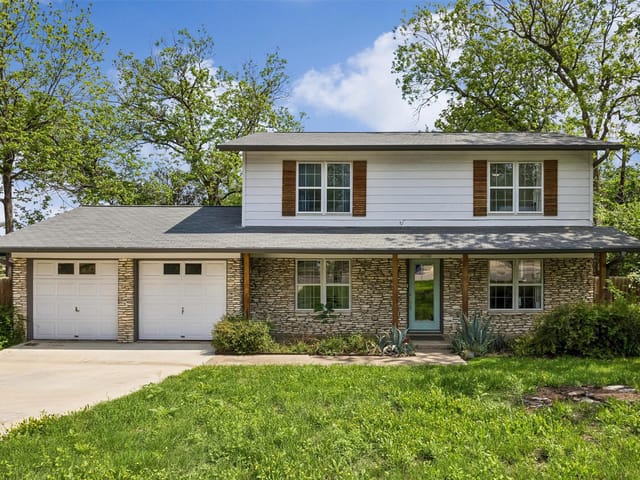
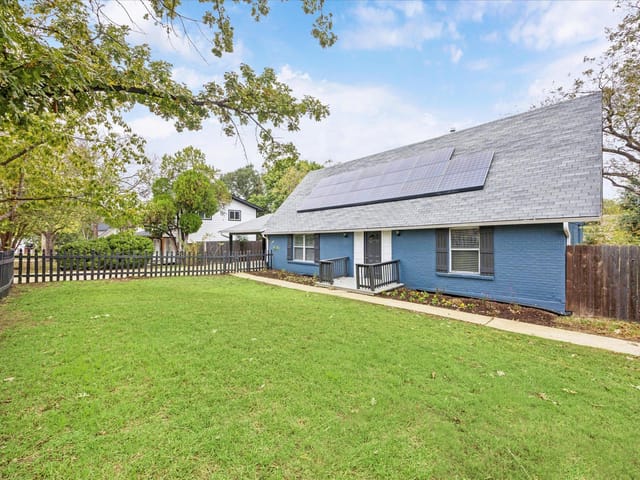
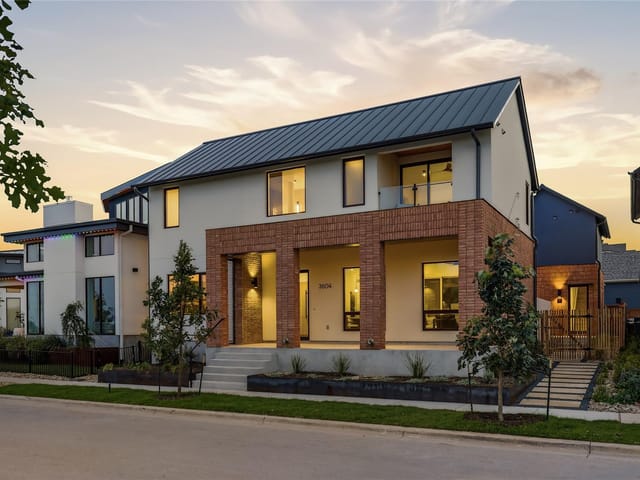
Exceptional space, timeless appeal, and an enviable University Hills setting. Situated on a large, beautiful lot, this extensively remodeled and expanded home delivers the rare combination of generous living space, thoughtful design, and an incredible private backyard.
Originally remodeled down to the studs in 2007/2008 and expanded by a previous owner, the home has been thoughtfully refreshed in 2026 with new interior and exterior paint, granite countertops, and new tile in the kitchen, laundry room, and all bathrooms.
Inside, the versatile floor plan is designed for both everyday living and entertaining. The main level features an open-concept living, dining, and kitchen area, a dedicated office, and a private bedroom with a full bath—perfect for guests, a home office, or multigenerational living. Upstairs are three additional bedrooms and two full baths, including an expansive primary suite with oversized walk-in closets.
Stained concrete floors downstairs and double-pane, energy-efficient windows add durability, comfort, and style. Step outside to discover a spacious, private backyard designed for enjoying the best of Austin living. A beautiful pavilion creates an inviting space for outdoor gatherings, while the storage shed and generous additional parking area provide exceptional utility, including room for an RV or boat.
With its expansive layout, flexible living spaces, substantial updates, and coveted University Hills location, this is a home that offers room to live, work, entertain, and grow—inside and out.
- Property Type
- Residential
- Year Built
- 1963
- Lot Size
- 0.21 acres
- Price / Sq Ft
- $334
- Garage
- 1 spaces
Listing information last updated September 30, 2026.
Listed by United Real Estate Austin
MLS# 4776483 • Active
IDX inquiries: Keenan Group at Compass · (512) 415-7653
Highlights
Facts & Features
Interior
- Breakfast Bar
- Ceiling Fan(s)
- Ceiling-High
- Granite Counters
- Double Vanity
- Open Floorplan
- Recessed Lighting
- Walk-In Closet(s)
- Dishwasher
- Gas Cooktop
- Gas Range
- Microwave
- Range
- Refrigerator
- Free-Standing Refrigerator
- Stainless Steel Appliance(s)
- Washer
- Dryer
- Carpet
- Concrete
- Tile
- Heating
- Central,Heat Pump
- Cooling
- Ceiling Fan(s),Zoned
- Fireplaces
- 1
Exterior & Lot
- No Exterior Steps
- Private Yard
- Hardi
- Plank Type
- Masonry – Partial
- Stone
- Curbs
- Level
- Public Maintained Road
- Trees-Large (Over 40 Ft)
- Back Yard
- Privacy
- Wood
- Slab
- Covered
- Patio
- Roof
- Shingle
- Lot Size
- 0.21 Acres
- Concrete
- Garage
- Garage Door Opener
- Garage Spaces
- 1
Financial
- Original List Price
- $759,000
- Price per Sq Ft
- $334
Utilities
- Electricity Connected
- High Speed Internet
- Natural Gas Connected
- Underground Utilities
- Water Connected
- Water Source
- Public
- Sewer
- Public Sewer
Transaction History
1 record on file
Every recorded listing, sale, and lease at 6708 Notre Dame DR, whoever represented it.
- ActiveListed 2026Current price: $749,000Original list: $759,000MLS 4776483
- Listed · August 28, 2026$759,000
- Price changed · September 30, 2026$749,000
Prices shown are list prices. Closed sale prices are available to registered clients in accordance with ACTRIS rules.
Explore this area
Price & Listing History
Price Change with current price, original ask, and market time.
- Current list
- $749,000
- Original list
- $759,000
- Price movement
- $10K reduction
- Listed / DOM
- Aug 28, 2026 · 48 days
Tax Record
Public record data from county appraisal records. Market value can differ from assessed value.
- Assessed Value
- $557,090
- Assessment Year
- 2025
- Year Built
- 1963
- Parcel ID
- 000000223677
| Year | Taxes | Total Assessment | Land | Additions |
|---|---|---|---|---|
2025-11.0% | — | $557,090 | — | — |
2024-18.7% | — | $626,174 | $300,000 | $342,431 |
2023+44.2% | — | $770,522 | $300,000 | $326,174 |
2022+11.4% | — | $534,500 | $300,000 | $470,522 |
2021 | — | $479,738 | $175,000 | $359,500 |
Virtual Tour

Zoned Schools
Lyndon B Johnson
Bertha Sadler Means
Andrews
Zoned assignments come from the property school fields available to us. District context schools are shown only when an assigned tier is missing. Contact the school district directly to verify current boundaries and enrollment eligibility.
Excluded from this estimate: property taxes, home insurance, and HOA dues. Each requires verified amount, cadence or unit, source, and as-of details.
20% ($150K)
Adjustable assumption - not a lending recommendation.
$749,000
Luxury property intelligence
Keenan Market Position
A sourced read on Austin pricing, timing, and property scale. No automated valuation claim.
List price
$749,000
Price per sqft
$334/sqft
Vs. Neighborhood guide reference price
Not available
Days on market
48 days
Original to current
$10K reduction
$759K original
Active inventory context
Ask for current inventory
Source: MLS Grid / Unlock MLS and Keenan Group review as of Oct 15, 2026.
Request Private Market AnalysisConnect 6708 Notre Dame Dr to the Austin Market
78723 ZIP Guide
ZIP-level neighborhoods, schools, lifestyle, and Austin market context
Austin ISD Schools
District guide, nearby schools, and homes by attendance area
Austin Home Valuation
Private Austin CMA, TCAD context, and pricing strategy
Seller Resources
Pricing, prep, launch timing, and Compass marketing strategy
Keenan Group Results
#1 ABOR Team 2024 with $1B+ career sales volume