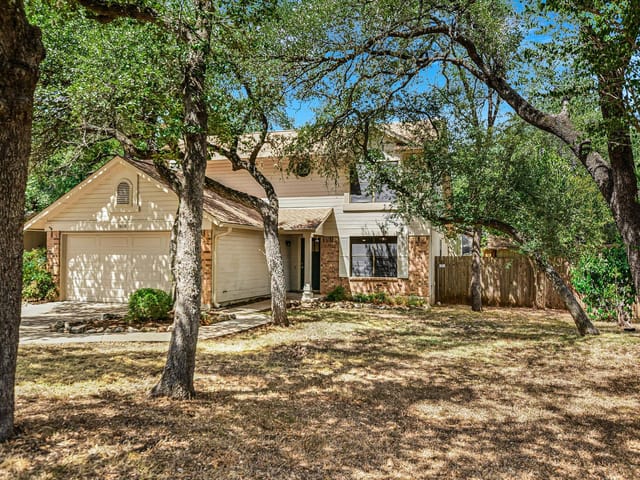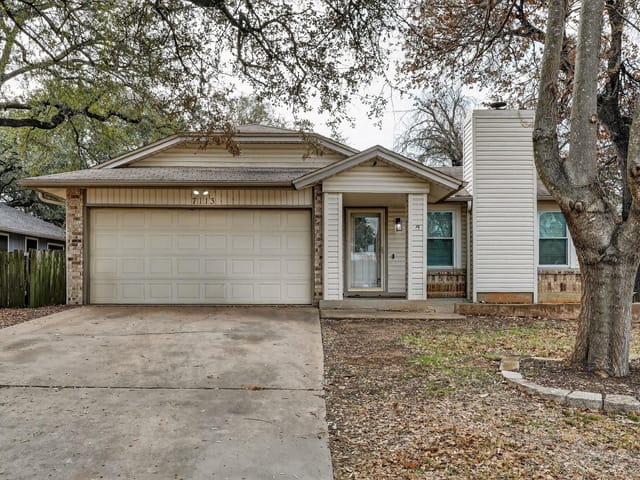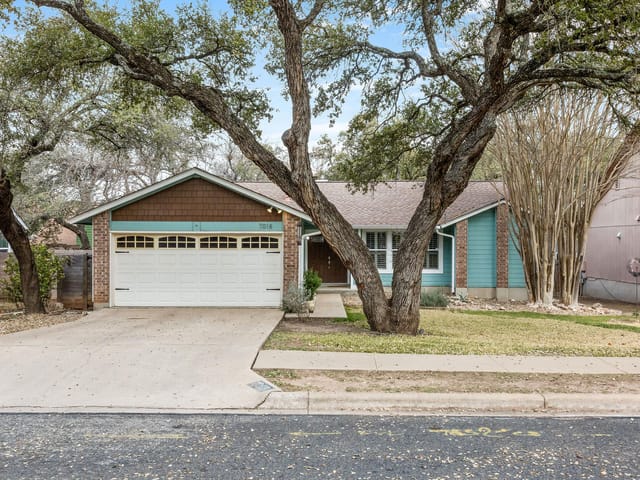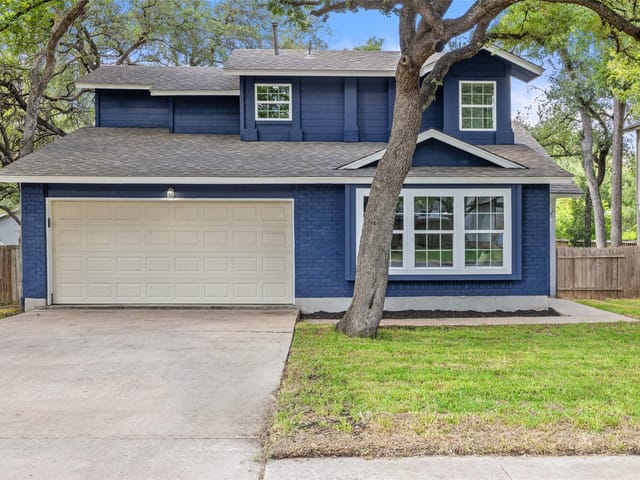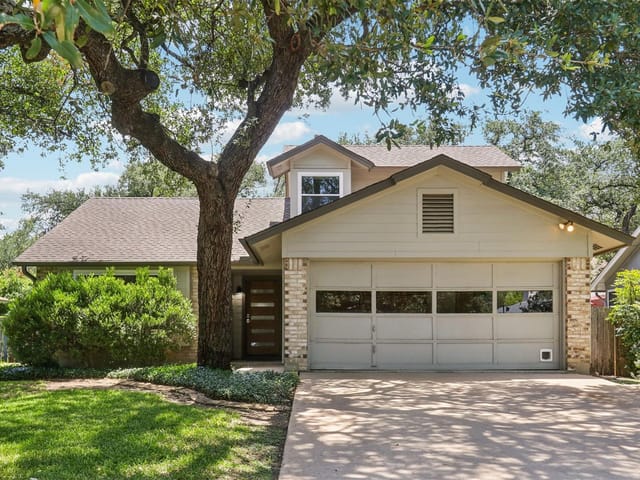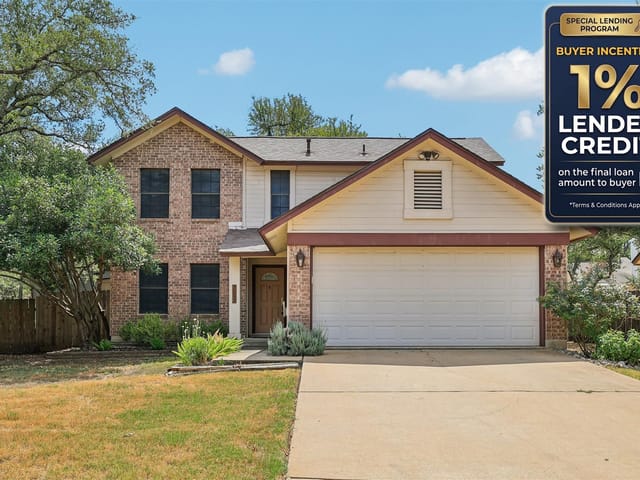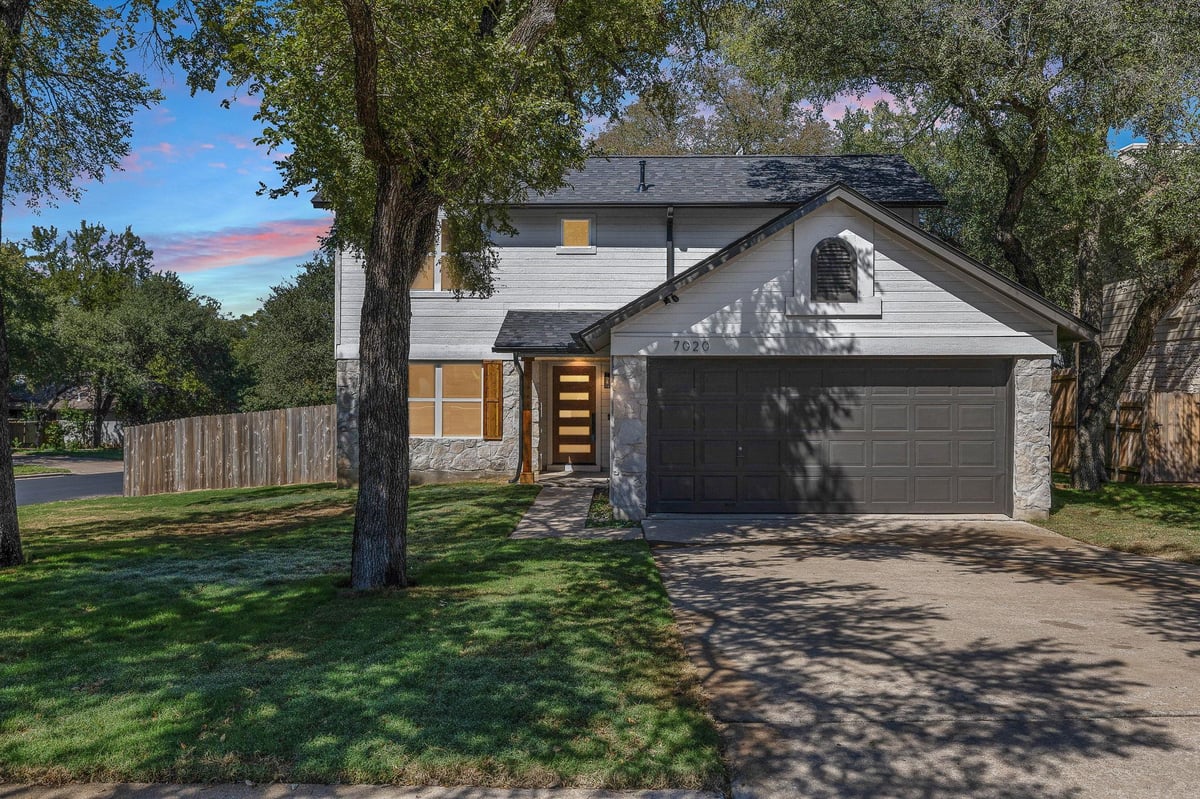
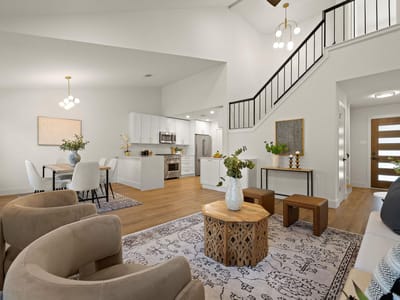
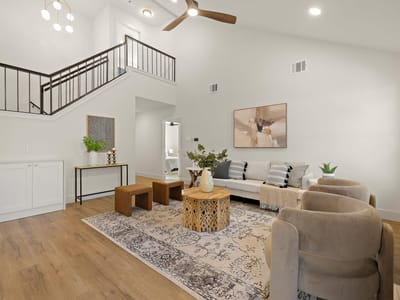
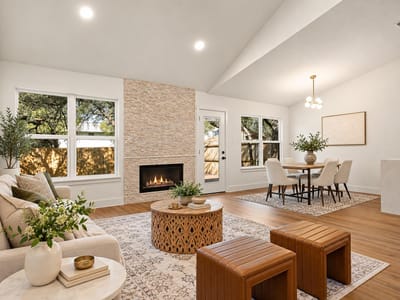
3 bed, 2 bath, 1,518 sqft on 0.19 acres in Austin. Austin, TX 78729. $524,000. Round Rock ISD.
About This Home
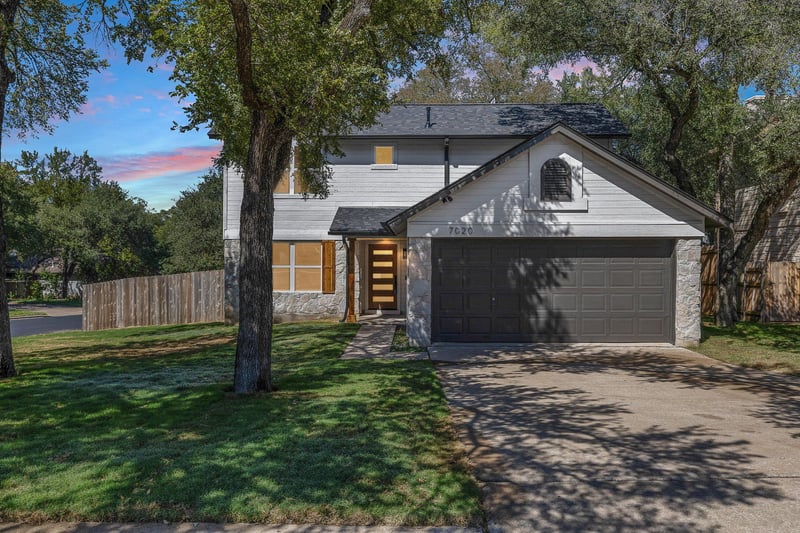
Beautifully reimagined and extensively renovated, this open concept two story home features a brand new roof and upgrades throughout!
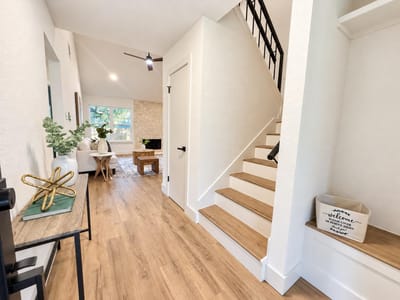
Major improvements include energy-efficient vinyl windows, fresh interior and exterior paint, new flooring, modern trim, and brand new shaker cabinetry. The kitchen and bathrooms showcase stunning Taj Mahal light quartzite countertops, complemented by upscale appliances and a 33-inch workstation sink with cutting board, drying rack, and additional accessories. An added coffee bar creates the perfect spot for your morning routine.
Thoughtful updates extend throughout the home, including new lighting, ceiling fans, outlets, switches, closet shelving, and doors. Both bathrooms feature double vanities with new fixtures and shutoff valves, while the downstairs bathroom includes a brand new Cast Iron tub.
Smart-home conveniences include a smart doorbell, smart thermostat, a smart toilet and Bidet features!
The backyard has been transformed into a private retreat with a new 14’ x 16’ deck featuring scratch resistant bamboo epoxy decking, fresh sod, new gutters, whole yard irrigation system with smart controller, & an 8 foot privacy fence, ideal for relaxing or entertaining.
Additional garage improvements include insulated walls and ceilings, drywall, & fresh paint.
Located in the established Milwood neighborhood, this extensively updated home blends modern finishes, practical improvements, and smart-home conveniences. With major upgrades inside and out, including a brand-new roof, this is an opportunity to enjoy a refreshed home with so much already done for you.
- Property Type
- Residential
- Year Built
- 1986
- Lot Size
- 0.19 acres
- Price / Sq Ft
- $345
- Garage
- 2 spaces
Listing information last updated November 7, 2026.
Listed by Haven Homes
MLS# 1651727 • Active
IDX inquiries: Keenan Group at Compass · (512) 415-7653
Highlights
Facts & Features
Interior
- Breakfast Bar
- Built-in Features
- Ceiling Fan(s)
- Ceiling-High
- Ceiling-Vaulted
- Chandelier
- Quartz Counters
- Double Vanity
- Entrance Foyer
- Open Floorplan
- Recessed Lighting
- Smart Thermostat
- Walk-In Closet(s)
- Dishwasher
- Disposal
- ENERGY STAR Qualified Dishwasher
- ENERGY STAR Qualified Refrigerator
- Exhaust Fan
- Gas Range
- Microwave
- Oven
- Range
- Refrigerator
- Stainless Steel Appliance(s)
- Vented Exhaust Fan
- Water Heater
- Tile
- Vinyl
- Heating
- Fireplace(s),Natural Gas
- Cooling
- Ceiling Fan(s),Central Air
- Fireplaces
- 1
Exterior & Lot
- Rain Gutters
- Private Yard
- Cedar
- Masonite
- Back Yard
- Corner Lot
- Front Yard
- Sprinkler - Automatic
- Trees-Large (Over 40 Ft)
- Back Yard
- Wood
- Slab
- Deck
- Patio
- Porch
- Roof
- Asphalt
- Lot Size
- 0.19 Acres
- Attached
- Driveway
- Garage
- Garage Door Opener
- Garage Faces Front
- Garage Spaces
- 2
Financial
- Original List Price
- $530,000
- Price per Sq Ft
- $345
Utilities
- Cable Available
- Electricity Connected
- Natural Gas Connected
- Sewer Connected
- Water Connected
- Water Source
- MUD
- Sewer
- Public Sewer
Transaction History
3 records on file
Every recorded listing, sale, and lease at 7020 Riverton DR, whoever represented it.
- ActiveListed 2026Current price: $524,000Original list: $530,000MLS 1651727
- Listed · October 22, 2026$530,000
- Price changed · November 5, 2026$524,000
- LeasedMay 1, 2023Asking rent: $1,910/moMLS 3782906
- LeasedApril 13, 2021Asking rent: $1,625/moMLS 2956643
Prices shown are list prices. Closed sale prices are available to registered clients in accordance with ACTRIS rules.
Explore this area
Price & Listing History
Price Change with current price, original ask, and market time.
- Current list
- $524,000
- Original list
- $530,000
- Price movement
- $6K reduction
- Listed / DOM
- Oct 22, 2026 · 23 days
Tax Record
Public record data from county appraisal records. Market value can differ from assessed value.
- Assessed Value
- $403,431
- Assessment Year
- 2025
- Parcel ID
- R-16-4636-000H-0040
| Year | Taxes | Total Assessment | Land | Additions |
|---|---|---|---|---|
2026-2.3% | — | $394,297 | $92,500 | $301,797 |
2025 | — | $403,431 | $96,500 | $306,931 |
Virtual Tour
Zoned Schools
McNeil
Deerpark
Jollyville
Zoned assignments come from the property school fields available to us. District context schools are shown only when an assigned tier is missing. Contact the school district directly to verify current boundaries and enrollment eligibility.
Excluded from this estimate: property taxes, home insurance, and HOA dues. Each requires verified amount, cadence or unit, source, and as-of details.
Illustrative down payment
20% ($105K)
Adjustable assumption - not a lending recommendation.
Home price
$524,000
Loan details
Luxury property intelligence
Keenan Market Position
A sourced read on Austin pricing, timing, and property scale. No automated valuation claim.
List price
$524,000
Price per sqft
$345/sqft
Vs. Neighborhood guide reference price
Not available
Days on market
23 days
Original to current
$6K reduction
$530K original
Active inventory context
Ask for current inventory
Source: MLS Grid / Unlock MLS and Keenan Group review as of Nov 7, 2026.
Request Private Market AnalysisConnect 7020 Riverton Dr to the Austin Market
78729 ZIP Guide
ZIP-level neighborhoods, schools, lifestyle, and Austin market context
Round Rock ISD Schools
District guide, nearby schools, and homes by attendance area
Austin Home Valuation
Private Austin CMA, TCAD context, and pricing strategy
Seller Resources
Pricing, prep, launch timing, and Compass marketing strategy
Keenan Group Results
#1 ABOR Team 2024 with $1B+ career sales volume