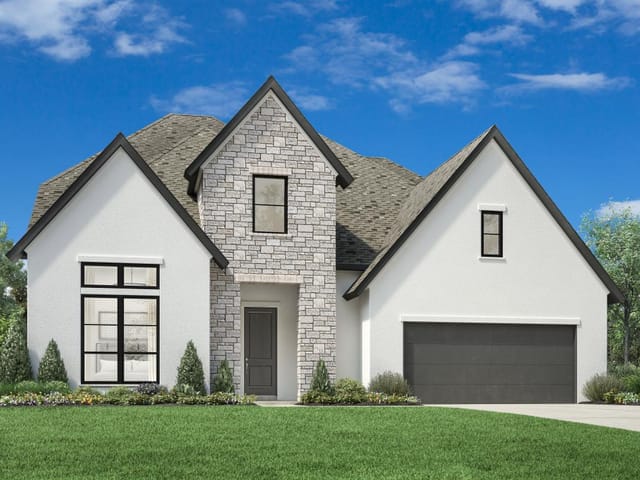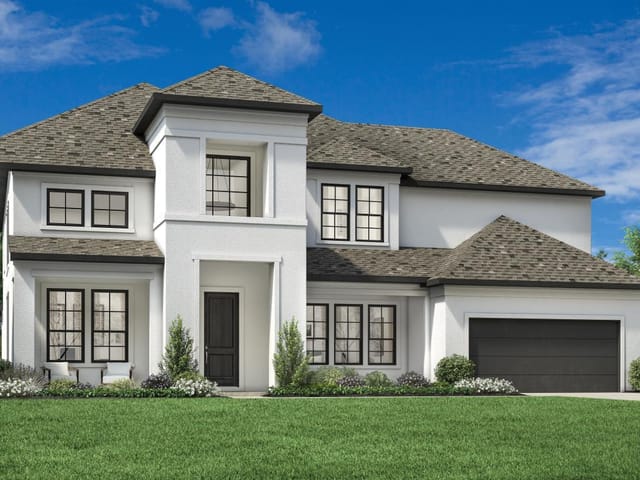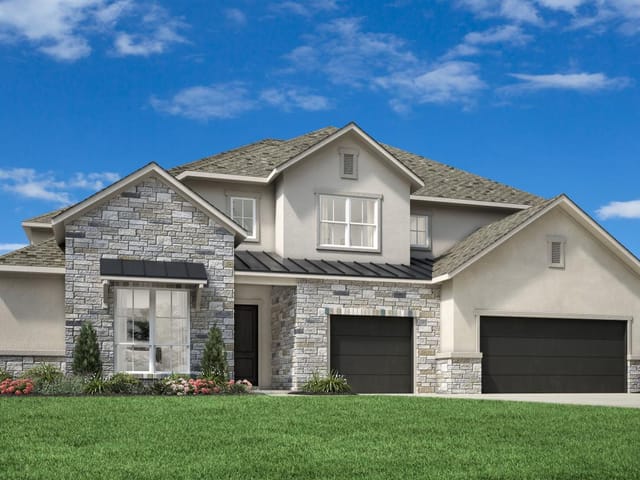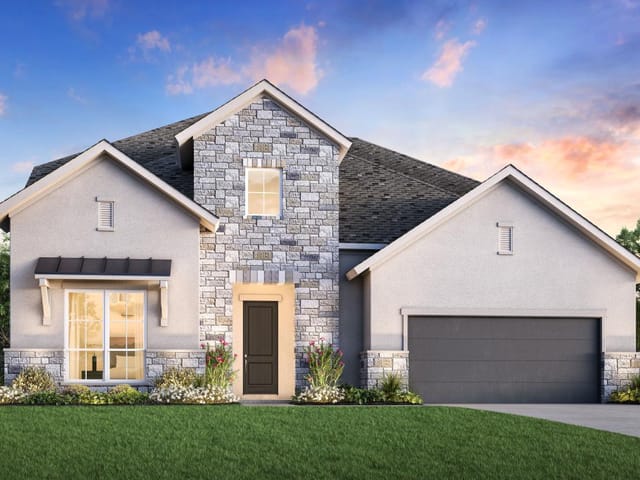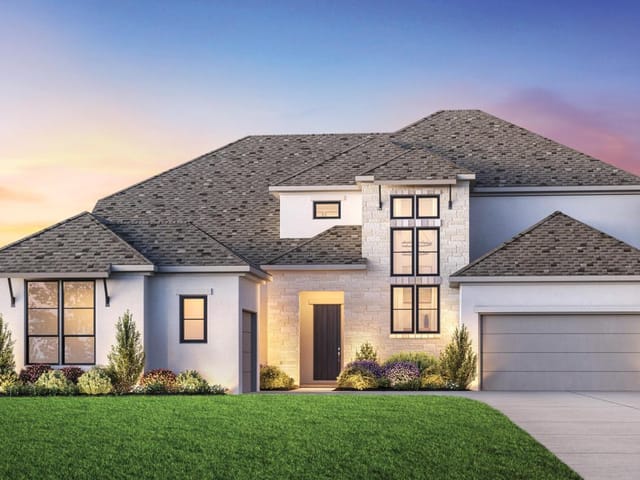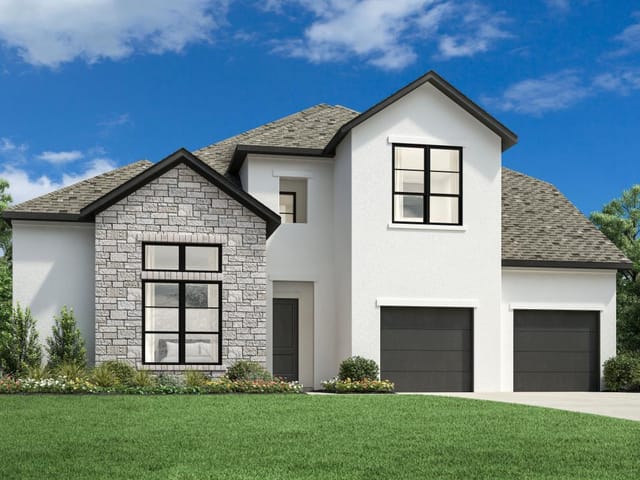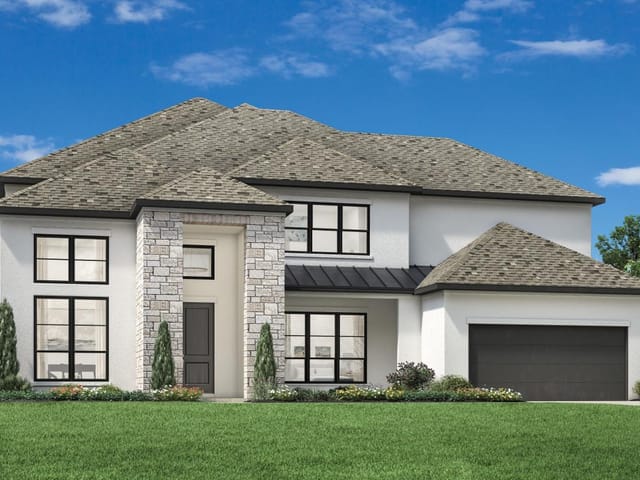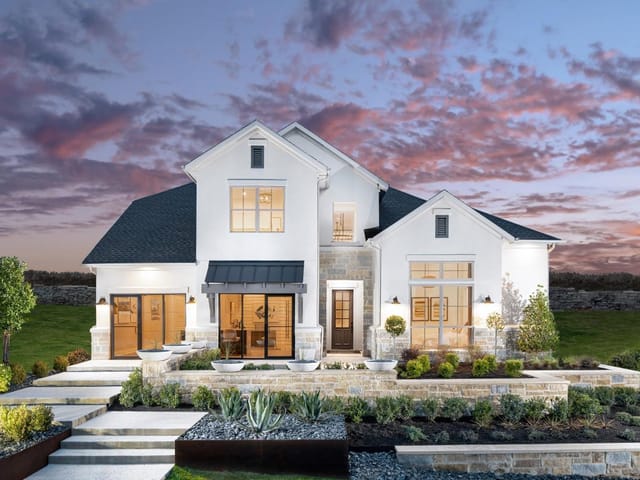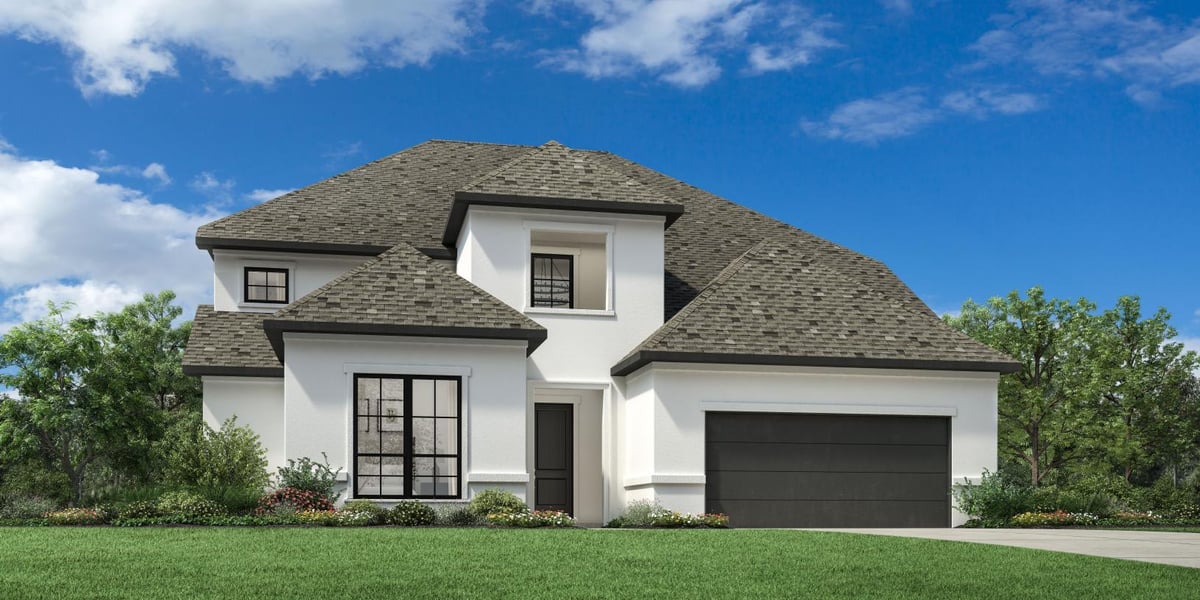
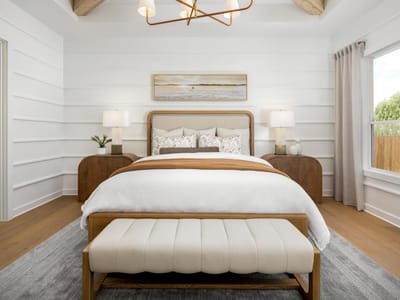
4 bed, 4 bath, 3,919 sqft on 0.18 acres in Cedar Park. Cedar Park, TX 78613. $1,199,000. Round Rock ISD.
About This Home
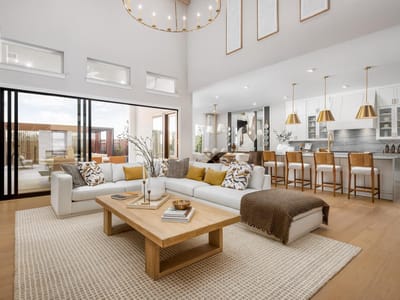
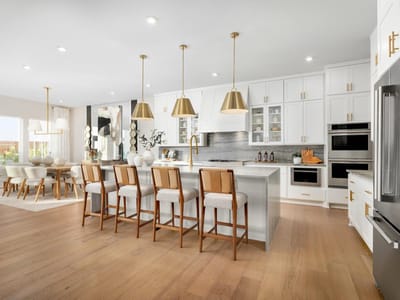
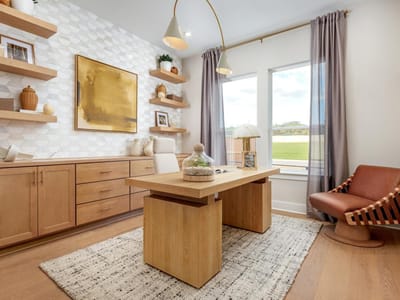
MLS# 3208783 - Built by Toll Brothers - Oct 2026 completion! ~ The Cariana's spacious design brings luxury to everyday life. The two-story foyer leads to a soaring great room, a desirable covered patio, and a bright casual dining area perfect for year-round entertaining. Adjacent, the well-designed kitchen offers an oversized center island with breakfast bar, plentiful counter and cabinet space, and a generous walk-in pantry. The regal primary bedroom suite is complete with an elegant tray ceiling, a sizable walk-in closet, and a serene primary bath with dual vanities, a soaking tub, a luxe shower with seat, linen storage, and a private water closet. Secluded on the second floor is a generous loft with tray ceiling overlooking the secondary bedrooms, one with a walk-in closet, the other with a roomy closet and a shared hall bath. Additional highlights include a versatile first-floor bedroom suite with a walk-in closet, a large office, conveniently located laundry, a powder room off the foyer, an everyday entry, and ample additional storage. Disclaimer: Photos are images only and should not be relied upon to confirm applicable features.
At 703 Walsh Glen Drive in Cedar Park's Crestline at Brushy Creek community, this new Toll Brothers construction delivers the rare combination of resort-style living with genuine everyday functionality. Completed in 2026, the 3,919-square-foot Cariana floor plan sits on a landscaped interior lot and offers four bedrooms, four full baths, and a half bath designed around the principle that home should feel like an extended vacation rather than a place of obligation.
The layout begins with a two-story foyer that opens into a soaring great room, immediately signaling the vertical space and light that define this home. A covered patio extends directly from the living areas, creating that essential indoor-outdoor flow that makes Cedar Park summers feel limitless. Year-round entertaining happens naturally here, whether you're hosting from the casual dining area or managing food prep in the kitchen anchored by an oversized island with breakfast bar. The walk-in pantry and generous counter space eliminate the friction between cooking and socializing.
The primary suite occupies its own sanctuary with a tray ceiling, expansive walk-in closet, and a primary bath that functions like a personal spa. Dual vanities, a soaking tub, and a shower with seat create distinct zones for morning routines and evening unwinding. The private water closet offers an often-overlooked luxury that matters in daily life.
A first-floor bedroom suite with walk-in closet serves guests or growing families without requiring a trip upstairs. Upstairs, a generous loft with tray ceiling overlooks secondary bedrooms, one featuring its own walk-in closet. This layout lets teenagers or adult children claim genuine privacy while staying connected to family spaces. A dedicated home office on the first floor acknowledges that work-from-home flexibility has become permanent in Austin's tech corridor. Patsy Sommer Elementary, Cedar Valley Middle, and Round Rock High School serve the Crestline neighborhood within Round Rock ISD, consistently performing above district averages.
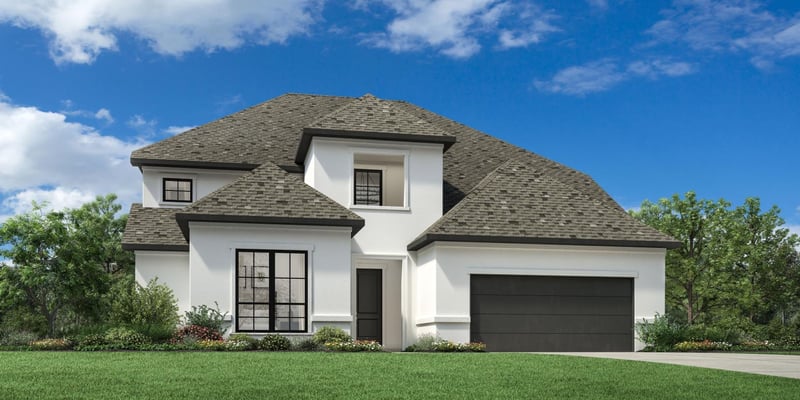
The stone and stucco exterior fits seamlessly into the Brushy Creek aesthetic while requiring minimal maintenance. At $340 per square foot, the pricing reflects the quality of Toll Brothers construction and the finished condition of homes in this collection. Residents here spend less time on maintenance and more time living the lifestyle they chose Austin for. The home reflects how modern families actually want to live: connected to outdoor space, organized for both work and gathering, and built with the expectation that home is where life's best moments happen.
The numbers behind this insight
- Offered at
- $1,199,000
- Listed
- June 5, 2026
- Price changes
- 2, down 10.1% from $1,334,000
- Asking price per sq ft
- $306
- Property Type
- Residential
- Year Built
- 2026
- Lot Size
- 0.18 acres
- Price / Sq Ft
- $306
- HOA
- $130/mo
- Garage
- 2 spaces
Listing information last updated August 13, 2026.
Listed by HomesUSA.com
MLS# 3208783 • Active
IDX inquiries: Keenan Group at Compass · (512) 415-7653
Highlights
Facts & Features
Interior
- Breakfast Bar
- Ceiling Fan(s)
- Double Vanity
- Kitchen Island
- Pantry
- Study
- Home Office
- Dishwasher
- Disposal
- Microwave
- Oven
- Carpet
- Heating
- Central,Natural Gas
- Cooling
- Electric
- Fireplaces
- 1
Exterior & Lot
- Stone
- Stucco
- Interior Lot
- Landscaped
- Back Yard
- Slab
- Covered
- Roof
- Composition
- Lot Size
- 0.18 Acres
- Attached
- Garage Spaces
- 2
Financial
- HOA Fee
- $130 / mo
- Original List Price
- $1,334,000
- Price per Sq Ft
- $306
Utilities
- Cable Available
- Electricity Available
- High Speed Internet
- Natural Gas Available
- Phone Available
- Sewer Connected
- Water Connected
- Water Source
- Public
- Sewer
- Public Sewer
Transaction History
1 record on file
Every recorded listing, sale, and lease at 703 Walsh Glen DR, whoever represented it.
- ActiveListed 2026Current price: $1,199,000Original list: $1,334,000MLS 3208783
- Listed · June 5, 2026$1,334,000
- Price changed · July 16, 2026$1,230,000
- Price changed · August 13, 2026$1,199,000
Prices shown are list prices. Closed sale prices are available to registered clients in accordance with ACTRIS rules.
Explore this area
Price & Listing History
Price Change with current price, original ask, and market time.
- Current list
- $1,199,000
- Original list
- $1,334,000
- Price movement
- $135K reduction
- Listed / DOM
- Jun 5, 2026 · 138 days
Tax Record
Public record data from county appraisal records. Market value can differ from assessed value.
- Assessed Value
- $58,600
- Assessment Year
- 2026
- Parcel ID
- R-16-5754-000D-0018
| Year | Taxes | Total Assessment | Land | Additions |
|---|---|---|---|---|
2026 | — | $58,600 | $58,600 | — |
Virtual Tour
Zoned Schools
Round Rock
Cedar Valley
Patsy Sommer
Zoned assignments come from the property school fields available to us. District context schools are shown only when an assigned tier is missing. Contact the school district directly to verify current boundaries and enrollment eligibility.
Excluded from this estimate: property taxes and home insurance. Each requires verified amount, cadence or unit, source, and as-of details.
HOA source: MLS Grid / Unlock MLS, as of 2026-10-15T23:07:37.854+00:00; normalized from monthly dues.
20% ($240K)
Adjustable assumption - not a lending recommendation.
$1,199,000
Luxury property intelligence
Keenan Market Position
A sourced read on Cedar Park pricing, timing, and property scale. No automated valuation claim.
List price
$1,199,000
Price per sqft
$306/sqft
Vs. Neighborhood guide reference price
Not available
Days on market
138 days
Original to current
$135K reduction
$1.3M original
Active inventory context
Ask for current inventory
Source: MLS Grid / Unlock MLS and Keenan Group review as of Oct 15, 2026.
Request Private Market AnalysisConnect 703 Walsh Glen Dr to the Austin Market
78613 ZIP Guide
ZIP-level neighborhoods, schools, lifestyle, and Austin market context
Round Rock ISD Schools
District guide, nearby schools, and homes by attendance area
Austin Home Valuation
Private Austin CMA, TCAD context, and pricing strategy
Seller Resources
Pricing, prep, launch timing, and Compass marketing strategy
Keenan Group Results
#1 ABOR Team 2024 with $1B+ career sales volume