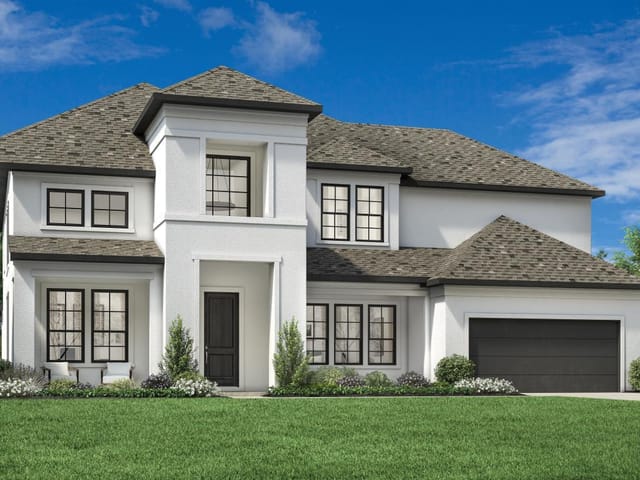
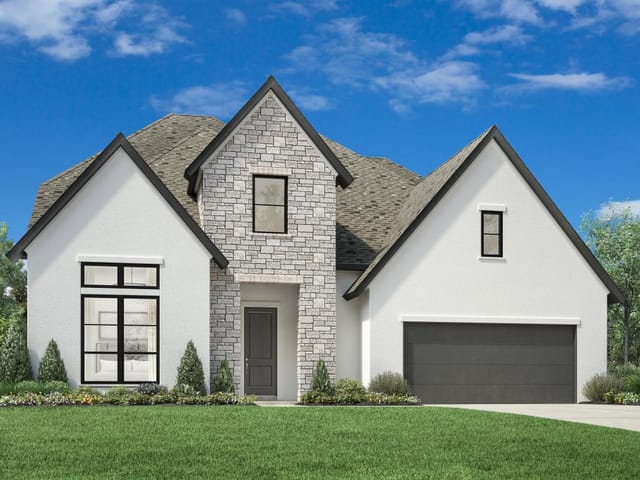
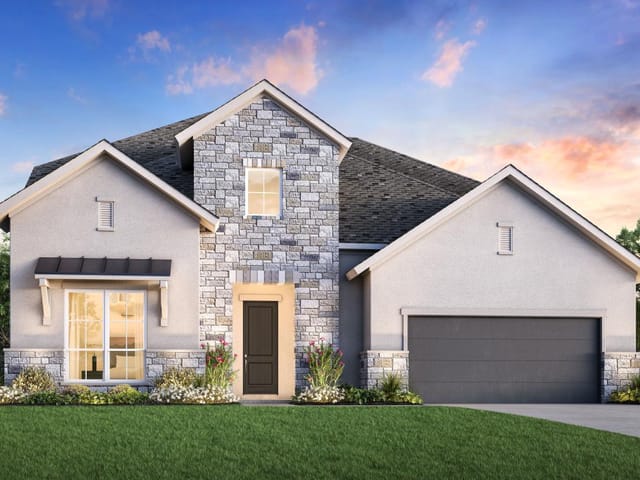
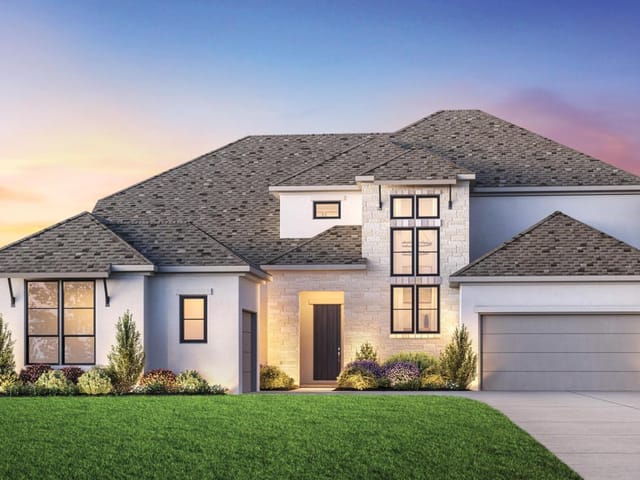
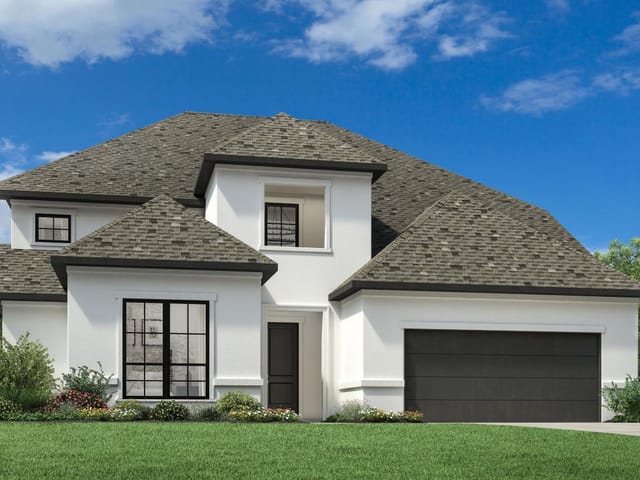
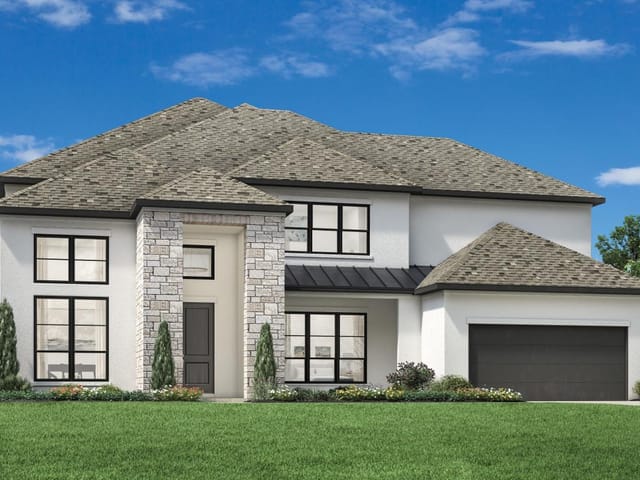
4 bed, 4 bath, 4,556 sqft on 0.20 acres in Cedar Park. Cedar Park, TX 78613. $1,395,000. Round Rock ISD.
About This Home
MLS# 8274583 - Built by Toll Brothers - Oct 2026 completion! ~ The Haywick exudes luxury with an airy two-story foyer and expansive two-story great room that features a lovely view of the large rear covered patio. Central to a spacious casual dining area is the well-appointed kitchen enhanced by wraparound counter and cabinet space, a large center island with accompanying breakfast bar, and a desirable walk-in pantry. Complementing the elegant primary bedroom suite is a beautiful soffit ceiling with a relaxing sitting area, an extensive walk-in closet, and a stunning primary bath that offers dual vanities, large soaking tub, luxe shower with seat, linen storage, and a private water closet. Overlooked by a generous loft with tray ceiling and adjacent media room, secondary bedrooms, one with a private bath and one with a shared hall bath, feature ample closet space. A versatile first-floor bedroom suite with a walk-in closet and private bath can be found off the foyer, with additional highlights including a sizable office, convenient powder room and everyday entry, centrally located first-floor laundry, and plenty of additional storage. Disclaimer: Photos are images only and should not be relied upon to confirm applicable features.
At 4605 Kilkenny Hill Drive in Cedar Park's Crestline at Brushy Creek development, this brand-new Toll Brothers home delivers the kind of resort-caliber living that turns daily life into an extended vacation. Completed in October 2026, the Haywick model spans 4,556 square feet across four bedrooms, four full baths, and one half bath on a landscaped interior lot in the Juniper Collection section of the community.
The home's design centers on seamless indoor-outdoor flow. A two-story foyer opens into an expansive great room with a two-story ceiling that frames views directly to the rear covered patio, the heart of resort-style entertaining. The patio becomes the natural extension of interior living, visible from the kitchen where a wraparound counter, center island with breakfast bar, and walk-in pantry define the casual dining experience. This open layout means you're never isolated from the activity happening outside, whether that's relaxing poolside or hosting dinner that flows from kitchen to terrace.
The primary suite occupies its own wing with a sitting area beneath a soffit ceiling, a walk-in closet, and a primary bath that functions like a personal spa. Dual vanities, a freestanding soaking tub, a shower with built-in seat, and linen storage create the kind of morning and evening rituals you'd expect at a high-end resort. The second-floor layout includes secondary bedrooms with generous closet space, a loft with tray ceiling, and a media room. A first-floor guest suite with its own bath and walk-in closet accommodates visitors who can enjoy their own private retreat. A dedicated office, first-floor laundry, and abundant storage throughout eliminate the friction of daily management.
Stone and stucco construction with a three-car garage grounds this home in the Crestline community, where automatic irrigation and professional landscaping maintain the polished setting year-round. Residents attend Patsy Sommer Elementary, Cedar Valley Middle, and Round Rock High School, all part of highly-rated Round Rock ISD. The location at 78613 in Williamson County positions this address near Cedar Park's employment centers and retail corridors while maintaining the calm of a residential enclave. At $328 per square foot, this home represents the new construction luxury segment where resort amenities and refined finishes coexist with practical family living. With just one day on market, this Haywick model reflects the demand for homes that collapse the boundary between vacation and home.
The numbers behind this insight
- Offered at
- $1,395,000
- Listed
- June 5, 2026
- Price changes
- 1, down 6.7% from $1,495,000
- Asking price per sq ft
- $306
- Property Type
- Residential
- Year Built
- 2026
- Lot Size
- 0.20 acres
- Price / Sq Ft
- $306
- HOA
- $130/mo
- Garage
- 3 spaces
Listing information last updated August 13, 2026.
Listed by HomesUSA.com
MLS# 8274583 • Active
IDX inquiries: Keenan Group at Compass · (512) 415-7653
Highlights
Facts & Features
Interior
- Breakfast Bar
- Ceiling Fan(s)
- Double Vanity
- Study
- Home Office
- Dishwasher
- Disposal
- Exhaust Fan
- Microwave
- Oven
- Carpet
- Heating
- Natural Gas
- Cooling
- Electric
- Fireplaces
- 1
Exterior & Lot
- Stone
- Stucco
- Interior Lot
- Landscaped
- Sprinkler - Automatic
- Subdivided
- Back Yard
- Slab
- Covered
- Roof
- Composition
- Lot Size
- 0.20 Acres
- Attached
- Garage Spaces
- 3
Financial
- HOA Fee
- $130 / mo
- Original List Price
- $1,495,000
- Price per Sq Ft
- $306
Utilities
- Electricity Available
- Natural Gas Available
- Phone Available
- Sewer Connected
- Water Connected
- Water Source
- Public
- Sewer
- Public Sewer
Transaction History
1 record on file
Every recorded listing, sale, and lease at 4605 Kilkenny Hill DR, whoever represented it.
- ActiveListed 2026Current price: $1,395,000Original list: $1,495,000MLS 8274583
- Listed · June 5, 2026$1,495,000
- Price changed · August 13, 2026$1,395,000
Prices shown are list prices. Closed sale prices are available to registered clients in accordance with ACTRIS rules.
Explore this area
Price & Listing History
Price Change with current price, original ask, and market time.
- Current list
- $1,395,000
- Original list
- $1,495,000
- Price movement
- $100K reduction
- Listed / DOM
- Jun 5, 2026 · 138 days
Tax Record
Public record data from county appraisal records. Market value can differ from assessed value.
- Assessed Value
- $58,600
- Assessment Year
- 2026
- Parcel ID
- R-16-5754-000A-0031
| Year | Taxes | Total Assessment | Land | Additions |
|---|---|---|---|---|
2026 | — | $58,600 | $58,600 | — |
Virtual Tour

Zoned Schools
Round Rock
Cedar Valley
Patsy Sommer
Zoned assignments come from the property school fields available to us. District context schools are shown only when an assigned tier is missing. Contact the school district directly to verify current boundaries and enrollment eligibility.
Excluded from this estimate: property taxes and home insurance. Each requires verified amount, cadence or unit, source, and as-of details.
HOA source: MLS Grid / Unlock MLS, as of 2026-10-15T22:07:30.71+00:00; normalized from monthly dues.
20% ($279K)
Adjustable assumption - not a lending recommendation.
$1,395,000
Luxury property intelligence
Keenan Market Position
A sourced read on Cedar Park pricing, timing, and property scale. No automated valuation claim.
List price
$1,395,000
Price per sqft
$306/sqft
Vs. Neighborhood guide reference price
Not available
Days on market
138 days
Original to current
$100K reduction
$1.5M original
Active inventory context
Ask for current inventory
Source: MLS Grid / Unlock MLS and Keenan Group review as of Oct 15, 2026.
Request Private Market AnalysisConnect 4605 Kilkenny Hill Dr to the Austin Market
78613 ZIP Guide
ZIP-level neighborhoods, schools, lifestyle, and Austin market context
Round Rock ISD Schools
District guide, nearby schools, and homes by attendance area
Austin Home Valuation
Private Austin CMA, TCAD context, and pricing strategy
Seller Resources
Pricing, prep, launch timing, and Compass marketing strategy
Keenan Group Results
#1 ABOR Team 2024 with $1B+ career sales volume