3 bed, 2 bath, 1,502 sqft on 0.15 acres in Austin. Austin, TX 78745. $575,000. Austin ISD.
About This Home
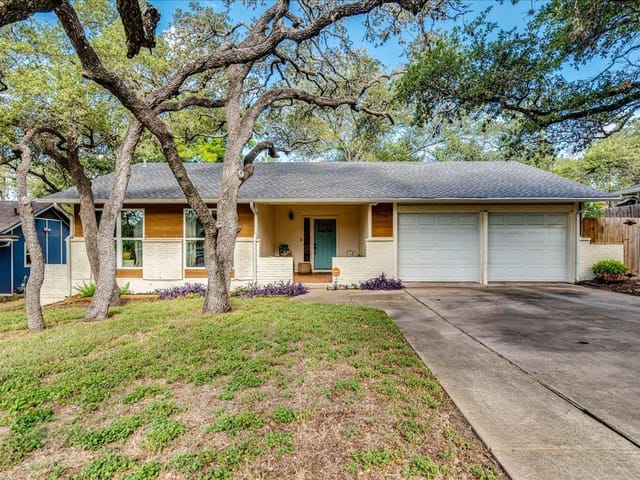
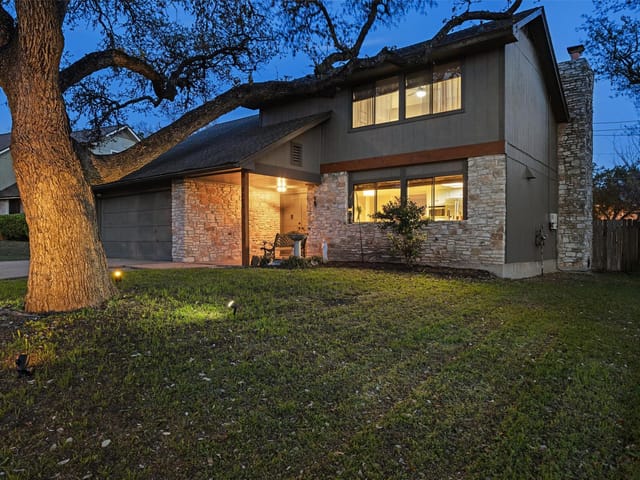
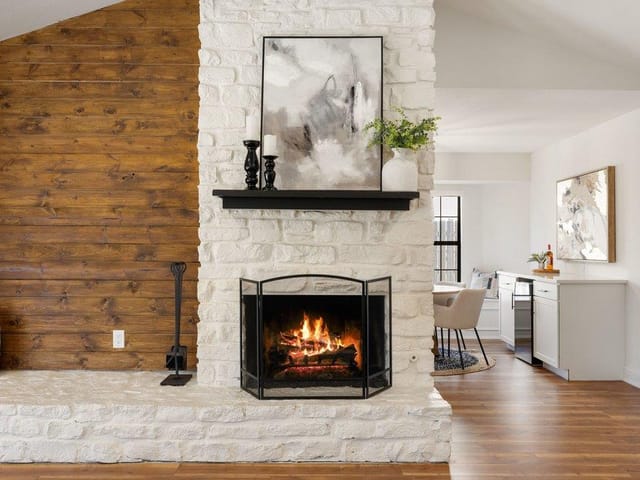
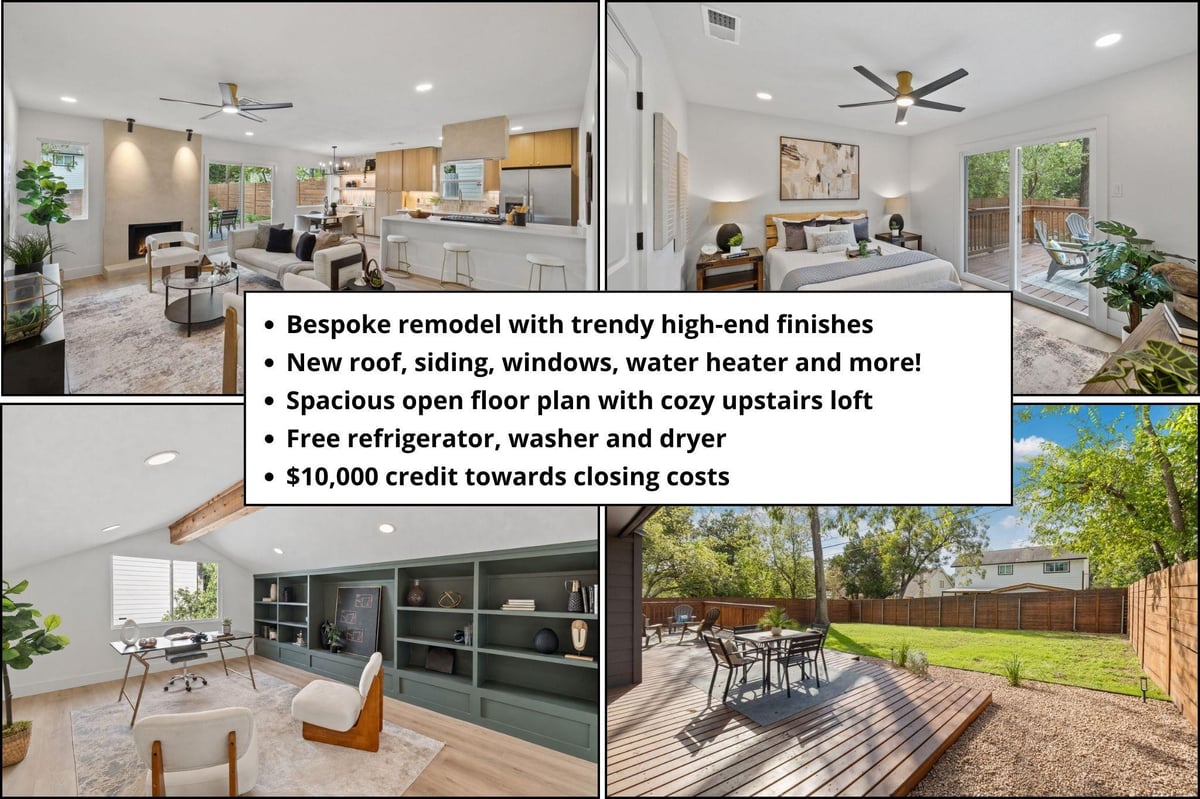
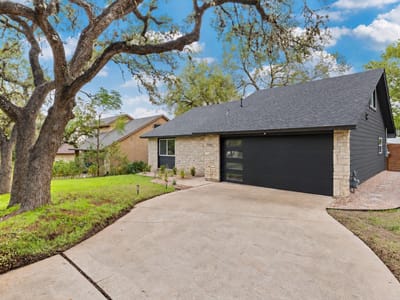
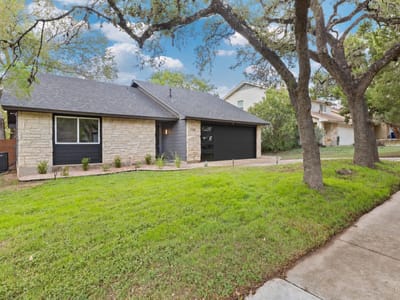
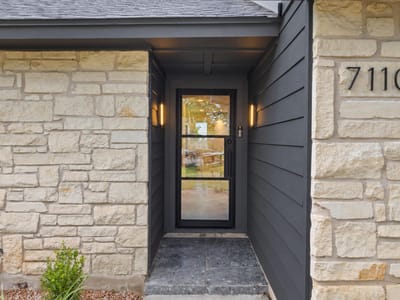
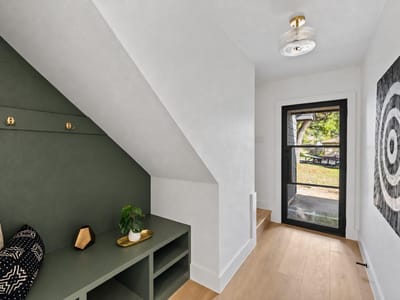
**$25,00 price improvement + free refrigerator, 1-0 rate buydown and $7500 flex cash** Don't miss this South Austin gem with over $160k in upgrades and stunning finishes thoughtfully curated by award-winning Ivory Home design studio with meticulous attention to detail. When we say stunning, we mean it! Abundant windows fill the open floor plan with natural light, while a striking limewash plaster fireplace adds warmth and texture. Premium light fixtures offer three light scenarios to suit your mood. The luxury kitchen pairs white oak cabinetry with Taj Mahal waterfall countertops and trendy ceiling-height handmade tile. The living area opens to an expansive deck, creating seamless indoor-outdoor flow. The primary suite offers two closets and a sliding door to the deck—an inviting spot for morning coffee. Resort-style primary bathroom features a custom floating double vanity with dramatic under-cabinet lighting, and a walk-in shower with custom glass and zellige tile in a warm beige color scheme. Well-appointed guest bedrooms (one with a generous walk-in closet) share a secondary bath featuring a floating white oak vanity and green matte zellige tile that will make your guests jealous. The upstairs loft makes a statement with vaulted ceilings, a cedar-wrapped beam, and custom built-in cabinetry in timeless pewter green color - ideal for an office, game room, movie room, or extra space for visiting family. Laundry room with built-in cabinetry leads to the garage that boasts epoxy flooring and hex LED lighting. Last but not least, cozy backyard features brand-new fencing all around and beautiful landscaping. For your peace of mind, the remodel addressed ALL major systems and infrastructure, including a brand new roof, siding, windows, water heater, electrical panels, and HVAC just serviced. Unlike other homes in the area, the house features all PVC plumbing and copper wiring. Remodel is fully permitted. Seller is a TX LREA. Buyer to confirm measurements and condition.
- Property Type
- Residential
- Year Built
- 1976
- Lot Size
- 0.15 acres
- Price / Sq Ft
- $383
- Garage
- 2 spaces
Listing information last updated November 9, 2026.
Listed by Real Broker, LLC
MLS# 4566598 • Active
IDX inquiries: Keenan Group at Compass · (512) 415-7653
Highlights
Facts & Features
Interior
- Multiple Living Areas
- Primary Bedroom on Main
- Gas Range
- Free-Standing Range
- Refrigerator
- Laminate
- Tile
- Heating
- Central,Natural Gas
- Cooling
- Central Air
- Fireplaces
- 1
Exterior & Lot
- Clapboard
- Privacy
- Wood
- Slab
- Roof
- Shingle
- Lot Size
- 0.15 Acres
- Attached
- Garage Faces Front
- Garage Spaces
- 2
Financial
- Original List Price
- $599,000
- Price per Sq Ft
- $383
Utilities
- Electricity Available
- Natural Gas Available
- Water Source
- Public
- Sewer
- Public Sewer
Transaction History
2 records on file
Every recorded listing, sale, and lease at 7110 Shadywood DR, whoever represented it.
- SoldApril 29, 2026Listed at: $335,000MLS 7016915
- ActiveListed 2026Current price: $575,000Original list: $599,000MLS 4566598
- Listed · October 16, 2026$599,000
- Price changed · November 9, 2026$575,000
Prices shown are list prices. Closed sale prices are available to registered clients in accordance with ACTRIS rules.
Explore this area
Price & Listing History
Price Change with current price, original ask, and market time.
- Current list
- $575,000
- Original list
- $599,000
- Price movement
- $24K reduction
- Listed / DOM
- Oct 16, 2026 · 25 days
Tax Record
Public record data from county appraisal records. Market value can differ from assessed value.
- Assessed Value
- $361,726
- Assessment Year
- 2025
- Year Built
- 1976
- Parcel ID
- 000000336004
| Year | Taxes | Total Assessment | Land | Additions |
|---|---|---|---|---|
2025-7.7% | — | $361,726 | — | — |
2024-20.0% | — | $391,796 | $275,000 | $118,977 |
2023+53.3% | — | $489,629 | $275,000 | $116,796 |
2022+19.2% | — | $319,478 | $275,000 | $214,629 |
2021 | — | $268,021 | $125,000 | $194,478 |
Zoned Schools
Crockett
Bedichek
Williams
Zoned assignments come from the property school fields available to us. District context schools are shown only when an assigned tier is missing. Contact the school district directly to verify current boundaries and enrollment eligibility.
Excluded from this estimate: property taxes, home insurance, and HOA dues. Each requires verified amount, cadence or unit, source, and as-of details.
Illustrative down payment
20% ($115K)
Adjustable assumption - not a lending recommendation.
Home price
$575,000
Loan details
Luxury property intelligence
Keenan Market Position
A sourced read on Austin pricing, timing, and property scale. No automated valuation claim.
List price
$575,000
Price per sqft
$383/sqft
Vs. Neighborhood guide reference price
Not available
Days on market
25 days
Original to current
$24K reduction
$599K original
Active inventory context
Ask for current inventory
Source: MLS Grid / Unlock MLS and Keenan Group review as of Nov 9, 2026.
Request Private Market AnalysisConnect 7110 Shadywood Dr to the Austin Market
78745 ZIP Guide
ZIP-level neighborhoods, schools, lifestyle, and Austin market context
Austin ISD Schools
District guide, nearby schools, and homes by attendance area
Austin Home Valuation
Private Austin CMA, TCAD context, and pricing strategy
Seller Resources
Pricing, prep, launch timing, and Compass marketing strategy
Keenan Group Results
#1 ABOR Team 2024 with $1B+ career sales volume