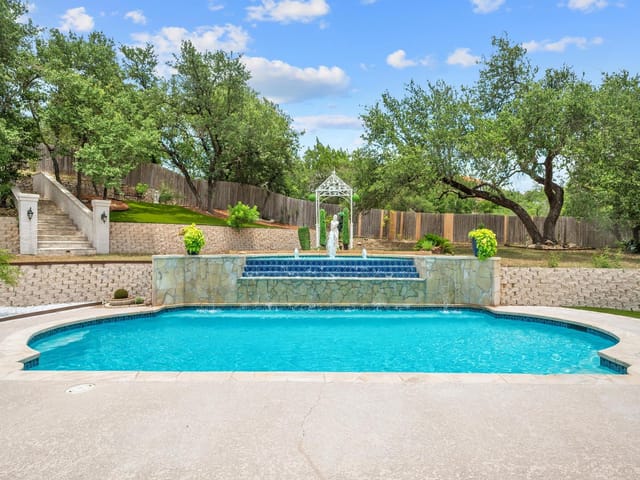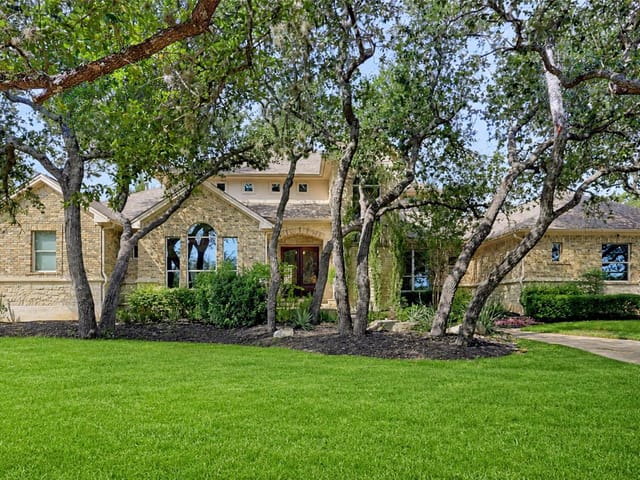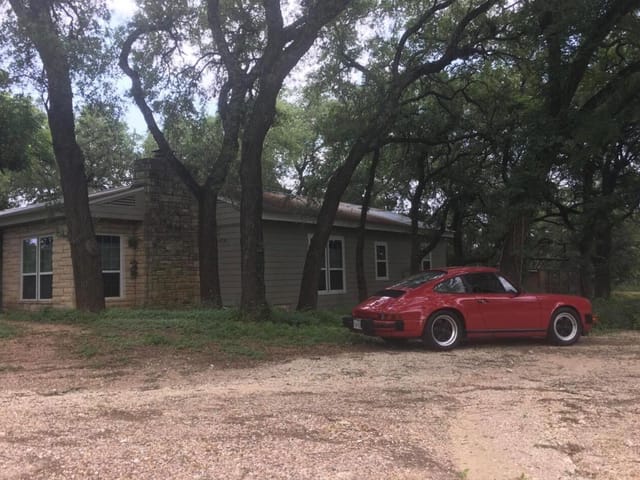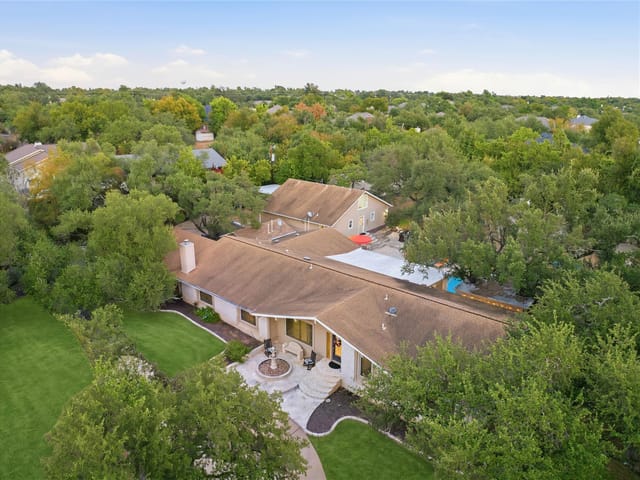
This property is no longer actively listed. We can help you find similar homes currently for sale, notify you if this property relists, or explore off-market opportunities in the area.
$3,200
last listed7122 Cut Plains Trl Unit #17, Austin, TX 78726
Why you're seeing this property: Unlike major portals that hide off-market listings, we maintain the most comprehensive Austin property database. View market history, neighborhood data, and discover similar homes currently for sale. #1 Austin Realtor Team 2024.
3 bed, 2 bath, 1,875 sqft on 0.19 acres in Austin. Austin, TX 78726. Asking rent $3,200/mo, leased September 23, 2026. Leander ISD.
About This Home
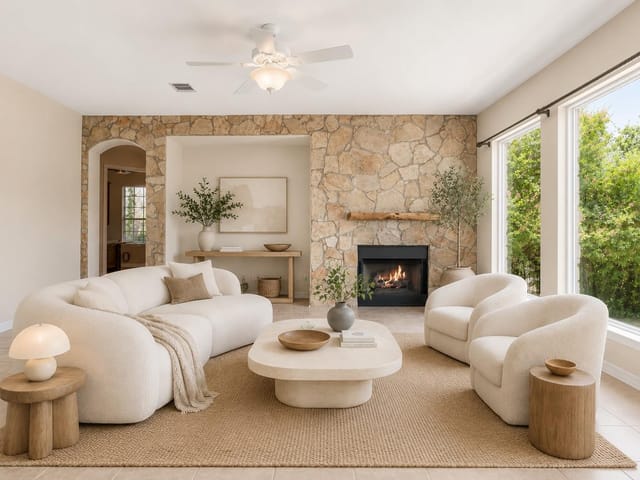
Tucked away between the Balcones Canyonlands Preserve and Lake Travis, this beautifully maintained home combines peaceful Hill Country surroundings with convenient access to Northwest Austin. Inside, tall ceilings, wood flooring, and abundant natural light create a bright, welcoming atmosphere throughout the open-concept living spaces.
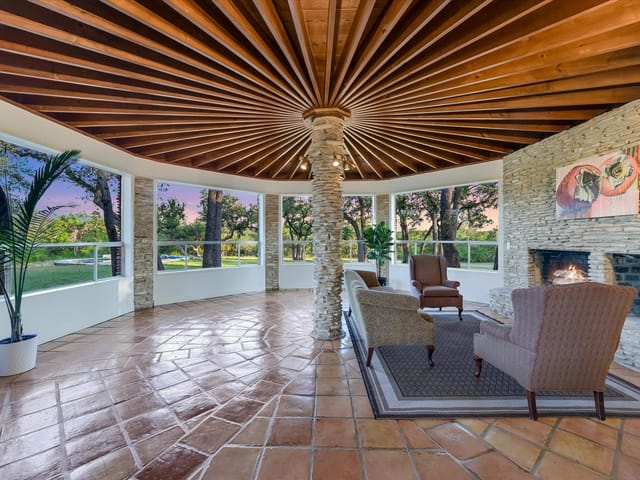
Large glass sliding doors frame views of the lush, tree-filled backyard, creating a serene backdrop from the main living area and opening to a private covered patio ideal for relaxing or entertaining. Automatic blinds on the patio doors add comfort and convenience, while the updated patio features a couch swing and Wi-Fi-controlled string lighting for evenings outdoors.
The thoughtfully designed floor plan offers added privacy with the primary suite separated from the secondary living spaces. The spacious primary retreat features dual vanities, a soaking tub, walk-in shower, and generous walk-in closet.
Additional features include select customizable smart lighting, custom-built storage in the laundry room and guest room, updated laundry room flooring, a wired alarm system with optional paid monitoring, garage shelving, bike rack, and a safe in the primary closet. Refrigerator, washer, dryer, and microwave convey. Select furnishings, including the dining table and coffee table, may also remain.
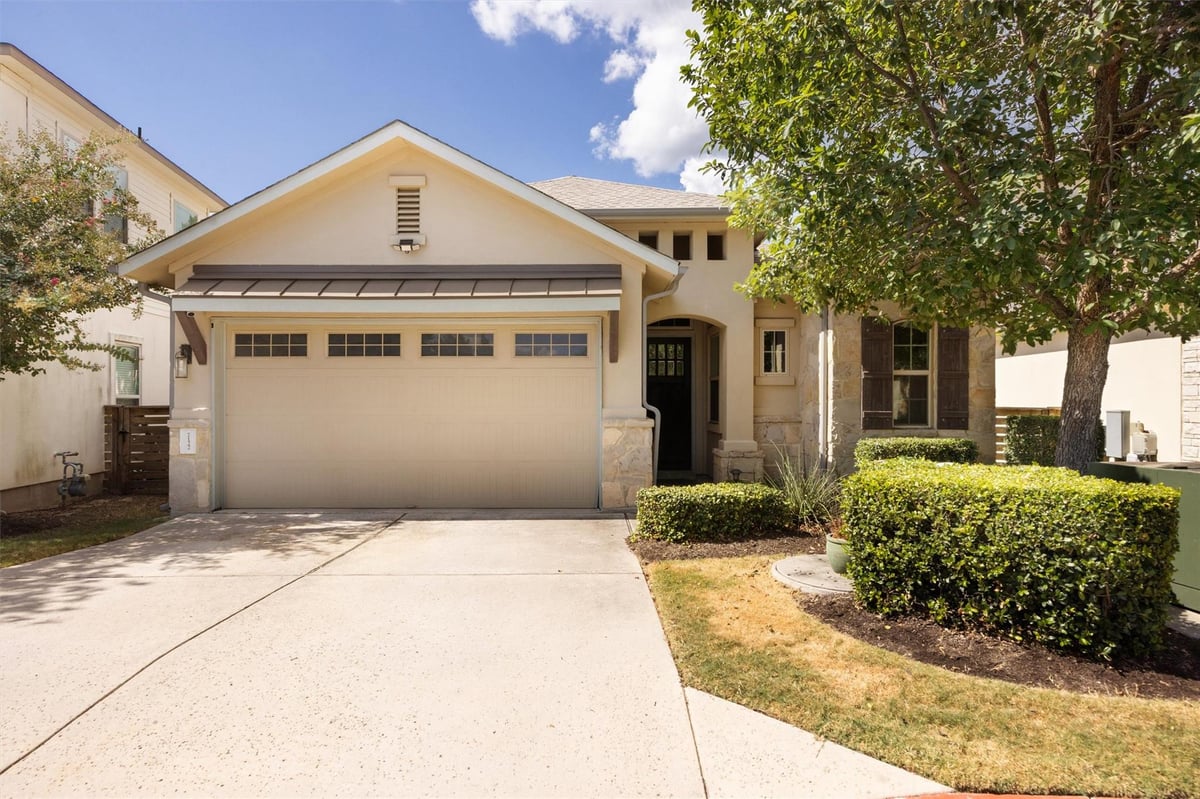
Enjoy proximity to the River Place Nature Trail system, Lake Travis, Four Points shopping and dining, Target, the iconic 360 Bridge, and highly sought-after Vandegrift High School. HOA-maintained front landscaping, a gated dog park, and playground complete this hidden gem offering nature, convenience, and everyday livability.
- Property Type
- Residential Lease
- Year Built
- 2015
- Lot Size
- 0.19 acres
- Garage
- 2 spaces
Listing information last updated September 15, 2026.
Listed by Sprout Realty
MLS# 8026123 • Closed
IDX inquiries: Keenan Group at Compass · (512) 415-7653
Properties displayed may be listed or sold by various participants in the MLS.
Highlights
Facts & Features
Interior
- Ceiling Fan(s)
- Coffered Ceiling(s)
- Ceiling-High
- Stone Counters
- High Speed Internet
- In-Law Floorplan
- Kitchen Island
- No Interior Steps
- Open Floorplan
- Pantry
- Primary Bedroom on Main
- Recessed Lighting
- Soaking Tub
- Walk-In Closet(s)
- Built-In Electric Oven
- Built-In Gas Oven
- Built-In Gas Range
- Dishwasher
- Disposal
- ENERGY STAR Qualified Dryer
- ENERGY STAR Qualified Washer
- Gas Range
- Ice Maker
- Vented Exhaust Fan
- Washer
- Dryer
- Carpet
- Wood
- Heating
- Central
- Cooling
- Central Air
Exterior & Lot
- Balcony
- Private Yard
- Stone
- Stucco
- Back Yard
- Curbs
- Landscaped
- Back Yard
- Fenced
- Privacy
- Stone
- Wood
- Slab
- Covered
- Patio
- Rear Porch
- Roof
- Asphalt
- Lot Size
- 0.19 Acres
- Attached
- Garage
- Garage Door Opener
- Garage Faces Front
- Garage Spaces
- 2
Financial
- Original List Price
- $3,200
- Price per Sq Ft
- $2
Utilities
- Cable Available
- Electricity Connected
- High Speed Internet
- Phone Available
- Sewer Connected
- Water Connected
- Water Source
- Public
- Sewer
- Public Sewer
Explore this area
Price & Listing History
Listing timeline with current price, original ask, and market time.
- Current list
- $3,200
- Original list
- $3,200
- Price movement
- No verified reduction
- Listed / DOM
- Sep 15, 2026
Tax Record
Public record data from county appraisal records. Market value can differ from assessed value.
- Assessed Value
- $514,904
- Assessment Year
- 2025
- Year Built
- 2015
- Parcel ID
- 000000861868
| Year | Taxes | Total Assessment | Land | Additions |
|---|---|---|---|---|
2025-15.7% | — | $514,904 | — | — |
2024-6.7% | — | $610,750 | $60,000 | $579,905 |
2023+54.4% | — | $654,731 | $60,000 | $550,750 |
2022+11.6% | — | $424,067 | $60,000 | $594,731 |
2021 | — | $379,972 | $60,000 | $364,067 |
Zoned Schools
Vandegrift
Four Points
River Place
Zoned assignments come from the property school fields available to us. District context schools are shown only when an assigned tier is missing. Contact the school district directly to verify current boundaries and enrollment eligibility.
Excluded from this estimate: property taxes, home insurance, and HOA dues. Each requires verified amount, cadence or unit, source, and as-of details.
20% ($640)
Adjustable assumption - not a lending recommendation.
$3,200
Luxury property intelligence
Keenan Market Position
A sourced read on Austin pricing, timing, and property scale. No automated valuation claim.
List price
$3,200
Price per sqft
$2/sqft
Vs. Neighborhood guide reference price
Not available
Days on market
Not available
Original to current
No verified reduction
$3.2K original
Active inventory context
Ask for current inventory
Source: Public records and Keenan Group review as of Oct 18, 2026.
Request Private Market AnalysisConnect 7122 Cut Plains Trl Unit #17 to the Austin Market
78726 ZIP Guide
ZIP-level neighborhoods, schools, lifestyle, and Austin market context
Leander ISD Schools
District guide, nearby schools, and homes by attendance area
Austin Home Valuation
Private Austin CMA, TCAD context, and pricing strategy
Seller Resources
Pricing, prep, launch timing, and Compass marketing strategy
Keenan Group Results
#1 ABOR Team 2024 with $1B+ career sales volume