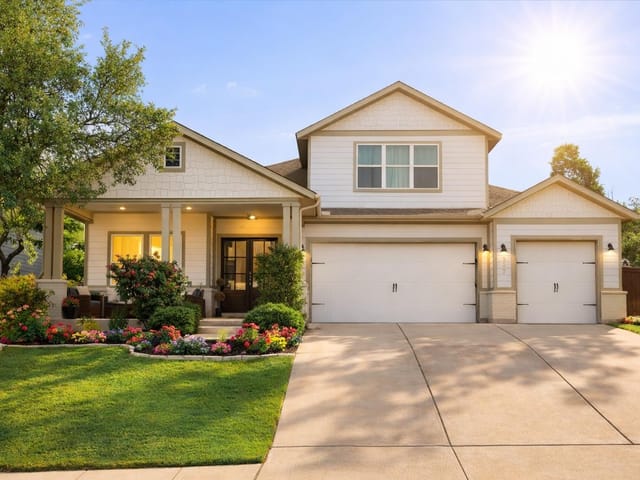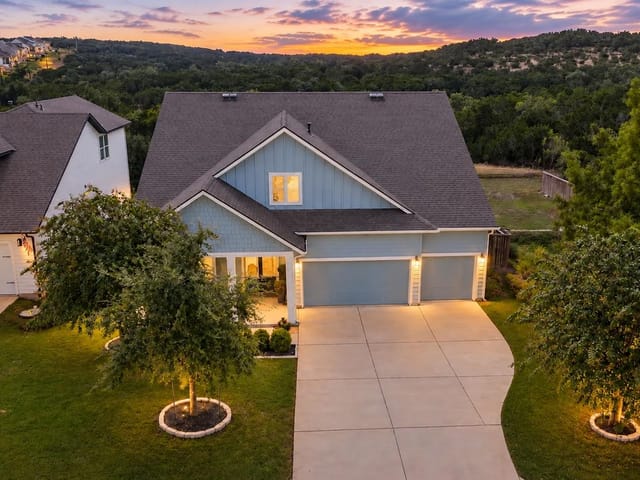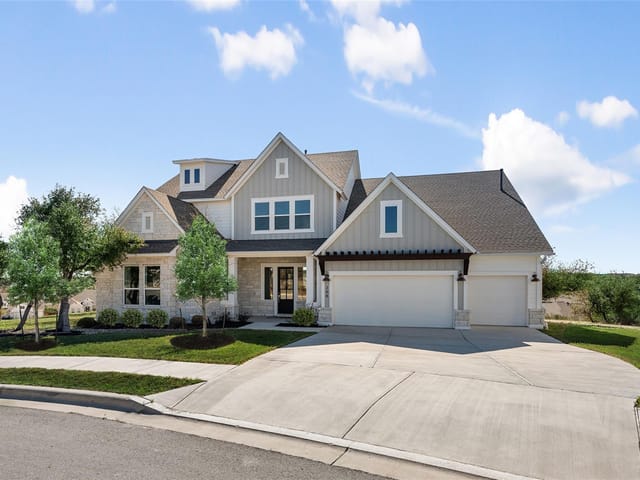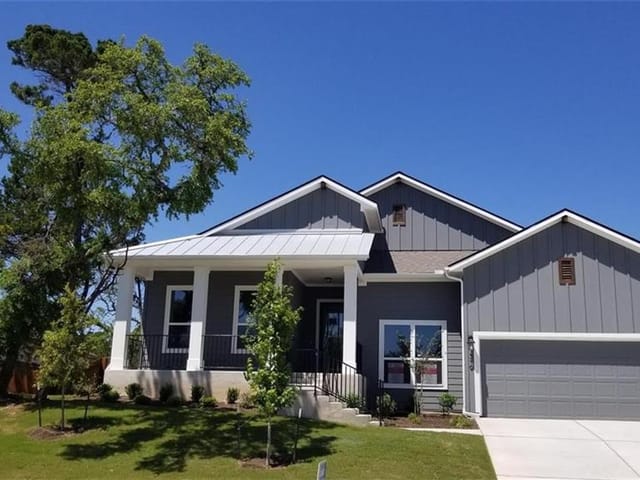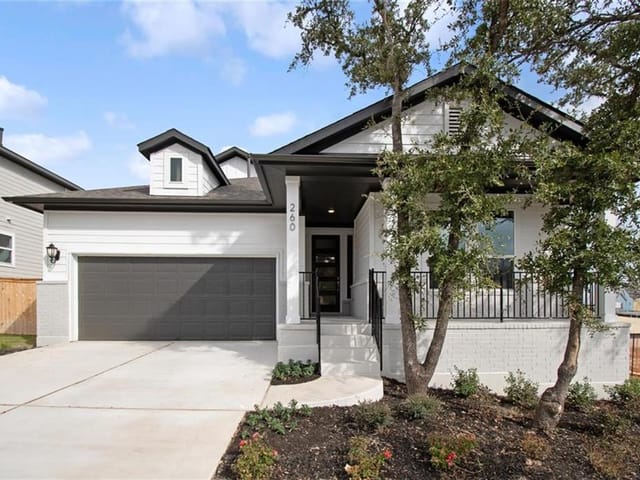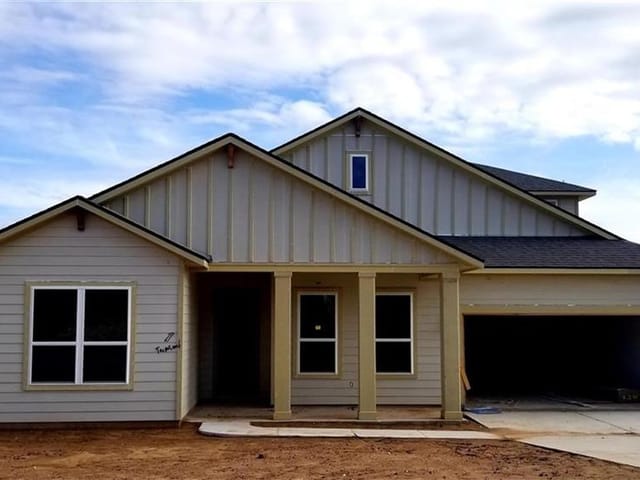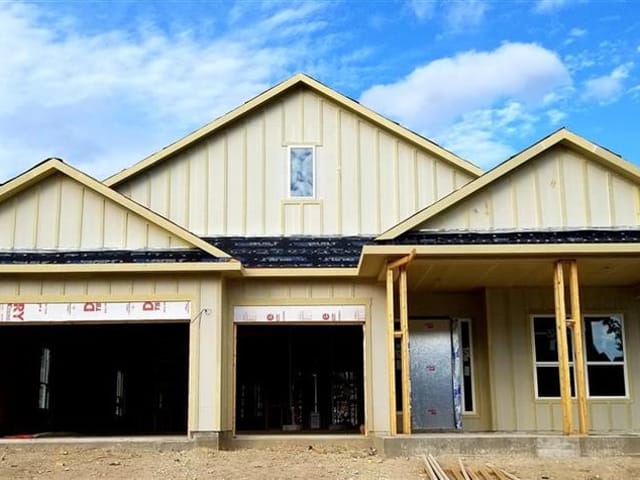
4 bed, 3 bath, 2,653 sqft on 0.21 acres in Dripping Springs. Dripping Springs, TX 78620. $590,000. Dripping Springs ISD.
About This Home
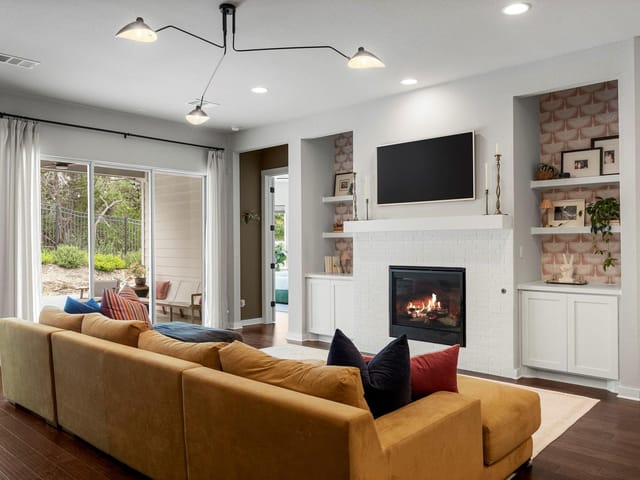
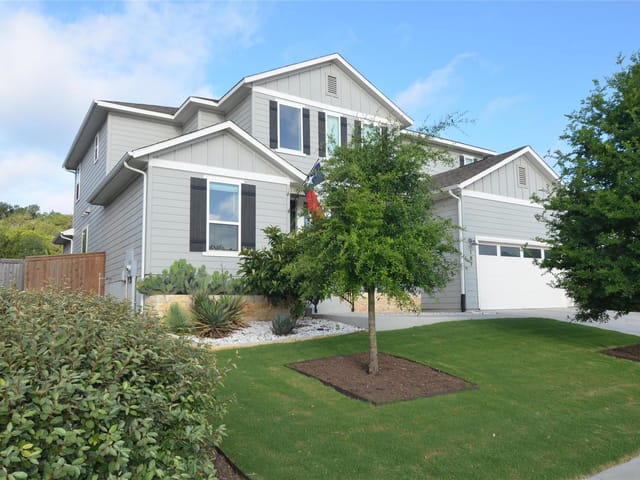
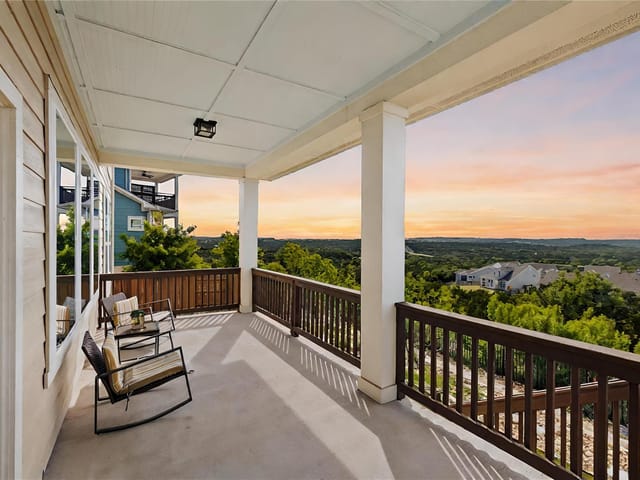
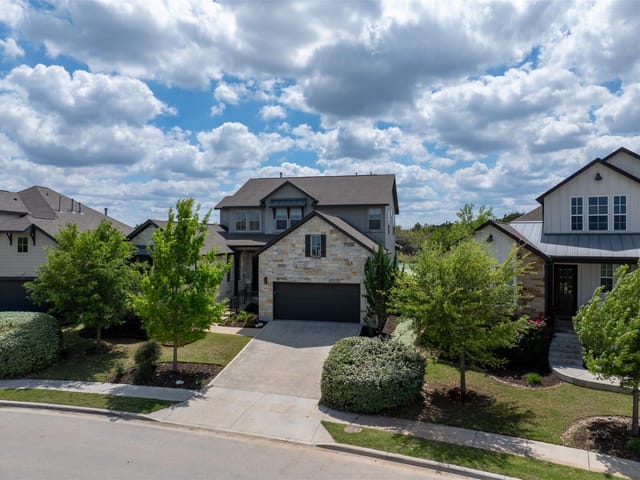
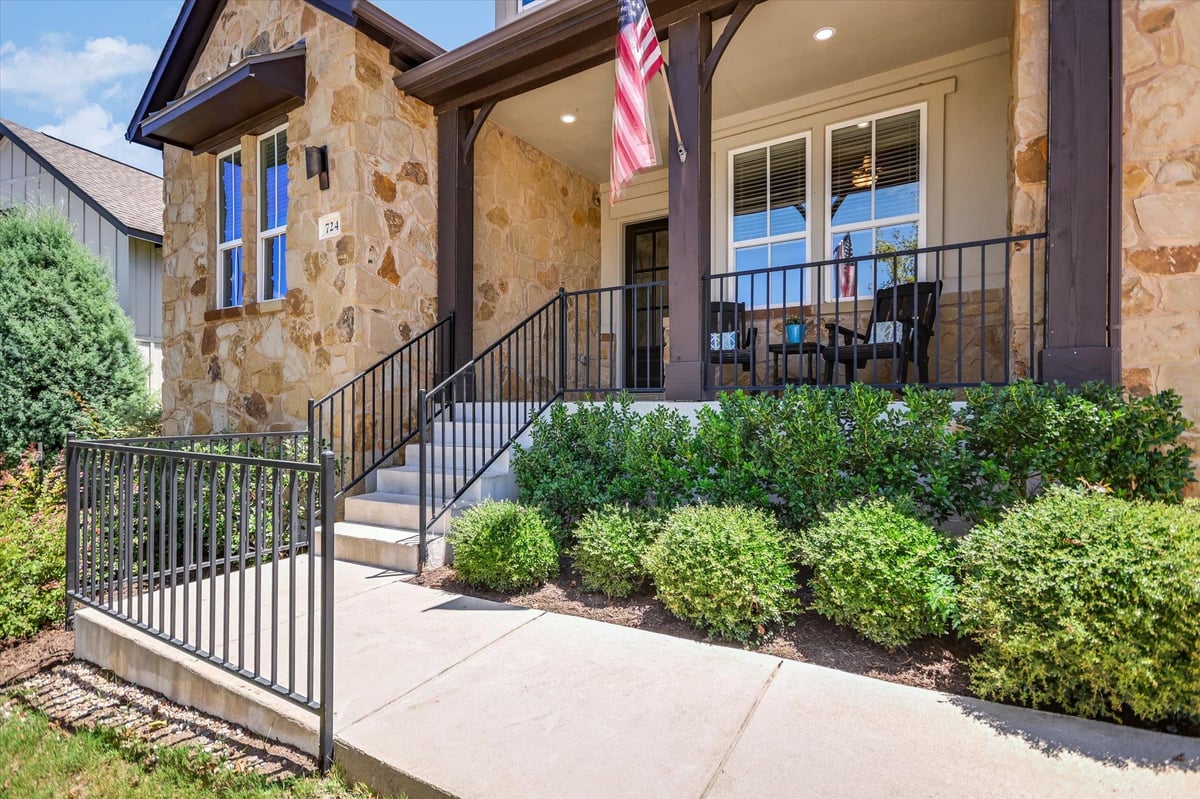
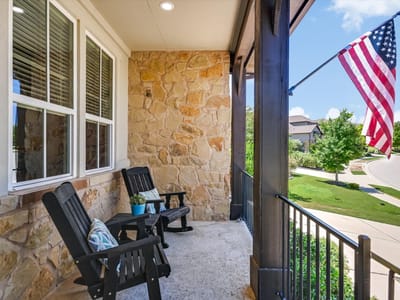
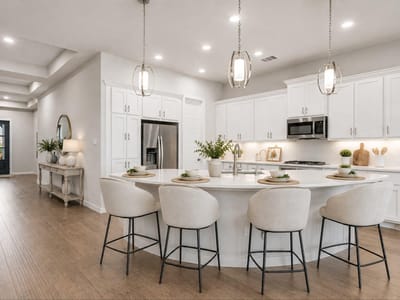
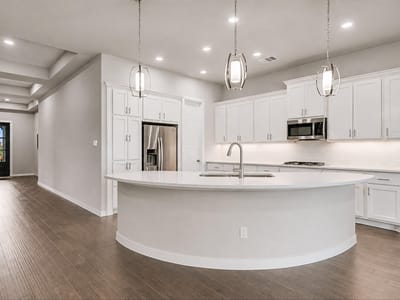
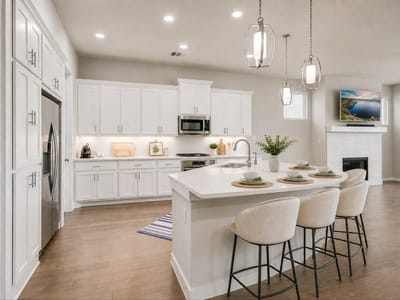
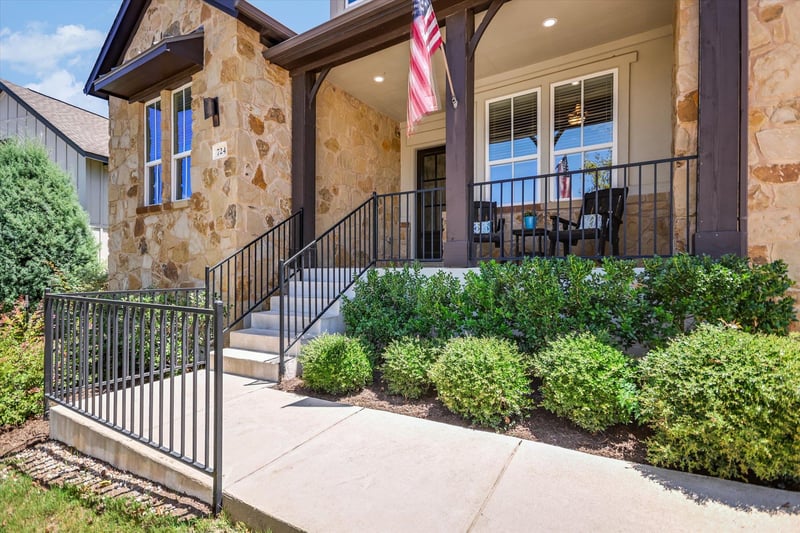
Nestled on the front slope of 1 of 5 “protected hilltops” in Headwaters at Barton Creek.This prime hillside location offers spectacular, cascading views overlooking the Barton Creek Valley.Exterior of this 4 bed/3 bath home is a combo of local Edwards "Austin Gold" Limestone, & warm-toned Stucco Accents.Thick timber posts, double gables & metal awnings add to the Rustic “Hill Country-Craftsman” style that Trendmaker Homes built in Headwaters.Their TRIBUTE plan has 10’ ceilings, 8’ doors, wide hallways & a flexible open floorplan. As you enter, glass french doors lead to a lrg office facing front porch, providing sunset views at the end of the day.The East Wing has Beds 2 & 3, connected by private vanities &Jack+Jill bath. 4th Bed & full Bath offer privacy to your guests, away from the bustle of the entertainment areas.Modern white kitchen has 42” Beech Shaker cabinets, deep wall cabinets w/ pull-out draws, quartz countertops & a herringbone dimensional subway tile backsplash. Stainless Appliances, new microwave, updated Pendant & Can lighting, &Walk in Pantry. Large curved island provides eat-in kitchen space, & perfect setting for entertaining or holiday gatherings. Living rm w/Electric-start fireplace, a wall of windows overlook the backyard. Primary Suite is tucked in the back of the house, w/ 10’ tray ceilings, large picture windows, space for a full bedrm set +sitting area. Bright & open Primary Bath w/white cabinets & Quartz tops.Muted earth-toned tile & garden tub surround add to the peaceful spa-like retreat. Stacked privacy windows let natural light stream in. Split vanities keep everyone happy & a double-sided closet has high shelves and rods for out of season storage. New carpet & padding in Primary Bed & Closet. At the garage entry a MUD "Drop Zone" is beside the spacious utility rm w/ cabinets, a drying rod, broom closet & folding counter. HOA pays for Internet+Cable. Amenities are TopTier: Resort-like Pool, Fitness Center, Wifi Cafe, Clubhouse.
- Property Type
- Residential
- Year Built
- 2018
- Lot Size
- 0.21 acres
- Price / Sq Ft
- $222
- HOA
- $459/quarter
- Garage
- 2 spaces
Listing information last updated September 21, 2026.
Listed by Violet Crown Realty
MLS# 8794947 • Active
IDX inquiries: Keenan Group at Compass · (512) 415-7653
Highlights
Facts & Features
Interior
- Breakfast Bar
- Ceiling Fan(s)
- Ceiling-High
- Tray Ceiling(s)
- Quartz Counters
- Entrance Foyer
- High Speed Internet
- In-Law Floorplan
- Kitchen Island
- No Interior Steps
- Pantry
- Primary Bedroom on Main
- Recessed Lighting
- Smart Home
- Study
- Home Office
- Walk-In Closet(s)
- Wired for Data
- Wired for Sound
- Convection Oven
- Dishwasher
- Disposal
- ENERGY STAR Qualified Water Heater
- Exhaust Fan
- Gas Cooktop
- Microwave
- Oven
- Plumbed For Ice Maker
- Refrigerator
- Self Cleaning Oven
- Stainless Steel Appliance(s)
- Washer
- Dryer
- Water Heater
- Carpet
- Tile
- Wood
- Heating
- Central,Fireplace(s),Hot Water,Natural Gas
- Cooling
- Ceiling Fan(s),Central Air,Electric,Exhaust Fan
- Fireplaces
- 1
Exterior & Lot
- Garden
- Gutters Full
- Pest Tubes in Walls
- Private Yard
- Masonry – All Sides
- Stone Veneer
- Stucco
- Greenbelt
- Landscaped
- Native Plants
- Rolling Slope
- Sprinkler - Automatic
- Sprinklers In Rear
- Sprinklers In Front
- Sprinkler - Rain Sensor
- Sprinklers On Side
- Xeriscape
- Fenced
- Full
- Gate
- Privacy
- Wood
- Slab
- Covered
- Front Porch
- Rear Porch
- Roof
- Asphalt,Composition
- Lot Size
- 0.21 Acres
- Attached
- Door-Single
- Garage
- Garage Door Opener
- Garage Faces Front
- Oversized
- Garage Spaces
- 2
Financial
- HOA Fee
- $459 / quarter
- Original List Price
- $625,000
- Price per Sq Ft
- $222
Utilities
- Cable Connected
- Electricity Connected
- High Speed Internet
- Natural Gas Connected
- Phone Available
- Sewer Connected
- Underground Utilities
- Water Connected
- Water Source
- MUD
- Sewer
- MUD
Transaction History
1 record on file
Every recorded listing, sale, and lease at 724 Dayridge DR, whoever represented it.
- ActiveListed 2026Current price: $590,000Original list: $625,000MLS 8794947
- Listed · September 2, 2026$625,000
- Price changed · September 19, 2026$590,000
Prices shown are list prices. Closed sale prices are available to registered clients in accordance with ACTRIS rules.
Explore this area
Price & Listing History
Price Change with current price, original ask, and market time.
- Current list
- $590,000
- Original list
- $625,000
- Price movement
- $35K reduction
- Listed / DOM
- Sep 2, 2026 · 43 days
Tax Record
Public record data from county appraisal records. Market value can differ from assessed value.
- Assessed Value
- $654,060
- Assessment Year
- 2025
- Year Built
- 2018
- Parcel ID
- 11-3722-000B-05300-4
| Year | Taxes | Total Assessment | Land | Additions |
|---|---|---|---|---|
2025 | — | $654,060 | $158,420 | $495,640 |
Virtual Tour
Zoned Schools
Dripping Springs
Dripping Springs Middle
WildwoodSprings
Zoned assignments come from the property school fields available to us. District context schools are shown only when an assigned tier is missing. Contact the school district directly to verify current boundaries and enrollment eligibility.
Excluded from this estimate: property taxes and home insurance. Each requires verified amount, cadence or unit, source, and as-of details.
HOA source: MLS Grid / Unlock MLS, as of 2026-10-15T14:37:00.981+00:00; normalized from quarterly dues.
20% ($118K)
Adjustable assumption - not a lending recommendation.
$590,000
Luxury property intelligence
Keenan Market Position
A sourced read on Dripping Springs pricing, timing, and property scale. No automated valuation claim.
List price
$590,000
Price per sqft
$222/sqft
Vs. Neighborhood guide reference price
Not available
Days on market
43 days
Original to current
$35K reduction
$625K original
Active inventory context
Ask for current inventory
Source: MLS Grid / Unlock MLS and Keenan Group review as of Oct 15, 2026.
Request Private Market AnalysisConnect 724 Dayridge Dr to the Austin Market
78620 ZIP Guide
ZIP-level neighborhoods, schools, lifestyle, and Austin market context
Dripping Springs ISD Schools
District guide, nearby schools, and homes by attendance area
Austin Home Valuation
Private Austin CMA, TCAD context, and pricing strategy
Seller Resources
Pricing, prep, launch timing, and Compass marketing strategy
Keenan Group Results
#1 ABOR Team 2024 with $1B+ career sales volume