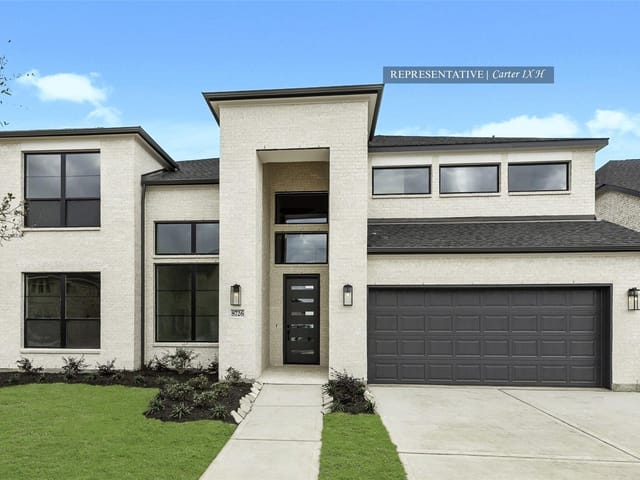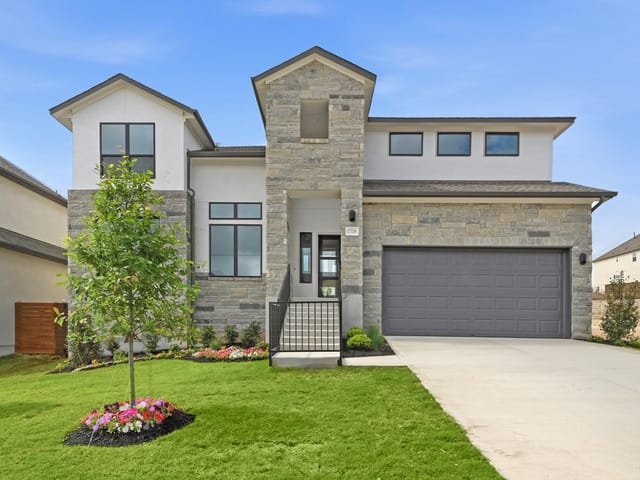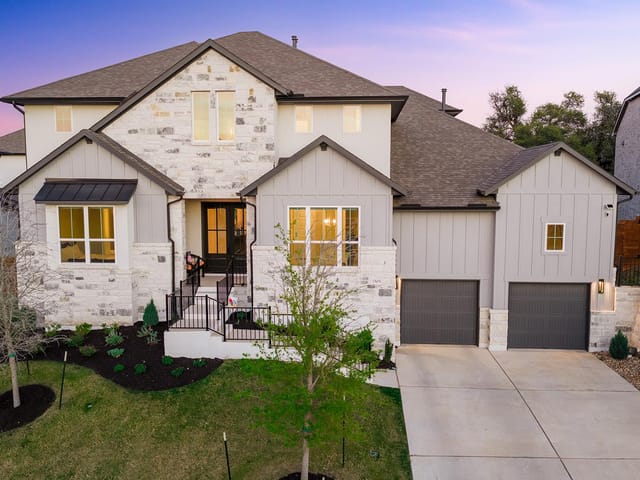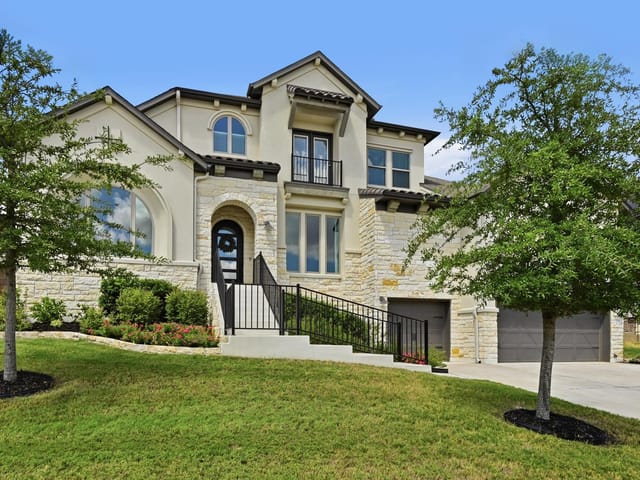
5 bed, 4 bath, 3,782 sqft on 0.18 acres in Austin. Austin, TX 78738. $899,541. Lake Travis ISD.
About This Home
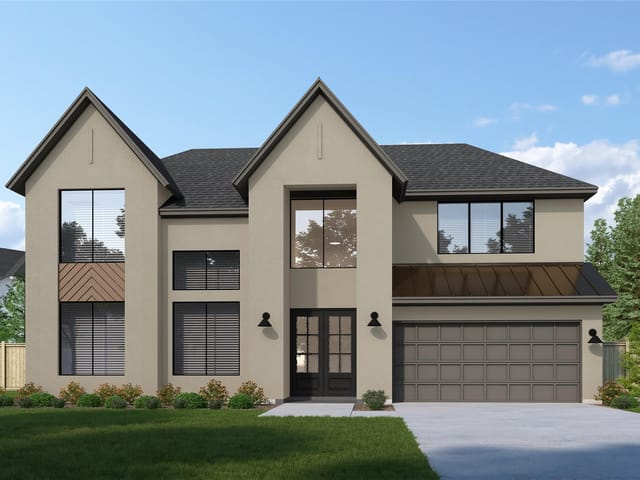
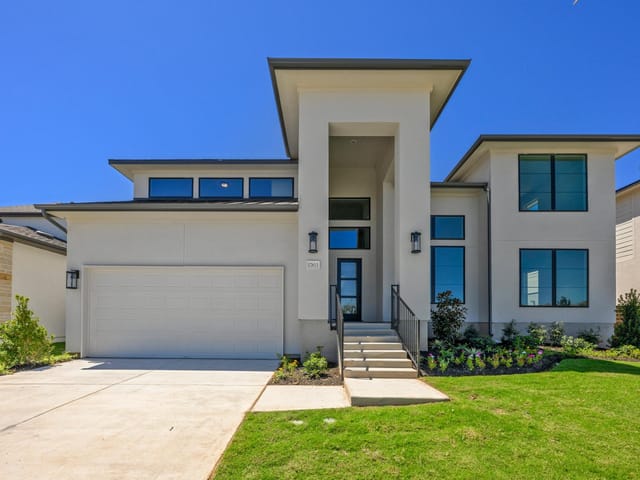
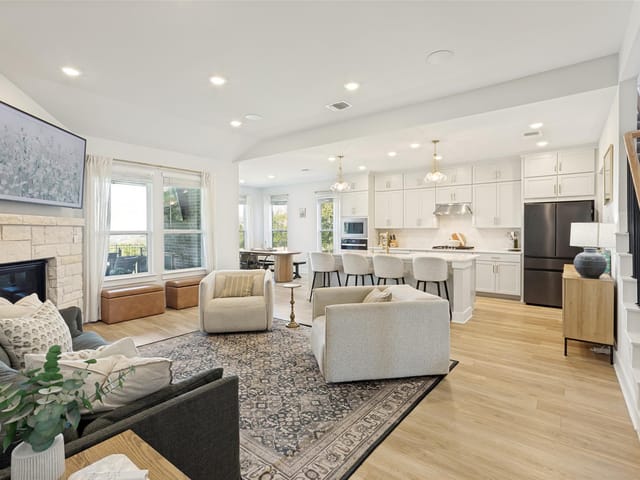
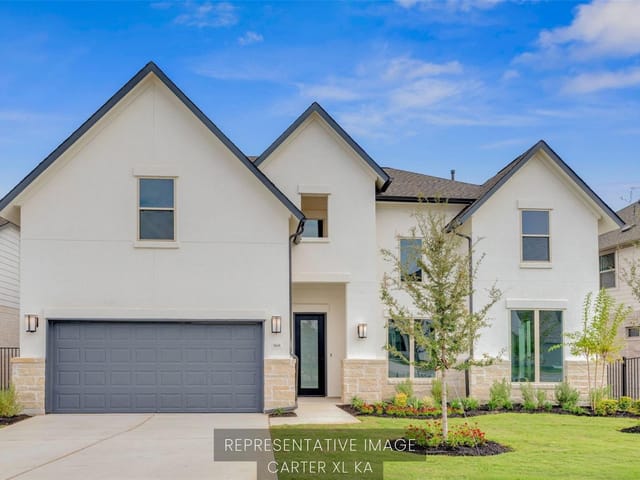
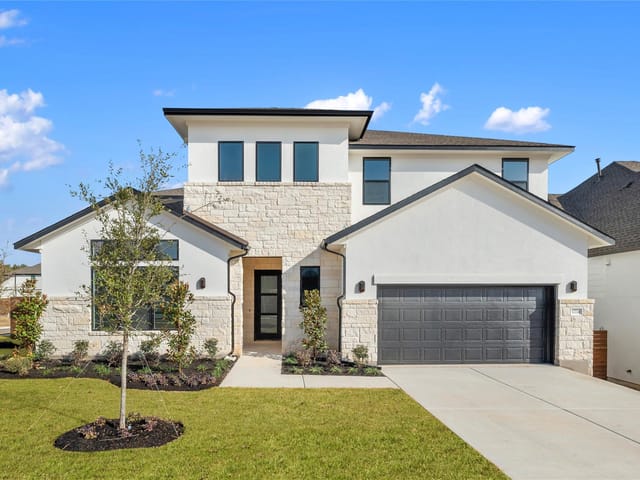
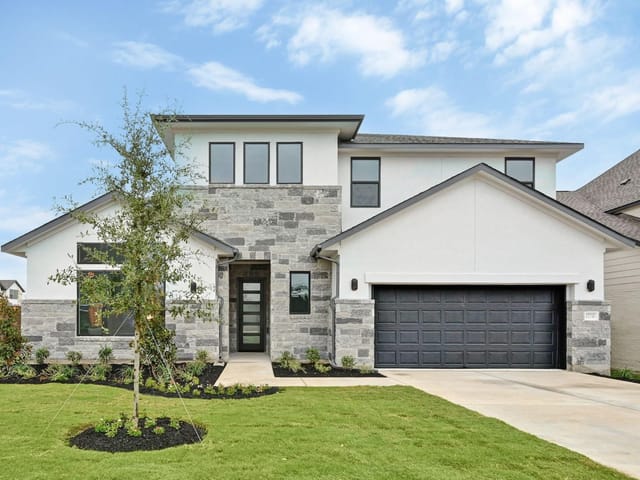
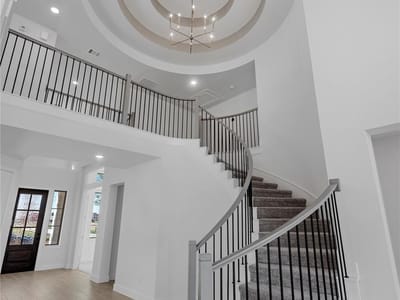
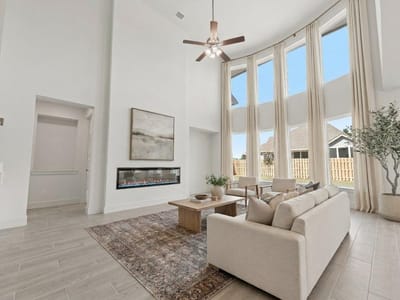
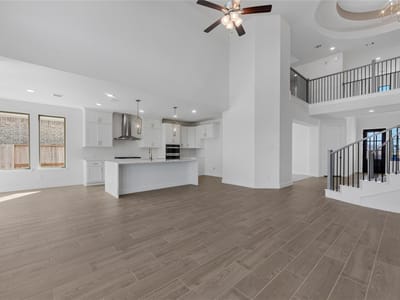
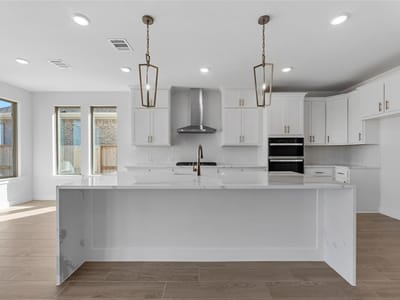
MOVE IN READY! Westin Homes NEW Construction (Carter IX, Elevation HT) This exceptional 5-bedroom, 4.5-bathroom home showcases a breathtaking rotunda entry that leads to a private study and elegant formal dining room, setting the stage for timeless design and modern comfort. The gourmet kitchen, complete with a spacious breakfast area, opens seamlessly to the family room, creating the perfect space for entertaining and everyday living. The first-floor primary suite offers a luxurious retreat with spacious double walk-in closets, while a guest suite on the main level adds flexibility. Upstairs, three additional bedrooms are paired with a large game room and dedicated media room, ideal for recreation and family gatherings. Outdoor living is enhanced with a covered patio overlooking freshly sodded front and back yards, and an attached two-car garage provides convenience. Nestled in Bee Cave, Provence offers the serenity of suburban living with close proximity to urban amenities, featuring community highlights such as a pool with pavilion, scenic overlooks, pocket vineyards, and more—making it the perfect place to call home. Visit the Westin Homes sales office today to learn more about Provence.
This brand-new Westin Homes construction at 8020 Sarcelle Drive in Austin delivers 3,782 square feet of deliberately composed living space across five bedrooms and 4.5 bathrooms, priced at $1.02 million ($271 per square foot) in one of Austin's most deliberate master-planned communities.
The home opens with a rotunda entry foyer - a statement piece that establishes the architectural intention throughout. This circular threshold connects to a private study and formal dining room, both positioned to capture natural light and establish clear zones for focused work and formal entertaining. The design philosophy centers on sight lines and spatial separation, a hallmark of thoughtful residential planning that avoids the generic open-concept sameness of volume-built neighborhoods.
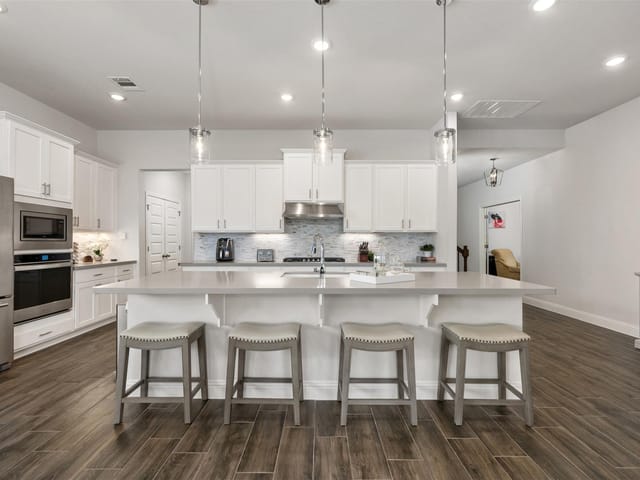
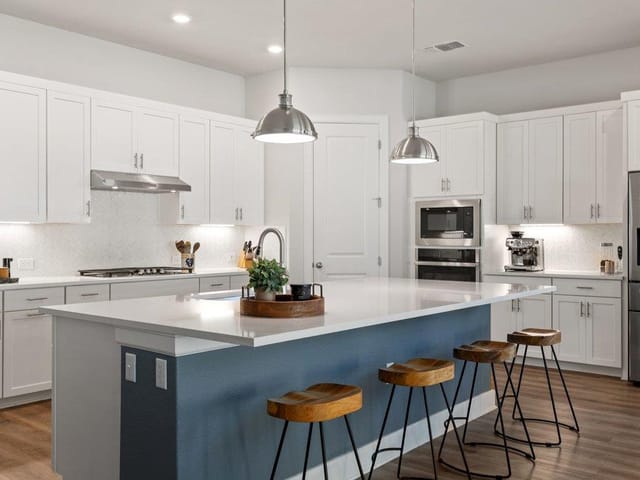
The kitchen anchors the home's working core. Quartz countertops, a center island, and a cooktop define a gourmet cooking zone that doesn't pretend every household cooks the same way. The breakfast area connects directly to the family room without walls, but the kitchen itself maintains definition through material and elevation changes. This balance between connection and distinction separates intentional design from undifferentiated open plans. Coffered ceilings add visual interest without grandstanding, while crown molding and custom built-ins signal that finishing details matter here.
The primary suite occupies the main level - a practical choice that acknowledges how most households actually live. Two walk-in closets and a spa-caliber primary bath remove compromise from daily routines. A second full suite on the main floor provides guest accommodation or flexibility for multigenerational arrangements. Upstairs, three additional bedrooms share the space with a dedicated game room and media room, creating genuine separation between sleeping quarters and entertainment zones.
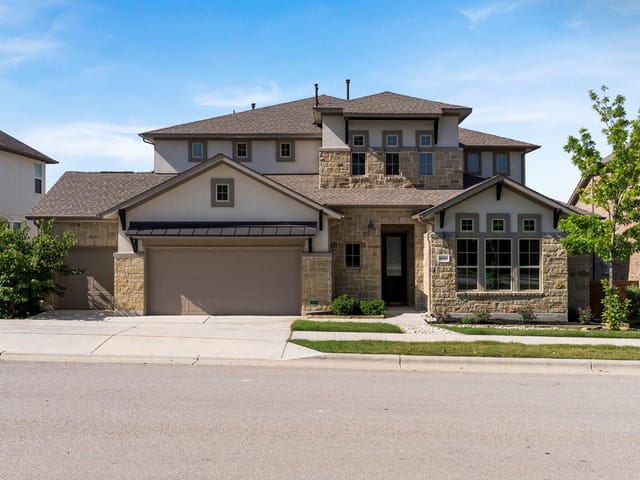
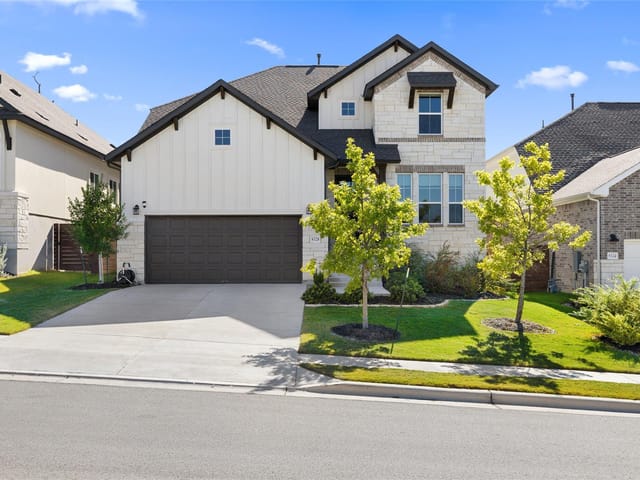
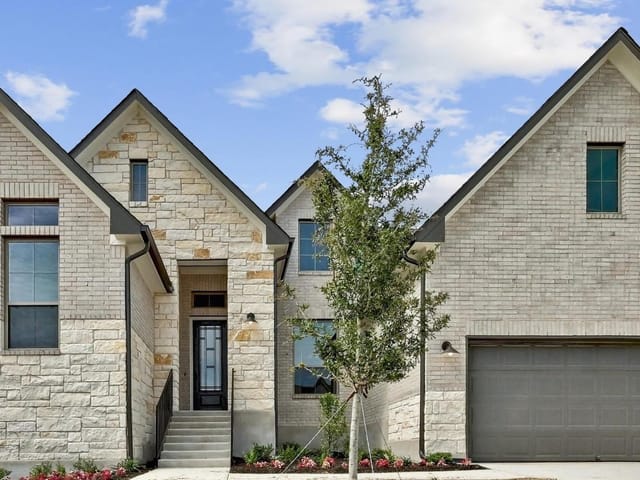
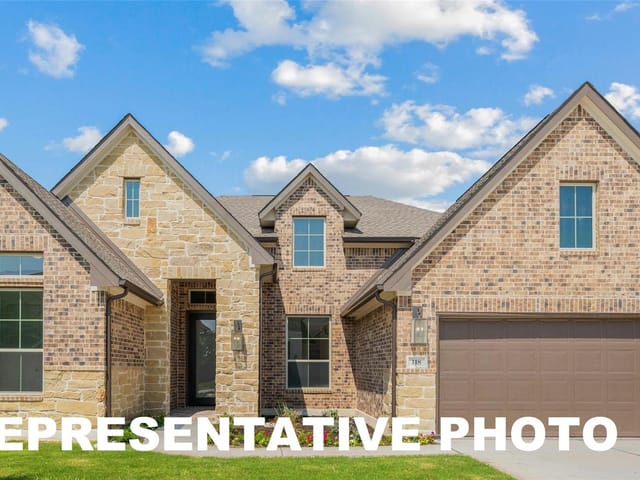
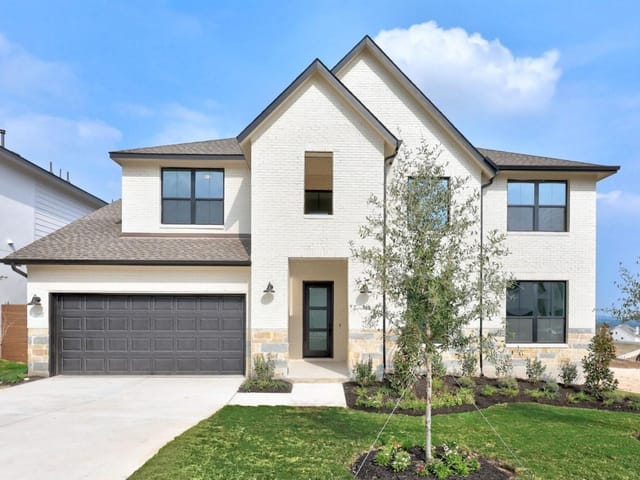
Material choices emphasize restraint. Brick and stone exterior composition anchors the home in the landscape rather than decorating it. Interior flooring alternates between carpet and tile based on function, not trend. The wired-for-sound infrastructure runs throughout, acknowledging that modern living requires invisible technology rather than visible spectacle.
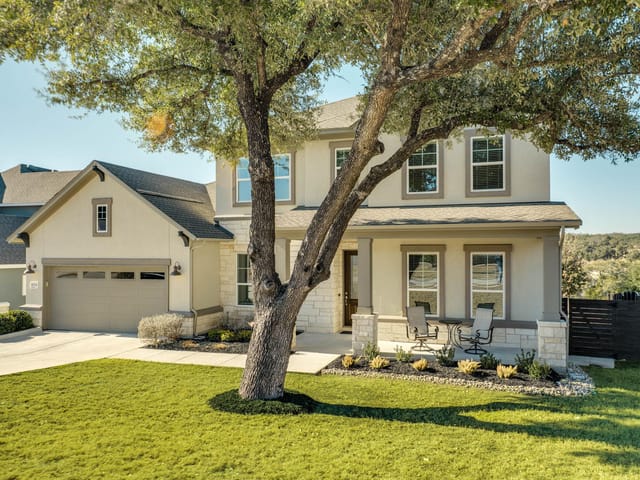
Austin itself sits in Bee Cave within the Lake Travis ISD boundaries, with Bee Cave Elementary and Lake Travis High School serving the community. The neighborhood centers on 78738 and sits within Travis County. A covered patio opens to recently sodded front and rear yards with irrigation systems already installed, eliminating the typical first-year landscape scramble.
The 0.1791-acre lot provides privacy without the maintenance burden of sprawling acreage. A two-car attached garage handles the practical necessities of Hill Country living where weather and morning departures demand shelter.
This home targets buyers who distinguish between decoration and design - those who recognize that a rotunda entry and game room represent genuine household function, not marketing theater. Construction complete in 2026, it launches as move-in ready for families prioritizing Lake Travis schools and proximity to both Hill Country character and Austin employment corridors.
The numbers behind this insight
- Offered at
- $899,541
- Listed
- June 11, 2026
- Price changes
- 3, down 12.2% from $1,024,015
- Asking price per sq ft
- $238
- Property Type
- Residential
- Year Built
- 2026
- Lot Size
- 0.18 acres
- Price / Sq Ft
- $238
- HOA
- $875/year
- Garage
- 2 spaces
Listing information last updated October 14, 2026.
Listed by Westin Homes
MLS# 3286024 • Active
IDX inquiries: Keenan Group at Compass · (512) 415-7653
Highlights
Facts & Features
Interior
- Built-in Features
- Ceiling Fan(s)
- Coffered Ceiling(s)
- Ceiling-High
- Chandelier
- Quartz Counters
- Crown Molding
- Double Vanity
- Entrance Foyer
- Kitchen Island
- Open Floorplan
- Pantry
- Primary Bedroom on Main
- Two Primary Closets
- Walk-In Closet(s)
- Wired for Sound
- Cooktop
- Dishwasher
- Disposal
- Microwave
- Oven
- Carpet
- Tile
- Heating
- Natural Gas
- Cooling
- Ceiling Fan(s),Central Air
- Fireplaces
- 1
Exterior & Lot
- Rain Gutters
- Brick
- Stone
- Back Yard
- Few Trees
- Sprinklers In Rear
- Sprinklers In Front
- Back Yard
- Wood
- Slab
- Covered
- Patio
- Roof
- Composition,Shingle
- Lot Size
- 0.18 Acres
- Attached
- Concrete
- Door-Single
- Driveway
- Garage
- Inside Entrance
- Garage Spaces
- 2
Financial
- HOA Fee
- $875 / year
- Original List Price
- $1,024,015
- Price per Sq Ft
- $238
Utilities
- Underground Utilities
- Water Source
- MUD
- Sewer
- MUD
Transaction History
1 record on file
Every recorded listing, sale, and lease at 8020 Sarcelle DR, whoever represented it.
- ActiveListed 2026Current price: $899,541Original list: $1,024,015MLS 3286024
- Listed · June 11, 2026$1,024,015
- Price changed · June 12, 2026$939,541
- Price changed · August 5, 2026$934,541
- Price changed · August 7, 2026$899,541
Prices shown are list prices. Closed sale prices are available to registered clients in accordance with ACTRIS rules.
Explore this area
Price & Listing History
Listed with current price, original ask, and market time.
- Current list
- $899,541
- Original list
- $1,024,015
- Price movement
- $124.5K reduction
- Listed / DOM
- Jun 11, 2026 · 127 days
Zoned Schools & District Context
Lake Travis
Bee Cave Middle School
Lake Pointe Elementary
Zoned assignments come from the property school fields available to us. District context schools are shown only when an assigned tier is missing. Contact the school district directly to verify current boundaries and enrollment eligibility.
Excluded from this estimate: property taxes and home insurance. Each requires verified amount, cadence or unit, source, and as-of details.
HOA source: MLS Grid / Unlock MLS, as of 2026-10-15T15:42:03.621+00:00; normalized from annual dues.
20% ($180K)
Adjustable assumption - not a lending recommendation.
$899,541
Luxury property intelligence
Keenan Market Position
A sourced read on Austin pricing, timing, and property scale. No automated valuation claim.
List price
$899,541
Price per sqft
$238/sqft
Vs. Neighborhood guide reference price
Not available
Days on market
127 days
Original to current
$124.5K reduction
$1M original
Active inventory context
Ask for current inventory
Source: MLS Grid / Unlock MLS and Keenan Group review as of Oct 15, 2026.
Request Private Market AnalysisConnect 8020 Sarcelle Dr to the Austin Market
78738 ZIP Guide
ZIP-level neighborhoods, schools, lifestyle, and Austin market context
Lake Travis ISD Schools
District guide, nearby schools, and homes by attendance area
Austin Home Valuation
Private Austin CMA, TCAD context, and pricing strategy
Seller Resources
Pricing, prep, launch timing, and Compass marketing strategy
Keenan Group Results
#1 ABOR Team 2024 with $1B+ career sales volume