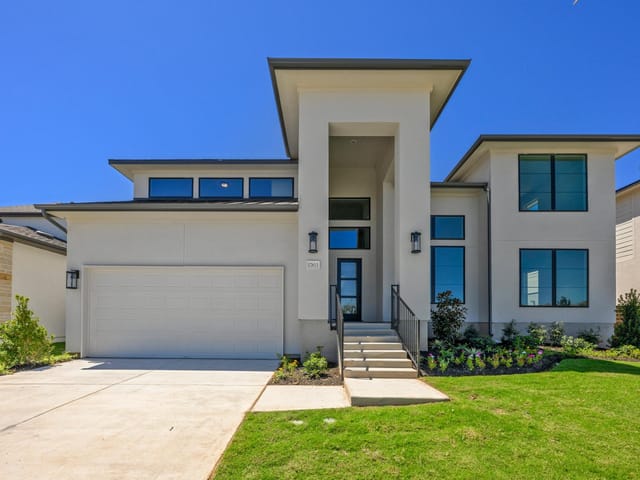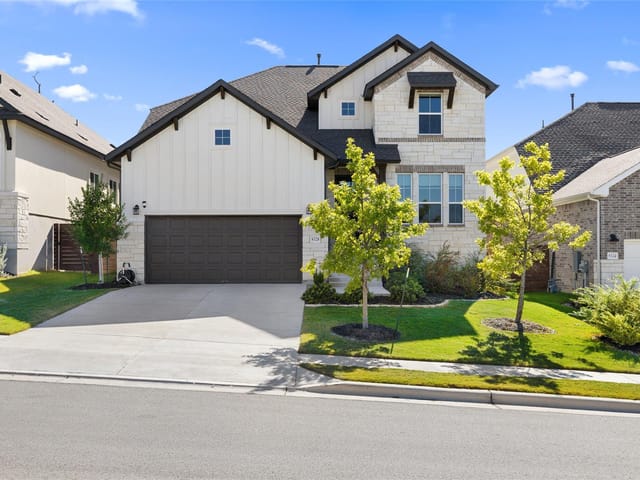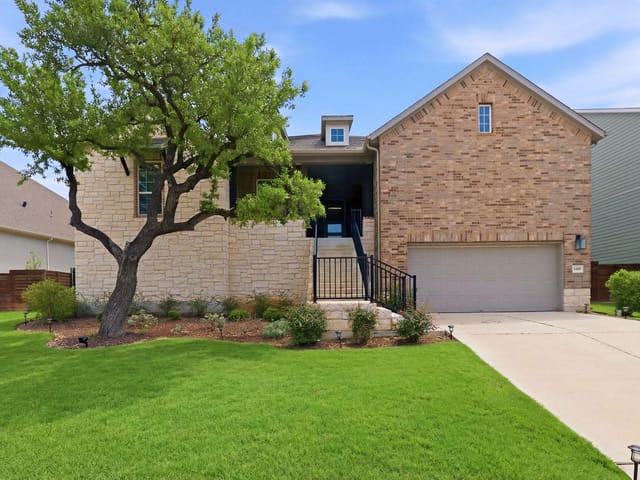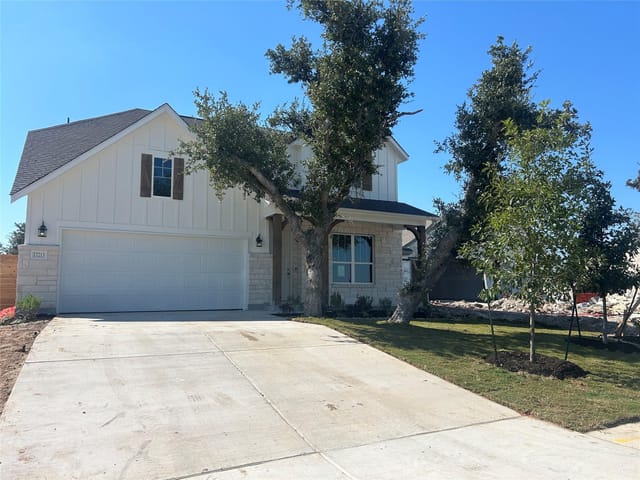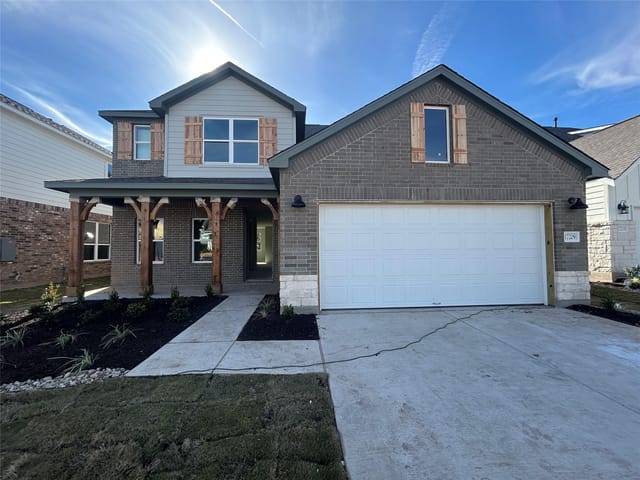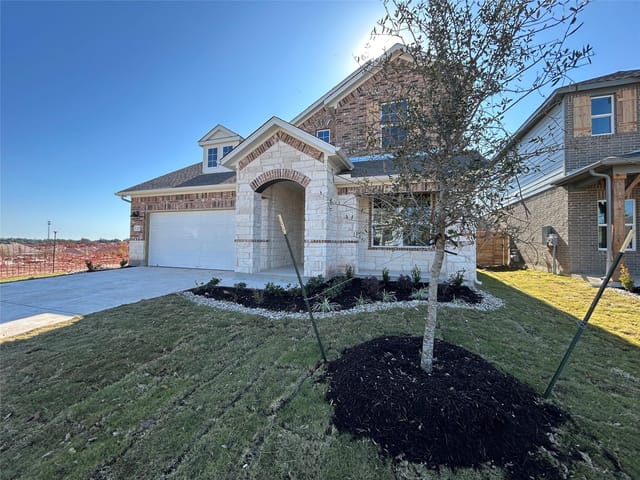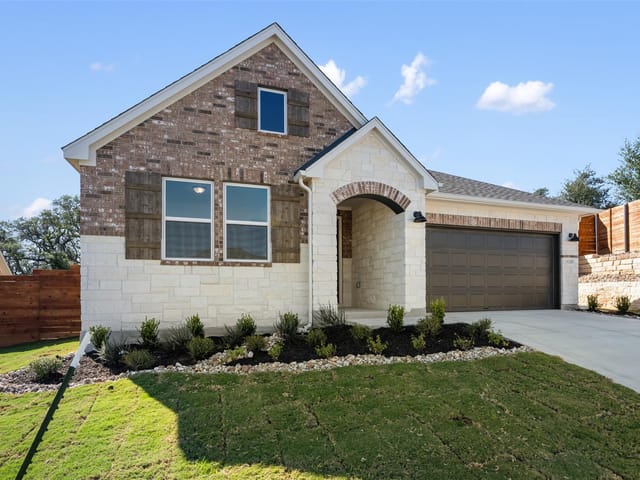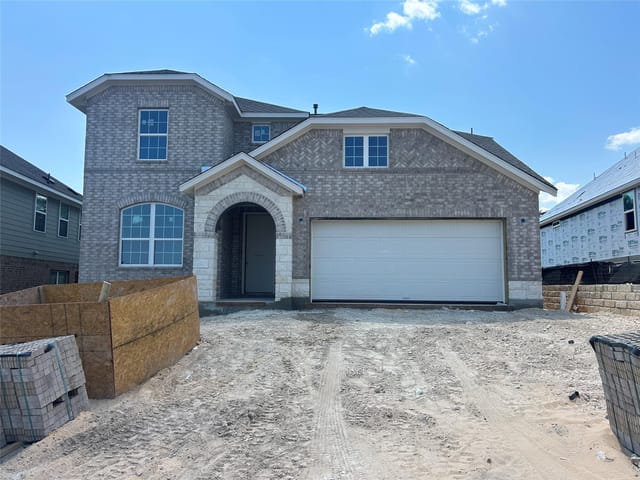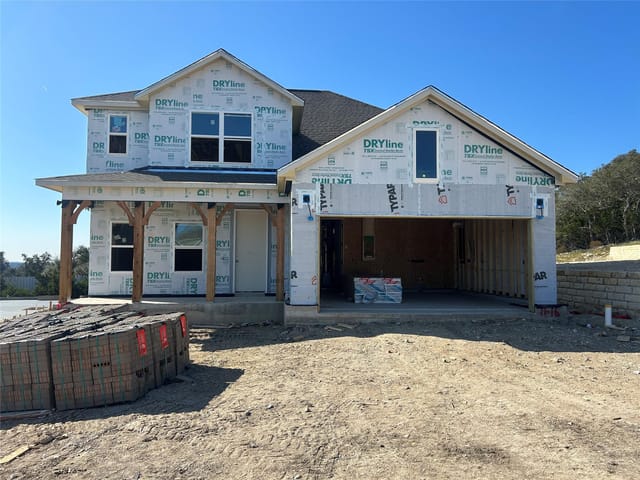
5 bed, 4 bath, 3,038 sqft on 0.23 acres in Austin. Austin, TX 78738. $850,000. Lake Travis ISD.
About This Home
SELLER IS OFFERING A BUYER INCENTIVE! CONTACT LISTING AGENT FOR MORE DETAILS. Situated on a premier top-of-elevation greenbelt cul-de-sac lot in Lake Travis ISD, this thoughtfully designed Ashton Woods home offers protected Hill Country views, exceptional privacy, and stunning sunsets with no rear neighbors ever due to the permanent easement behind the property. Located in Provence, this home stands apart from standard new construction with over $150K in carefully selected upgrades and custom post-move enhancements throughout.
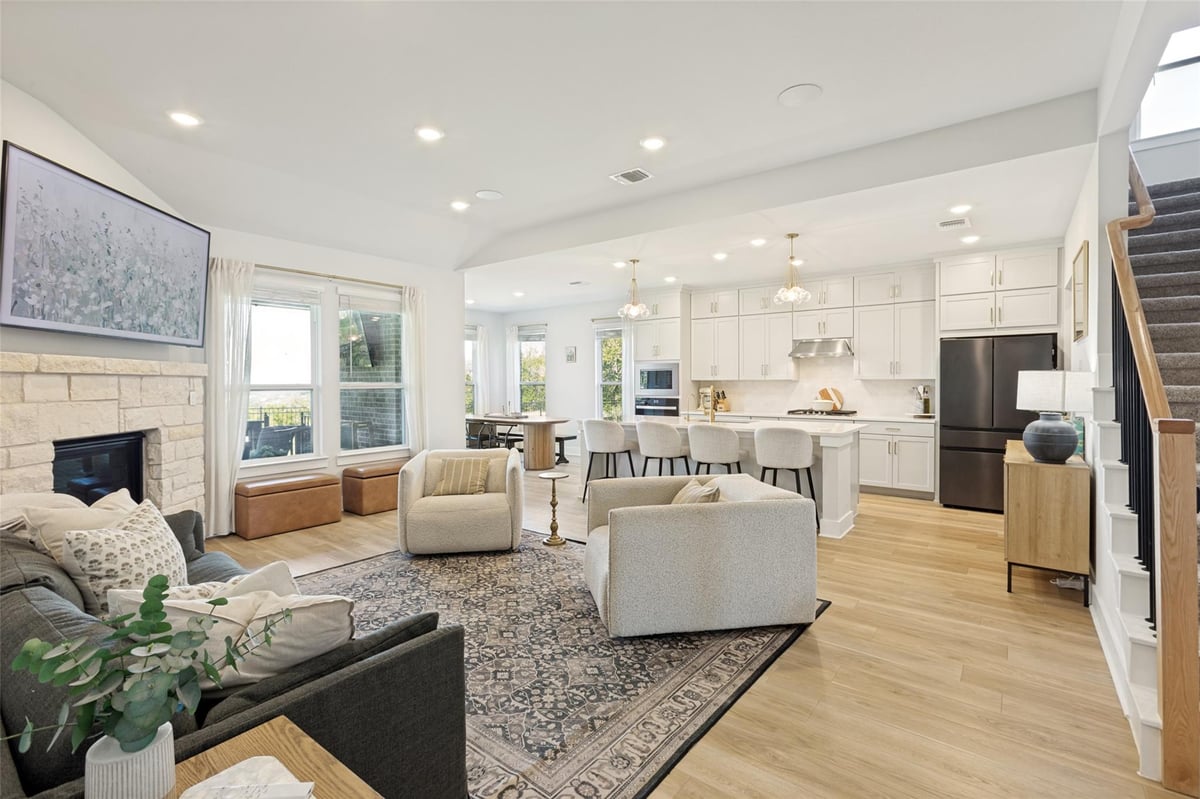
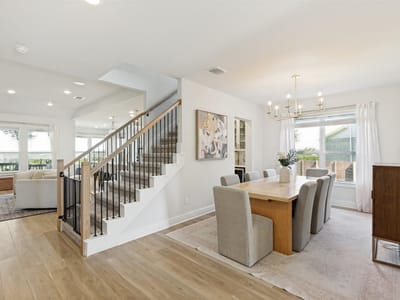
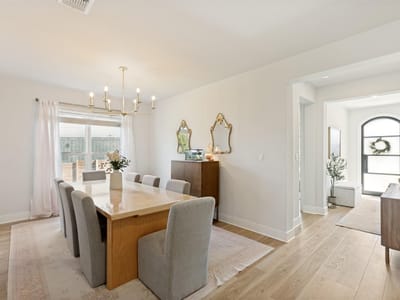
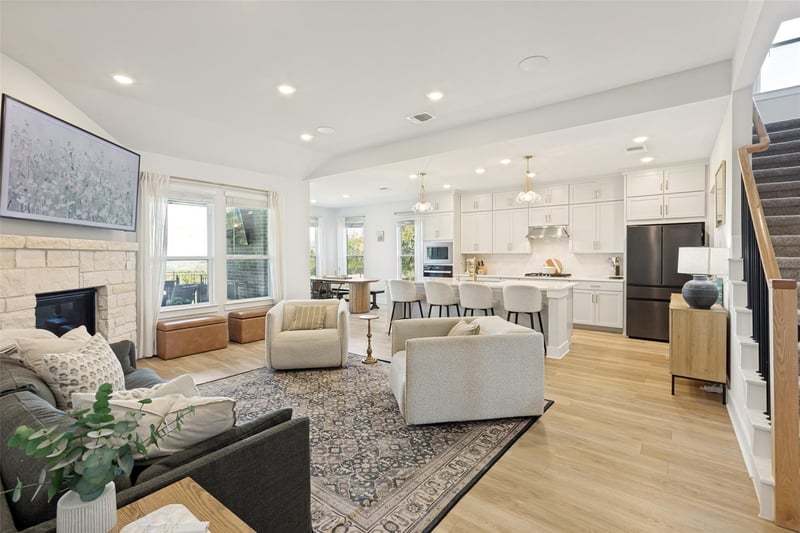
The spacious open-concept layout features elevated design details including an arched iron and glass front door, custom wood trim work, designer wallpaper, extended cabinetry to the ceiling, upgraded doors and trim, LVP flooring, in-home speakers, gas fireplace, rain shower, and a thoughtfully expanded floorplan with additional living flexibility. Outdoor features include wrought iron view fencing, an extended patio, and custom dog deck designed to fully maximize the peaceful Hill Country setting.
Located just minutes from Bee Cave and Lakeway, this home offers a rare opportunity to enjoy privacy, sunset views, and refined Hill Country living in one of the area’s most sought-after communities. Don’t miss the beautiful sunsets from your backyard overlooking the Hill Country. Please visit 3D Tour to See Floor Plan (DollHouse)
At 17229 Rossignol CV in Austin, you're buying a 2023 Ashton Woods home with Hill Country views that most new construction simply doesn't deliver. This five-bedroom, four-bath sits on a cul-de-sac lot with permanent greenbelt protection behind it, meaning no rear neighbors and unobstructed sightlines across the landscape. The lot backs to protected land, giving you 0.229 acres of genuine privacy in a subdivision where that's increasingly rare.
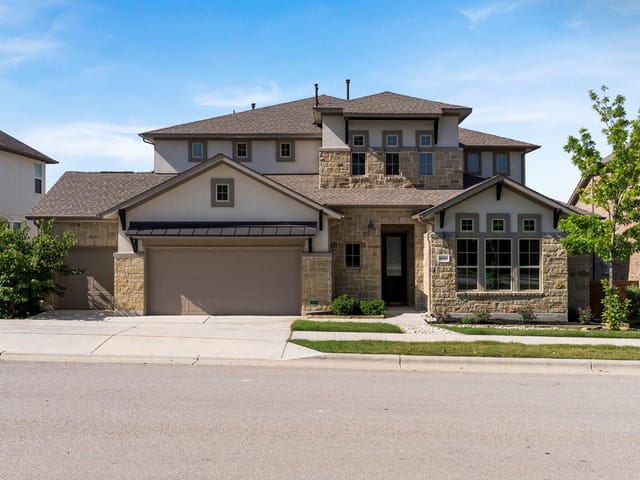
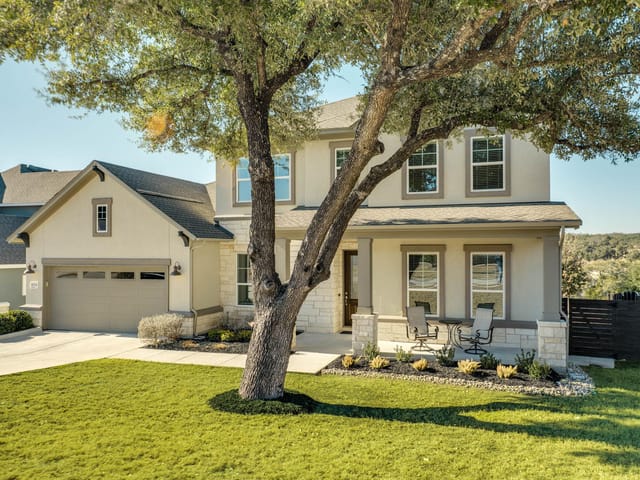
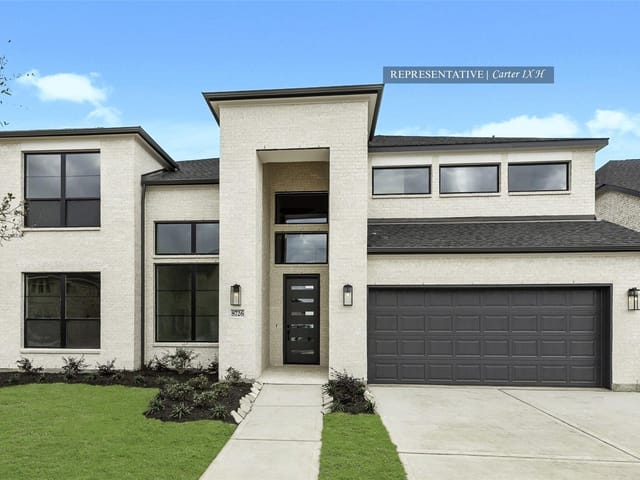
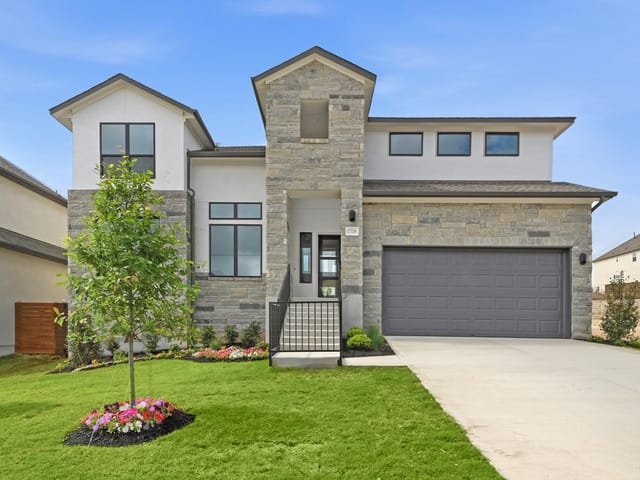
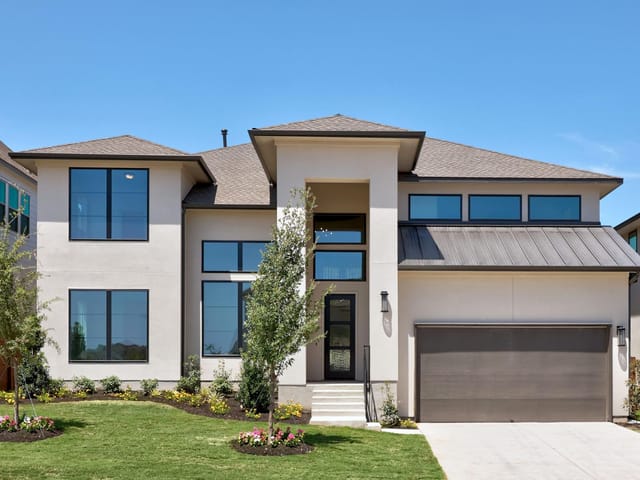
The curb appeal starts with an arched iron and glass front door set against brick and stone masonry on all sides. Mature trees frame the property, and the front yard landscaping includes both automatic and manual sprinkler systems. This isn't cookie-cutter construction. The owners invested over $150,000 in thoughtful upgrades beyond the builder standard, and those choices show immediately.
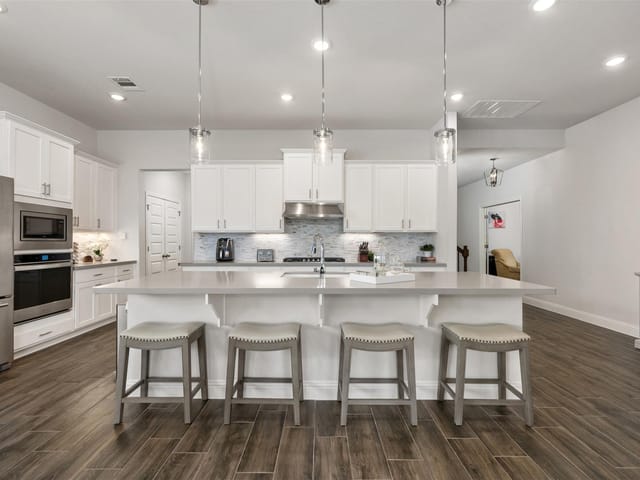
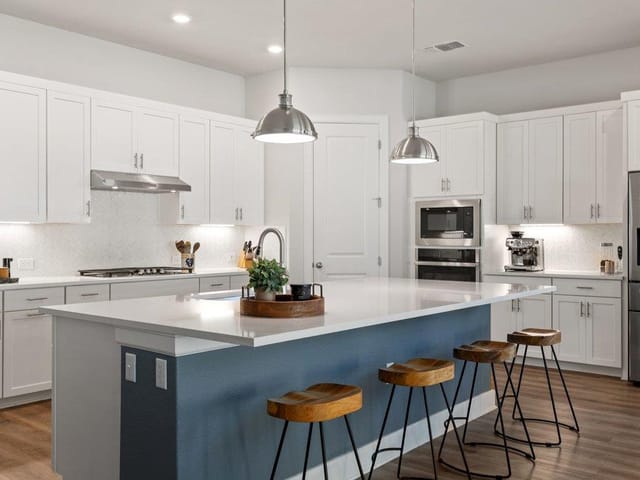
Inside, the open floorplan centers on a kitchen designed for how families actually live. A gas cooktop, built-in wall ovens, and a large island with seating anchor the space, while ceiling-height cabinetry and a walk-in pantry handle the reality of groceries and daily life. An eat-in kitchen flows naturally into the main living areas. The primary bedroom sits on the main floor with a walk-in closet and primary bath featuring a double vanity and rain shower. Four additional bedrooms upstairs offer flexibility, including one configured with a Murphy bed for guests or studio space.
High-speed internet, in-home speakers wired throughout, and ceiling fans in multiple rooms reflect how this home was built for 2023 living. Vinyl and carpet flooring keeps maintenance practical while maintaining warmth. A covered patio extends to a custom dog deck, wrought iron view fencing frames the sightlines, and the extended patio creates genuine outdoor living space facing those Hill Country sunsets.
Austin sits minutes from Bee Cave Elementary, Bee Cave Middle School, and Lake Travis High School within Lake Travis ISD, the district known for rigorous academics and strong community involvement. The subdivision itself offers that rare combination of established trees, proximity to Lakeway and Bee Cave shopping, and genuine hill country character without feeling remote.
At $309 per square foot for 2,913 square feet, you're acquiring a recently built home with significant customization already completed, positioned on a lot with permanent view protection and no rear development risk. This is the kind of property that doesn't sit long in this market.
The numbers behind this insight
- Offered at
- $850,000
- Listed
- May 21, 2026
- Price changes
- 2, down 5.5% from $899,000
- Asking price per sq ft
- $280
- Property Type
- Residential
- Year Built
- 2023
- Lot Size
- 0.23 acres
- Price / Sq Ft
- $280
- HOA
- $83/mo
- Garage
- 2 spaces
Listing information last updated October 11, 2026.
Listed by RE/MAX North-San Antonio
MLS# 5006611 • Active
IDX inquiries: Keenan Group at Compass · (512) 415-7653
Highlights
Facts & Features
Interior
- Ceiling Fan(s)
- Double Vanity
- Eat-in Kitchen
- High Speed Internet
- Interior Steps
- Kitchen Island
- Murphy Bed
- Open Floorplan
- Pantry
- Primary Bedroom on Main
- Walk-In Closet(s)
- Built-In Oven(s)
- Dishwasher
- Disposal
- Gas Cooktop
- Microwave
- Oven
- RNGHD
- Water Softener
- Carpet
- Vinyl
- Heating
- Central,Natural Gas
- Cooling
- Ceiling Fan(s),Central Air,Electric
- Fireplaces
- 1
Exterior & Lot
- Exterior Steps
- Gutters Full
- Private Yard
- Brick
- Masonry – All Sides
- Cement Siding
- Stone
- Greenbelt
- Cul-De-Sac
- Curbs
- Front Yard
- Sprinklers In Rear
- Sprinklers In Front
- Sprinkler-Manual
- Trees-Medium (20 Ft - 40 Ft)
- Views
- Fenced
- Wrought Iron
- Slab
- Covered
- Patio
- Roof
- Composition
- Lot Size
- 0.23 Acres
- Attached
- Garage
- Garage Door Opener
- Garage Faces Front
- Garage Spaces
- 2
Financial
- HOA Fee
- $83 / mo
- Original List Price
- $899,000
- Price per Sq Ft
- $280
Utilities
- Electricity Connected
- Natural Gas Available
- Natural Gas Connected
- Phone Available
- Sewer Connected
- Water Available
- Water Connected
- Water Source
- MUD
- Sewer
- MUD
Transaction History
2 records on file
Every recorded listing, sale, and lease at 17229 Rossignol CV, whoever represented it.
- ActiveListed 2026Current price: $5,500Original list: $5,500MLS 5935149
- Listed · September 15, 2026$5,500
- ActiveListed 2026Current price: $850,000Original list: $899,000MLS 5006611
- Listed · May 21, 2026$899,000
- Price changed · July 10, 2026$875,000
- Price changed · August 18, 2026$850,000
Prices shown are list prices. Closed sale prices are available to registered clients in accordance with ACTRIS rules.
Explore this area
Price & Listing History
Price Change with current price, original ask, and market time.
- Current list
- $850,000
- Original list
- $899,000
- Price movement
- $49K reduction
- Listed / DOM
- May 21, 2026 · 148 days
Tax Record
Public record data from county appraisal records. Market value can differ from assessed value.
- Assessed Value
- $686,435
- Assessment Year
- 2025
- Year Built
- 2023
- Parcel ID
- 000000980839
| Year | Taxes | Total Assessment | Land | Additions |
|---|---|---|---|---|
2025 | — | $686,435 | — | — |
Virtual Tour
Zoned Schools & District Context
Lake Travis
Bee Cave Middle School
Lake Pointe Elementary
Zoned assignments come from the property school fields available to us. District context schools are shown only when an assigned tier is missing. Contact the school district directly to verify current boundaries and enrollment eligibility.
Excluded from this estimate: property taxes and home insurance. Each requires verified amount, cadence or unit, source, and as-of details.
HOA source: MLS Grid / Unlock MLS, as of 2026-10-15T10:32:05.646+00:00; normalized from monthly dues.
20% ($170K)
Adjustable assumption - not a lending recommendation.
$850,000
Luxury property intelligence
Keenan Market Position
A sourced read on Austin pricing, timing, and property scale. No automated valuation claim.
List price
$850,000
Price per sqft
$280/sqft
Vs. Neighborhood guide reference price
Not available
Days on market
148 days
Original to current
$49K reduction
$899K original
Active inventory context
Ask for current inventory
Source: MLS Grid / Unlock MLS and Keenan Group review as of Oct 15, 2026.
Request Private Market AnalysisConnect 17229 Rossignol Cv to the Austin Market
78738 ZIP Guide
ZIP-level neighborhoods, schools, lifestyle, and Austin market context
Lake Travis ISD Schools
District guide, nearby schools, and homes by attendance area
Austin Home Valuation
Private Austin CMA, TCAD context, and pricing strategy
Seller Resources
Pricing, prep, launch timing, and Compass marketing strategy
Keenan Group Results
#1 ABOR Team 2024 with $1B+ career sales volume