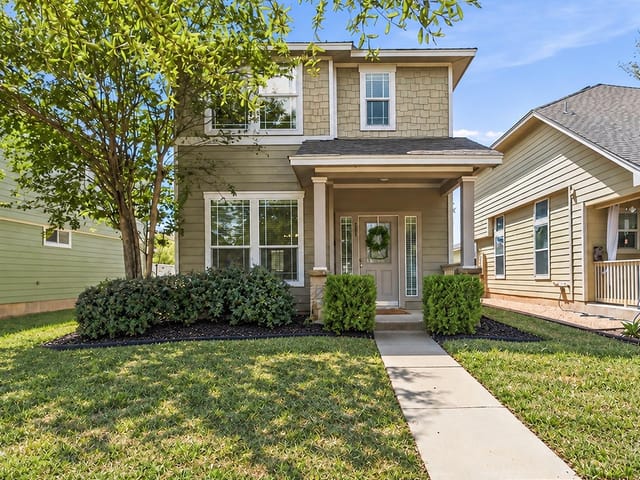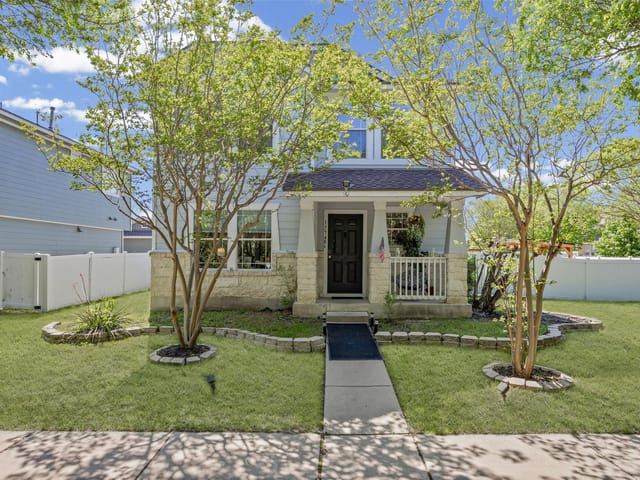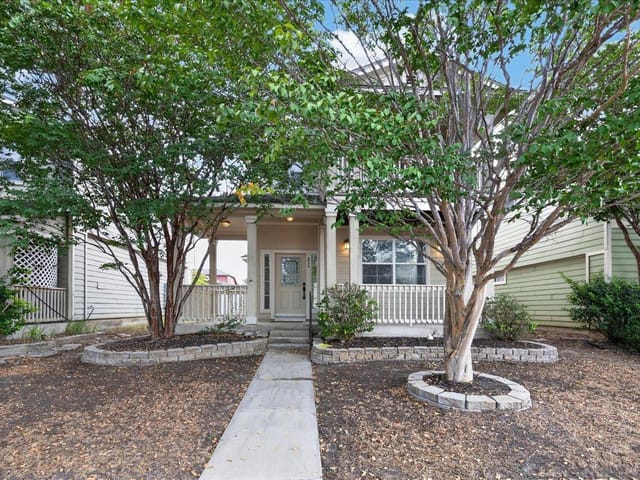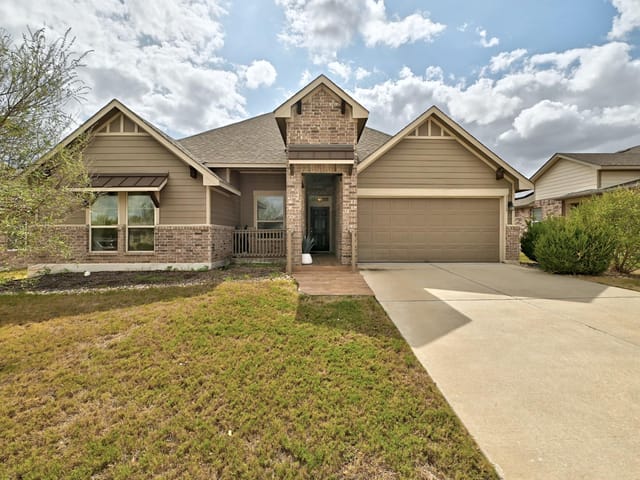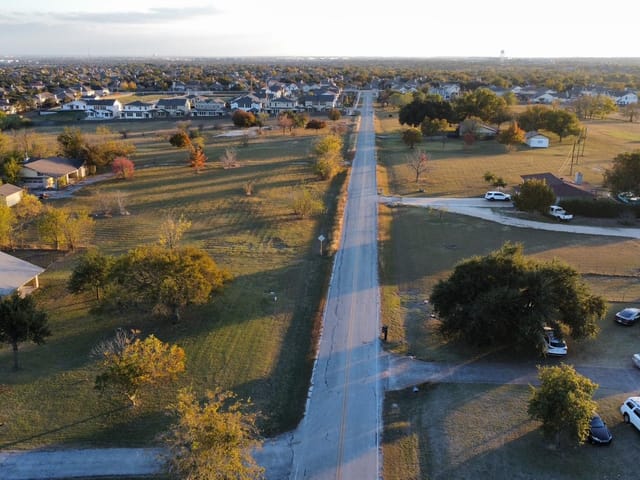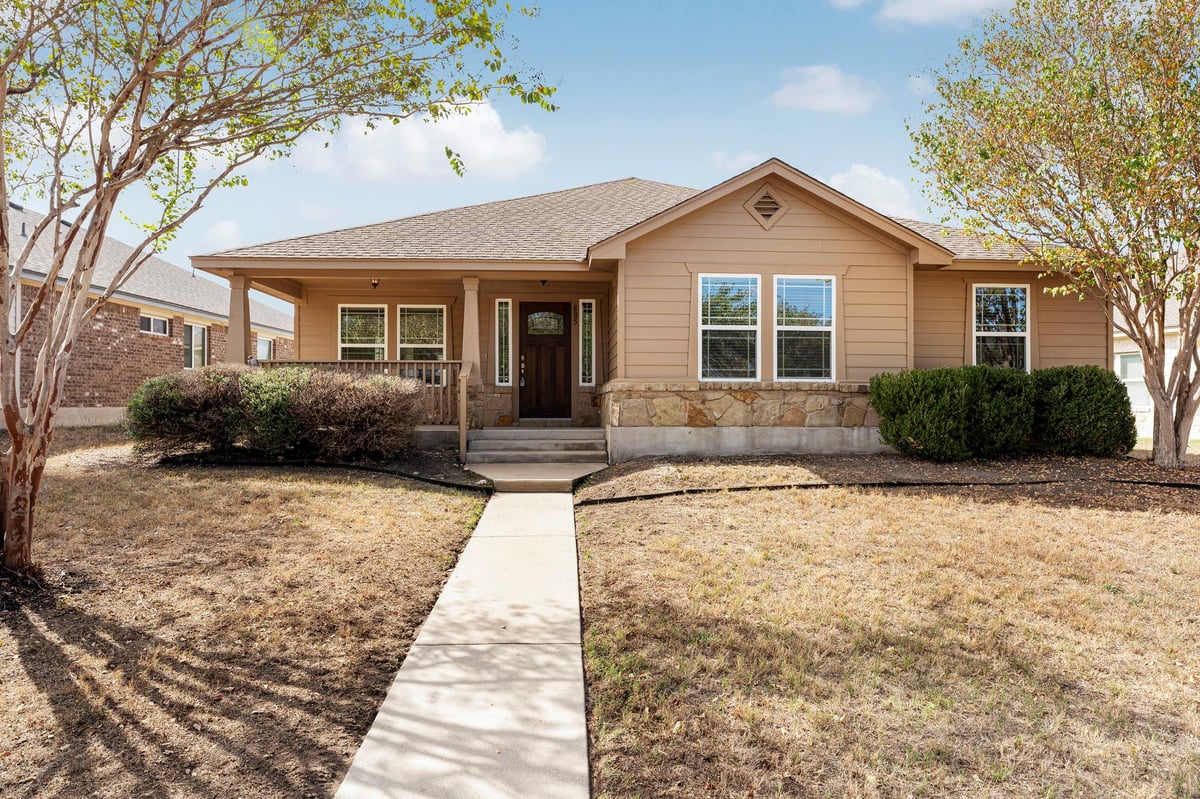
3 bed, 2 bath, 1,776 sqft on 0.19 acres in Pflugerville. Pflugerville, TX 78660. $345,000. Pflugerville ISD.
About This Home
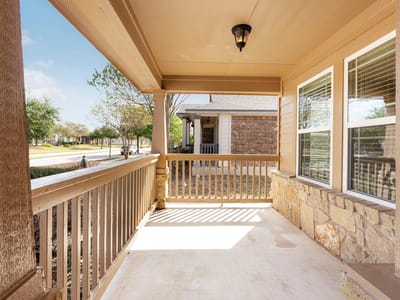
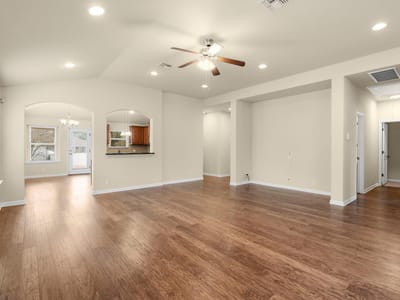
Move-in ready and waiting for you! This single-story DR Horton home in Highland Park just wrapped a full make-ready, so you can unpack the day you close. You’ll love the engineered hardwood flowing through the open living, dining, and kitchen areas, plus granite countertops, a breakfast bar, a center island, and a walk-in pantry. Oil-rubbed bronze fixtures throughout tie it all together. The in-law floor plan puts the primary suite on its own side of the home for extra privacy, and it includes a separate shower and tub plus walk-in closets with built-in shelving. All 3 bedrooms are on the main level, with brand-new carpet and fresh paint throughout, and both baths feature tile surrounds. The big-ticket items are covered: brand-new exterior paint and trim, a new HVAC system (installed 2026), and a 30-year architectural shingle roof. Outside, enjoy a covered front porch, a covered back patio, a vinyl-fenced yard, and a rear-entry 2-car garage with alley access. And the location is the cherry on top. You’re just steps from the community pool, playgrounds, sport court, ponds, and trails that make Highland Park such a great place to call home. Pflugerville ISD, easy access to SH-45 and I-35, and a low $45/month HOA. Come see it before it’s gone!
- Property Type
- Residential
- Year Built
- 2013
- Lot Size
- 0.19 acres
- Price / Sq Ft
- $194
- HOA
- $45/mo
- Garage
- 2 spaces
Listing information last updated October 29, 2026.
Listed by Compass RE Texas, LLC
MLS# 5962098 • Active
IDX inquiries: Keenan Group at Compass · (512) 415-7653
Highlights
Facts & Features
Interior
- Breakfast Bar
- Ceiling-High
- Crown Molding
- High Speed Internet
- In-Law Floorplan
- Kitchen Island
- Pantry
- Primary Bedroom on Main
- Recessed Lighting
- Two Primary Closets
- Walk-In Closet(s)
- Dishwasher
- Disposal
- Dryer
- Microwave
- Free-Standing Range
- Refrigerator
- Self Cleaning Oven
- Washer
- Water Softener Owned
- Carpet
- Tile
- Wood
- Heating
- Central
- Cooling
- Central Air
Exterior & Lot
- Masonry – All Sides
- Brick Veneer
- Stone Veneer
- Alley
- Trees-Small (Under 20 Ft)
- Vinyl
- Slab
- Covered
- Front Porch
- Patio
- Porch
- Rear Porch
- Roof
- Composition
- Lot Size
- 0.19 Acres
- Attached
- Garage Faces Rear
- Garage Spaces
- 2
Financial
- HOA Fee
- $45 / mo
- Original List Price
- $345,000
- Price per Sq Ft
- $194
Utilities
- Electricity Available
- Phone Available
- Water Source
- Public
- Sewer
- Public Sewer
Transaction History
1 record on file
Every recorded listing, sale, and lease at 805 Walnut Canyon BLVD, whoever represented it.
- ActiveListed 2026Current price: $345,000Original list: $345,000MLS 5962098
- Listed · October 28, 2026$345,000
Prices shown are list prices. Closed sale prices are available to registered clients in accordance with ACTRIS rules.
Explore this area
Price & Listing History
Listed with current price, original ask, and market time.
- Current list
- $345,000
- Original list
- $345,000
- Price movement
- No verified reduction
- Listed / DOM
- Oct 28, 2026 · 7 days
Tax Record
Public record data from county appraisal records. Market value can differ from assessed value.
- Assessed Value
- $370,989
- Assessment Year
- 2025
- Year Built
- 2013
- Parcel ID
- 000000821190
| Year | Taxes | Total Assessment | Land | Additions |
|---|---|---|---|---|
2025-16.6% | — | $370,989 | — | — |
2024-4.5% | — | $444,796 | $110,000 | $289,269 |
2023+56.4% | — | $465,803 | $110,000 | $334,796 |
2022+7.8% | — | $297,873 | $110,000 | $355,803 |
2021 | — | $276,246 | $55,000 | $242,873 |
Zoned Schools
Hendrickson
Park Crest
Highland Park
Zoned assignments come from the property school fields available to us. District context schools are shown only when an assigned tier is missing. Contact the school district directly to verify current boundaries and enrollment eligibility.
Excluded from this estimate: property taxes and home insurance. Each requires verified amount, cadence or unit, source, and as-of details.
HOA source: MLS Grid / Unlock MLS, as of 2026-10-29T10:11:22.215+00:00; normalized from monthly dues.
Illustrative down payment
20% ($69K)
Adjustable assumption - not a lending recommendation.
Home price
$345,000
Loan details
Luxury property intelligence
Keenan Market Position
A sourced read on Pflugerville pricing, timing, and property scale. No automated valuation claim.
List price
$345,000
Price per sqft
$194/sqft
Vs. Neighborhood guide reference price
Not available
Days on market
7 days
Original to current
No verified reduction
$345K original
Active inventory context
Ask for current inventory
Source: MLS Grid / Unlock MLS and Keenan Group review as of Oct 29, 2026.
Request Private Market AnalysisConnect 805 Walnut Canyon Blvd to the Austin Market
78660 ZIP Guide
ZIP-level neighborhoods, schools, lifestyle, and Austin market context
Pflugerville ISD Schools
District guide, nearby schools, and homes by attendance area
Austin Home Valuation
Private Austin CMA, TCAD context, and pricing strategy
Seller Resources
Pricing, prep, launch timing, and Compass marketing strategy
Keenan Group Results
#1 ABOR Team 2024 with $1B+ career sales volume