2 bed, 2 bath, 1,432 sqft in Austin. Austin, TX 78750. $199,000. Round Rock ISD.
About This Home
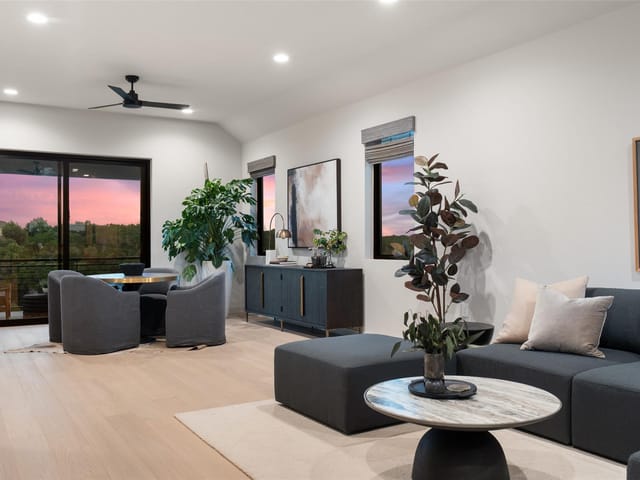
Welcome to effortless modern living in Sonesta West, where thoughtful updates, generous spaces, and a peaceful setting come together in this beautifully transformed Concord Village residence. From the moment you enter, maple plank flooring creates a warm, sophisticated backdrop that extends throughout both levels, complemented by abundant natural light and stylish recessed lighting. The spacious living room makes a statement with soaring vaulted ceilings, expansive windows, and an impressive floor-to-ceiling stone fireplace that brings both character and warmth to the space. The updated kitchen blends style and functionality with natural-toned cabinetry, stainless steel appliances, and a peninsula that opens to the dining area, creating an inviting space for everyday living and entertaining. Just beyond, sliding glass doors lead to a private patio where you can enjoy morning coffee, outdoor dining, or a quiet evening under the trees. Upstairs, a versatile loft overlooks the main living area and offers the flexibility for a home office, creative studio, reading space, or media room. Two well-proportioned bedrooms and two beautifully updated full baths complete the upper level, with designer tile, mosaic accents, and modern wood-slat details adding a sophisticated touch. An interior laundry room, faux wood blinds, and dedicated parking add everyday convenience. Residents enjoy the ease of a low-maintenance community with a neighborhood pool and beautifully maintained grounds shaded by mature trees. Ideally positioned in North Austin, this home puts shopping, dining, parks, trails, and major employment centers within easy reach. Stylish, comfortable, and move-in ready, this is a home designed for enjoying the best of Austin living without the upkeep.
- Property Type
- Residential
- Year Built
- 1978
- Price / Sq Ft
- $139
- HOA
- $372.6/mo
Listing information last updated October 5, 2026.
Listed by Compass RE Texas, LLC
MLS# 4538411 • Active
IDX inquiries: Keenan Group at Compass · (512) 415-7653
Highlights
Facts & Features
Interior
- Two Primary Suties
- Breakfast Bar
- Ceiling-Vaulted
- Interior Steps
- Multiple Living Areas
- Primary Bedroom on Main
- Walk-In Closet(s)
- Dishwasher
- Disposal
- Dryer
- Microwave
- Oven
- Free-Standing Range
- Refrigerator
- Self Cleaning Oven
- Vented Exhaust Fan
- Washer
- Dryer Stacked
- Water Heater
- Tile
- Wood
- Heating
- Central,Natural Gas
- Cooling
- Central Air
- Fireplaces
- 1
Exterior & Lot
- Masonry – All Sides
- Hardi
- Plank Type
- Cul-De-Sac
- Sprinklers In Rear
- Sprinklers In Front
- Trees-Large (Over 40 Ft)
- Partial
- Wrought Iron
- Slab
- Patio
- Roof
- Composition
Financial
- HOA Fee
- $373 / mo
- Original List Price
- $225,000
- Price per Sq Ft
- $139
Utilities
- Electricity Available
- Natural Gas Available
- Water Source
- Public
- Sewer
- Public Sewer
Transaction History
1 record on file
Every recorded listing, sale, and lease at 8330 Fathom CIR Unit #505, whoever represented it.
- ActiveListed 2026Current price: $199,000Original list: $225,000MLS 4538411
- Listed · September 16, 2026$225,000
- Price changed · October 5, 2026$199,000
Prices shown are list prices. Closed sale prices are available to registered clients in accordance with ACTRIS rules.
Explore this area
Price & Listing History
Price Change with current price, original ask, and market time.
- Current list
- $199,000
- Original list
- $225,000
- Price movement
- $26K reduction
- Listed / DOM
- Sep 16, 2026 · 30 days
Tax Record
Public record data from county appraisal records. Market value can differ from assessed value.
- Assessed Value
- $328,044
- Assessment Year
- 2025
- Parcel ID
- R-16-5330-0G15-0505
| Year | Taxes | Total Assessment | Land | Additions |
|---|---|---|---|---|
2026-12.1% | — | $288,321 | $65,447 | $222,874 |
2025 | — | $328,044 | $68,197 | $259,847 |
Zoned Schools
Westwood
Canyon Vista
Caraway
Zoned assignments come from the property school fields available to us. District context schools are shown only when an assigned tier is missing. Contact the school district directly to verify current boundaries and enrollment eligibility.
Excluded from this estimate: property taxes and home insurance. Each requires verified amount, cadence or unit, source, and as-of details.
HOA source: MLS Grid / Unlock MLS, as of 2026-10-15T12:27:06.977+00:00; normalized from monthly dues.
20% ($40K)
Adjustable assumption - not a lending recommendation.
$199,000
Luxury property intelligence
Keenan Market Position
A sourced read on Austin pricing, timing, and property scale. No automated valuation claim.
List price
$199,000
Price per sqft
$139/sqft
Vs. Neighborhood guide reference price
Not available
Days on market
30 days
Original to current
$26K reduction
$225K original
Active inventory context
Ask for current inventory
Source: MLS Grid / Unlock MLS and Keenan Group review as of Oct 15, 2026.
Request Private Market AnalysisConnect 8330 Fathom Cir Unit #505 to the Austin Market
78750 ZIP Guide
ZIP-level neighborhoods, schools, lifestyle, and Austin market context
Round Rock ISD Schools
District guide, nearby schools, and homes by attendance area
Austin Home Valuation
Private Austin CMA, TCAD context, and pricing strategy
Seller Resources
Pricing, prep, launch timing, and Compass marketing strategy
Keenan Group Results
#1 ABOR Team 2024 with $1B+ career sales volume